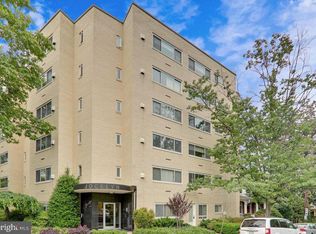
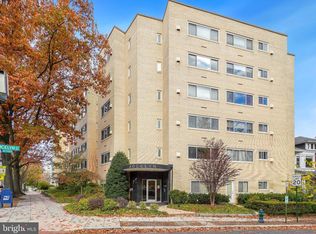
Welcome to The Jocelyn, a well-established condominium community in the heart of Chevy Chase! This spacious one-bedroom, one-bath residence offers 755 square feet of comfortable living space with a functional layout and an abundance of natural light. The inviting living and dining areas feature hardwood flooring, while the galley kitchen is equipped with a gas range, refrigerator, dishwasher (as-is), and disposal (as-is). Two generously sized closets, one in the living area and another in the bedroom, provide ample storage space. Newly installed heating and cooling convectors add to the comfort of the home. Enjoy peaceful, tree-lined views that provide a welcome retreat from the surrounding city.
One of the standout features of The Jocelyn is the comprehensive condominium fee, which includes electricity, gas, heating, air conditioning, water, sewer, trash removal, and building maintenance—making monthly expenses more predictable. Building amenities include a bicycle room, a rooftop deck, elevator access, and a secure intercom entry system. Please note that pets are not permitted, and there are no rental restrictions, offering flexibility for buyers considering the property as an investment.
Ideally situated in desirable Chevy Chase, residents enjoy convenient access to neighborhood shopping, dining, public transportation, and the many amenities of the surrounding area. Whether you're seeking a primary residence, a convenient pied-à-terre, or an investment opportunity, this condominium offers an appealing combination of location, comfort, and value.
For sale
$210,000
5315 Connecticut Ave NW APT 408, Washington, DC 20015
1beds
755sqft
Condominium
Built in 1955
-- sqft lot
$205,400 Zestimate®
$278/sqft
$888/mo HOA
What's special
Spacious one-bedroom one-bath residenceAbundance of natural lightFunctional layoutPeaceful tree-lined viewsTwo generously sized closetsHardwood flooring
- --
- on Zillow
- 149
- views
- 7
- saves
Likely to sell faster than
Zillow last checked:
Listing updated:
Listed by:
Tim Phelps 301-204-3939,
Compass,
Listing Team: Phelps Group
Source: Bright MLS,MLS#: DCDC2285564
Facts & features
Interior
Bedrooms & bathrooms
- Bedrooms: 1
- Bathrooms: 1
- Full bathrooms: 1
- Main level bathrooms: 1
- Main level bedrooms: 1
Basement
- Area: 0
Heating
- Convector, Natural Gas
Cooling
- Central Air, Electric
Appliances
- Included: Dishwasher, Disposal, Exhaust Fan, Intercom, Oven/Range - Gas, Refrigerator, Gas Water Heater
- Laundry: Common Area
Features
- Kitchen - Galley, Dining Area, Floor Plan - Traditional
- Flooring: Ceramic Tile, Hardwood
- Basement: Other
- Has fireplace: No
Interior area
- Total structure area: 755
- Total interior livable area: 755 sqft
- Finished area above ground: 755
- Finished area below ground: 0
Property
Parking
- Parking features: On Street
- Has uncovered spaces: Yes
Accessibility
- Accessibility features: None
Features
- Levels: One
- Stories: 1
- Patio & porch: Roof
- Pool features: None
- Has view: Yes
- View description: Trees/Woods
Lot
- Features: Corner Lot, Urban, Urban Land-Sassafras-Chillum
Details
- Additional structures: Above Grade, Below Grade
- Parcel number: 1873//2042
- Zoning: R5C
- Special conditions: Standard
- Other equipment: Intercom
Construction
Type & style
- Home type: Condo
- Architectural style: Contemporary
- Property subtype: Condominium
- Attached to another structure: Yes
Materials
- Brick
- Foundation: Slab
Condition
- Good
- New construction: No
- Year built: 1955
Details
- Builder name: Jocelyn House
Utilities & green energy
- Sewer: Public Sewer
- Water: Public
- Utilities for property: Cable Available, Electricity Available, Natural Gas Available, Phone Available, Sewer Available, Water Available
Community & HOA
Community
- Condo and coop fee: $888 monthly
- Subdivision: Chevy Chase
HOA
- Has HOA: No
- Amenities included: Elevator(s), Laundry
- Services included: Air Conditioning, Electricity, Maintenance Structure, Gas, Heat, Management, Insurance, Reserve Funds, Sewer, Trash, Water
Location
- Region: Washington
Financial & listing details
- Price per square foot: $278/sqft
- Tax assessed value: $256,420
- Annual tax amount: $1,262
- Date on market: 11/14/2026
- Listing agreement: Exclusive Right To Sell
- Inclusions: Street
- Ownership: Condominium
Estimated market value
$205,400
$195,000 - $216,000
$2,041/mo
Price history
| Date | Event | Price |
|---|---|---|
| 11/14/2002 | Sold | $185,000+92.7%$245/sqft |
Source: Public Record Report a problem | ||
| 4/3/2001 | Sold | $96,000+37.1%$127/sqft |
Source: Public Record Report a problem | ||
| 11/9/1993 | Sold | $70,000$93/sqft |
Source: Public Record Report a problem | ||
Public tax history
| Year | Property taxes | Tax assessment |
|---|---|---|
| 2026 | $1,262 -6.5% | $256,420 -3% |
| 2025 | $1,349 -4% | $264,230 -1.3% |
| 2024 | $1,406 -15.7% | $267,580 -9.2% |
| 2023 | $1,667 +0.3% | $294,770 +2.4% |
| 2022 | $1,661 +6.8% | $287,930 +5.6% |
| 2021 | $1,555 -3% | $272,590 +3.2% |
| 2020 | $1,602 +1.3% | $264,220 +1.9% |
| 2018 | $1,581 +0.7% | $259,370 +0.9% |
| 2017 | $1,570 +1.6% | $257,130 +1.5% |
| 2016 | $1,544 +1.8% | $253,400 +1.4% |
| 2015 | $1,517 +5% | $249,840 +4.1% |
| 2014 | $1,444 -2.7% | $240,070 -1.5% |
| 2013 | $1,484 -1% | $243,720 -2.3% |
| 2012 | $1,499 | $249,430 |
| 2011 | $1,499 +21% | $249,430 -9% |
| 2010 | $1,239 +10% | $274,230 -4.3% |
| 2009 | $1,127 +10.3% | $286,510 -0.6% |
| 2007 | $1,021 +5.2% | $288,120 +20.6% |
| 2006 | $971 -12.8% | $238,880 +27.7% |
| 2005 | $1,113 +12% | $187,050 +32.2% |
| 2004 | $994 +350.9% | $141,500 +86.4% |
| 2003 | $220 -48.9% | $75,905 +1.3% |
| 2002 | $431 +104.4% | $74,937 +1.3% |
| 2001 | $211 | $73,968 |
Find assessor info on the county website
Monthly payment
Est. payment
Payment breakdown
Explore the cost of this home by adjusting the details. Changes won't be saved.Climate risks
Neighborhood: Chevy Chase
Nearby schools
Schools provided by the listing agent
- District: District Of Columbia Public Schools
Source: Bright MLS. This data may not be complete. We recommend contacting the local school district to confirm school assignments for this home.
- $272,0001 bd1 ba705 sqft5315 Connecticut Ave NW APT 101, Washington, DC 20015Sold
- $234,9001 bd1 ba694 sqft5315 Connecticut Ave NW APT 102, Washington, DC 20015For Sale

- $299,0002 bd1 ba958 sqft5315 Connecticut Ave NW APT 605, Washington, DC 20015For Sale
- $195,5001 bd1 ba614 sqft5315 Connecticut Ave NW APT 406, Washington, DC 20015Sold

Similar homes
- $299,0002 bd1 ba958 sqftChevy Chase, Washington, DC 20015For Sale
 MLS ID #DCDC2288532, Jody Goren, Weichert, REALTORS. Bright MLS
- $230,0001 bd1 ba730 sqftChevy Chase, Washington, DC 20015For Sale
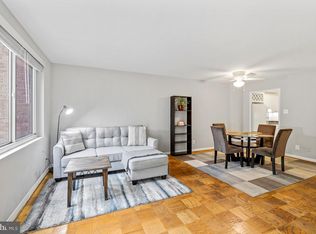 MLS ID #DCDC2258166, Marci Wasserman, Perennial Real Estate. Bright MLS
- $234,9001 bd1 ba694 sqftChevy Chase, Washington, DC 20015For SaleMLS ID #DCDC2260276, Dana Scanlon, Keller Williams Capital Properties. Bright MLS
- $215,000-- bd1 ba446 sqftVaugahn Place, Washington, DC 20016For Sale
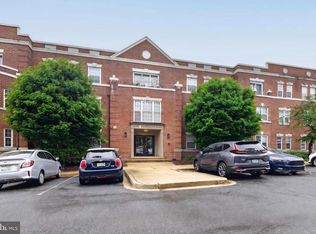 MLS ID #DCDC2292148, Lorielle M Akintunde, Serhant. Bright MLS
- $200,0001 bd1 ba600 sqft4600 Connecticut, Washington, DC 20008For SaleMLS ID #DCDC2290644, Christopher Owens, TTR Sotheby's International Realty. Bright MLS
- $150,000-- bd1 ba530 sqftChevy Chase, Washington, DC 20015For SaleMLS ID #DCDC2287524, Cheryl Kurss, Compass. Bright MLS
- $245,0001 bd1 ba1k sqftThe Kenwood, Bethesda, MD 20816For SaleMLS ID #MDMC2264592, Cristina Talavera, Long & Foster Real Estate, Inc.. Bright MLS
- $230,0001 bd1 ba839 sqftWilloughby Of Ch Ch Codm, Chevy Chase, MD 20815For SaleMLS ID #MDMC2264012, Abi Paulsen, Coldwell Banker Realty - Washington. Bright MLS
- $255,0001 bd1 ba572 sqftCleveland Park, Washington, DC 20016For SaleMLS ID #DCDC2291604, Corey Burr, TTR Sotheby's International Realty. Bright MLS
- $199,9001 bd1 ba707 sqftThe Crestview, Washington, DC 20016For SaleMLS ID #DCDC2273612, Judi Seiden, Berkshire Hathaway HomeServices PenFed Realty. Bright MLS
- $189,0001 bd1 ba661 sqftWesley Heights, Washington, DC 20016For SaleMLS ID #DCDC2291188, Temi Akojie, Keller Williams Capital Properties. Bright MLS
- $220,0001 bd1 ba676 sqft4200 Cathedral Ave NW APT 403, Washington, DC 20016For SaleMLS ID #DCDC2288158, Chelsea Traylor, Redfin Corp. Bright MLS
- $210,000-- bd1 ba396 sqftForest Hills, Washington, DC 20008For SaleMLS ID #DCDC2290068, Errick Harrell, Redfin Corp. Bright MLS
- $210,0002 bd1 ba1k sqftWesley Heights, Washington, DC 20016For SaleMLS ID #DCDC2262700, Benjamin M Tessler, Washington Fine Properties, LLC. Bright MLS
- $199,0001 bd1 ba765 sqftWesley Heights, Washington, DC 20016For SaleMLS ID #DCDC2279110, Andrew Pariser, Long & Foster Real Estate, Inc.. Bright MLS
- $199,0002 bd2 ba1k sqft4200 Cathedral Ave Condo Assoc, Washington, DC 20016For SaleMLS ID #DCDC2279978, Hamid Samiy, Long & Foster Real Estate, Inc.. Bright MLS
- $199,0002 bd1 ba946 sqftWesley Heights, Washington, DC 20016For SaleMLS ID #DCDC2277222, Andre Perez, Compass. Bright MLS
- $195,0001 bd1 ba859 sqftThe Riviera,riviera Of Chevy Chase, Chevy Chase, MD 20814For SaleMLS ID #MDMC2262494, Hope Cullen, Coldwell Banker Realty. Bright MLS
- $215,000-- bd1 ba569 sqftCleveland Park, Washington, DC 20016For SaleMLS ID #DCDC2272672, Eboneese Thompson, Thompson Premier Homes Group.. Bright MLS
