Set on a corner lot at the end of a quiet country road, this inviting 4-bedroom, 2-bathroom home offers relaxed living in popular Cowichan Station. Updates include a newer roof, fencing, landscaping, select flooring, and refreshed deck railings. A paving-stone driveway leads to the tiled entry, with a spacious entertainment room, bedroom, and combined laundry/bathroom on the lower level. Upstairs features three generous bedrooms, a full bathroom, and a welcoming living/dining area with a cozy propane fireplace. The country kitchen offers painted white cabinetry and stainless-steel appliances. Enjoy morning coffee or summer gatherings on the expansive front deck with updated wood-and-metal railings overlooking the landscaped yard. Just a short walk to Bright Angel Park's forested trails and Koksilah River, with Cowichan Bay's waterfront, schools, shopping, and Duncan amenities a short drive away. A wonderful blend of country charm and everyday convenience.
For sale
C$849,900
4493 Bench Rd, Cowichan Valley, BC V9L 6M6
4beds
2baths
2,065sqft
Single Family Residence
Built in 1998
5,662 Square Feet Lot
$-- Zestimate®
C$412/sqft
C$-- HOA
What's special
Corner lotQuiet country roadNewer roofRefreshed deck railingsPaving-stone drivewayTiled entrySpacious entertainment room
- 2 days
- 13
- 3
Zillow last checked:
Listing updated:
Listed by:
Iain Smith,
RE/MAX Camosun,
Chris Ronald Personal Real Estate Corporation,
RE/MAX Camosun
Source: VIVA,MLS®#: 1054241
Facts & features
Interior
Bedrooms & bathrooms
- Bedrooms: 4
- Bathrooms: 2
- Main level bathrooms: 1
- Main level bedrooms: 3
Kitchen
- Level: Main
Heating
- Baseboard, Propane
Cooling
- None
Appliances
- Included: Dishwasher, Dryer, Oven/Range Electric, Range Hood, Refrigerator, Washer
- Laundry: Inside
Features
- Flooring: Carpet, Laminate, Tile
- Windows: Skylight(s)
- Basement: None
- Number of fireplaces: 1
- Fireplace features: Propane
Interior area
- Total structure area: 2,575
- Total interior livable area: 2,065 sqft
Video & virtual tour
Property
Parking
- Total spaces: 4
- Parking features: Driveway, Garage
- Garage spaces: 1
- Has uncovered spaces: Yes
Features
- Entry location: Ground Level
- Patio & porch: Balcony/Deck
Lot
- Size: 5,662 Square Feet
- Features: Family-Oriented Neighbourhood, Rural Setting
Details
- Additional structures: Shed(s)
- Parcel number: 000013749
- Zoning: R-2
- Zoning description: Residential
- Other equipment: Propane Tank Leased
Construction
Type & style
- Home type: SingleFamily
- Property subtype: Single Family Residence
Materials
- Insulation All, Vinyl Siding
- Foundation: Concrete Perimeter
- Roof: Asphalt Shingle
Condition
- Resale
- New construction: No
- Year built: 1998
Utilities & green energy
- Water: Well: Drilled
Community & HOA
Community
- Features: Family-Oriented Neighbourhood
Location
- Region: Cowichan Valley
Financial & listing details
- Price per square foot: C$412/sqft
- Tax assessed value: C$631,000
- Annual tax amount: C$3,353
- Date on market: 11/13/2026
- Ownership: Freehold
Price history
| Date | Event | Price |
|---|---|---|
| 11/13/2026 | Listed for sale | C$849,900C$412/sqft |
Source: VIVA #1054241 Report a problem | ||
Public tax history
Tax history is unavailable.
Climate risks
Neighborhood: V9L
Nearby schools
GreatSchools rating
No schools nearby
We couldn't find any schools near this home.
- C$---- bd-- ba-- sqft2455 Cowichan Station Rd, Cowichan Valley, BC V9L6M7Off Market
- C$4,950,0004 bd4 ba2.8k sqft4370 Moss Rd, Cowichan Valley, BC V9L6M4For Sale
- C$--6 bd4 ba-- sqft2538 Leney Rd, Cowichan Valley, BC V9L6L7Off Market
- C$834,9003 bd1 ba1.5k sqft2245 Phipps Rd, Cowichan Valley, BC V9L6L2For Sale
Similar homes
- C$834,9003 bd1 ba1.5k sqft2245 Phipps Rd, Cowichan Valley, BC V9L 6L2For SaleMLS ID #1052211, Deb Wilson, Sutton Group-West Coast Realty (Dunc). VIVA
- C$819,0003 bd2 ba1.6k sqft6062 Wisteria Way, North Cowichan, BC V9L 5E8For Sale
 MLS ID #1054296, Margaret Paridaen, Pemberton Holmes Ltd. (Cow Vall). VIVA
- C$969,0004 bd3 ba2.5k sqft6088 Eagle Ridge Ter, North Cowichan, BC V9L 5M9For Sale
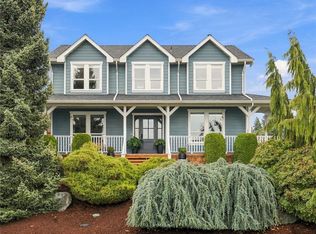 MLS ID #1054018, Monika Nymeyer, eXp Realty (DU). VIVA
- C$850,0003 bd2 ba2k sqft3050 Mountain View Cres, Cowichan Valley, BC V9L 6R4For Sale
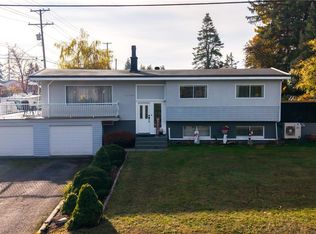 MLS ID #1053686, Errik Ferreira Personal Real Estate Corporation, eXp Realty (DU). VIVA
