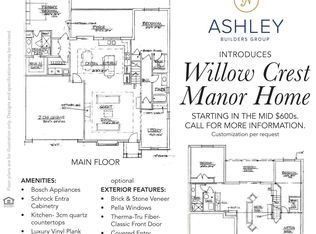
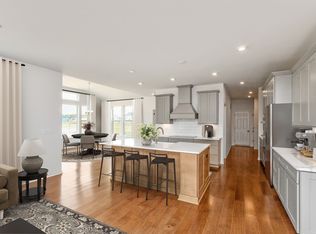
Ashely Builders is proud to introduce the Manor Collection. Welcome to this stunning custom-built home offering exceptional space, style, and functionality. Featuring 4 bedrooms and 3.5 bathrooms, this thoughtfully designed residence is perfect for both everyday living and entertaining. The heart of the home is the impressive chef's kitchen, complete with a gas cooktop, double oven and massive island, ideal for preparing everything from casual meals to elaborate gatherings. A convenient wet bar with beverage cooler adds an elegant touch for entertaining guests.
The large finished lower level provides abundant flexible space for a recreation room or home theater, as well as 2 additional bedrooms plus full bath for guests to enjoy.
With quality craftsmanship, generous living spaces, and thoughtful details throughout, this exceptional home is ready to impress.
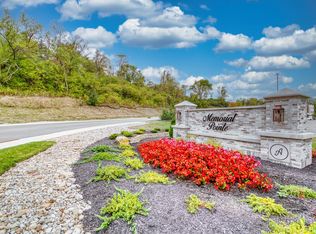
This lovely new neighborhood is close to all major highways and provides quick driving to downtown Cincinnati and the airport. Popular shopping centers and restaurants are nearby, and the historic downtown of Fort Thomas with charming shops is minutes away.
Additional floor plans available. Other lots available. Single family lots also available.
New construction
$973,566
786 Fairbanks Ln, Southgate, KY 41071
4beds
2,115sqft
:
Get pre-qualified$7,103/mo
Single Family Residence, Residential
Built in ----
10,018 Square Feet Lot
$-- Zestimate®
$460/sqft
$166/mo HOA
What's special
Gas cooktopLarge finished lower levelGenerous living spacesMassive islandDouble oven
- 1 day |
- 98 |
- 3 |
Zillow last checked:
Listing updated:
Listed by:
Sheila Leighty 859-620-2579,
Huff Realty - CC,
Bob Abner 859-760-1660,
Huff Realty - CC
Source: NKMLS,MLS#: 645554
Facts & features
Interior
Bedrooms & bathrooms
- Bedrooms: 4
- Bathrooms: 4
- Full bathrooms: 3
- 1/2 bathrooms: 1
Primary bedroom
- Features: Bath Adjoins, Carpet Flooring, Tray Ceiling(s)
- Level: First
- Area: 210
- Dimensions: 14 x 15
Bedroom 2
- Features: Bath Adjoins
- Level: First
- Area: 154
- Dimensions: 14 x 11
Bedroom 3
- Features: Carpet Flooring
- Level: Lower
- Area: 182
- Dimensions: 14 x 13
Bedroom 4
- Features: Carpet Flooring
- Level: Lower
- Area: 210
- Dimensions: 14 x 15
Dining room
- Features: Hardwood Floors
- Level: First
- Area: 238
- Dimensions: 17 x 14
Entry
- Features: Entrance Foyer, Wood Flooring
- Level: First
- Area: 225
- Dimensions: 9 x 25
Family room
- Features: Carpet Flooring
- Level: Lower
- Area: 480
- Dimensions: 20 x 24
Great room
- Features: Hardwood Floors
- Level: First
- Area: 391
- Dimensions: 17 x 23
Heating
- Forced Air
Cooling
- Central Air
Appliances
- Included: Electric Cooktop, Electric Oven, Dishwasher, Disposal, Microwave, Refrigerator, Humidifier
- Laundry: Electric Dryer Hookup, Upper Level, Washer Hookup
Features
- Kitchen Island, Walk-In Closet(s), Pantry, Open Floorplan, Entrance Foyer, Breakfast Bar, Recess Ceiling(s), Recessed Lighting
- Doors: Multi Panel Doors
- Windows: Vinyl Frames
- Basement: Full
- Number of fireplaces: 1
- Fireplace features: Gas
Interior area
- Total structure area: 2,115
- Total interior livable area: 2,115 sqft
Property
Parking
- Total spaces: 2
- Parking features: Attached, Driveway, Garage, Garage Faces Front
- Attached garage spaces: 2
- Has uncovered spaces: Yes
Accessibility
- Accessibility features: None
Features
- Levels: One
- Stories: 1
- Has view: Yes
- View description: City, Golf Course, Valley
Lot
- Size: 10,018 Square Feet
Details
- Parcel number: 999991102129
- Zoning description: Residential
Construction
Type & style
- Home type: SingleFamily
- Architectural style: Traditional
- Property subtype: Single Family Residence, Residential
- Attached to another structure: Yes
Materials
- Brick Veneer, Brick, Stone, Vinyl Siding
- Foundation: Concrete Perimeter, Poured Concrete
- Roof: Metal,Shingle
Condition
- To Be Built
- New construction: Yes
Utilities & green energy
- Sewer: Public Sewer
- Water: Public
- Utilities for property: Cable Available, Natural Gas Available, Underground Utilities, Water Available
Community & HOA
HOA
- Has HOA: Yes
- Amenities included: Management
- Services included: Association Fees, Maintenance Grounds, Snow Removal
- HOA fee: $100 quarterly
- Second HOA fee: $400 quarterly
Location
- Region: Southgate
Financial & listing details
- Price per square foot: $460/sqft
- Tax assessed value: $89,833
- Annual tax amount: $923
- Date on market: 8/10/2026
- Cumulative days on market: 1222 days
Estimated market value
Not available
Estimated sales range
Not available
Not available
Price history
| Date | Event | Price |
|---|---|---|
| 4/29/2026 | Price change | $973,566+0%$460/sqft |
Source:  NKMLS #611857 Report a problem NKMLS #611857 Report a problem | ||
| 3/10/2026 | Price change | $973,091+1%$460/sqft |
Source: NKMLS #611857 Report a problem | ||
| 1/26/2026 | Price change | $963,294+0.4%$455/sqft |
Source: NKMLS #611857 Report a problem | ||
| 1/15/2026 | Price change | $959,775+25.1%$454/sqft |
Source: NKMLS #611857 Report a problem | ||
| 10/20/2025 | Listed for sale | $767,350$363/sqft |
Source: NKMLS #611857 Report a problem | ||
| 9/26/2025 | Listing removed | $767,350$363/sqft |
Source: NKMLS #611857 Report a problem | ||
| 2/20/2025 | Price change | $767,350+3%$363/sqft |
Source: NKMLS #611857 Report a problem | ||
| 9/6/2023 | Price change | $745,000+2.8%$352/sqft |
Source: NKMLS #611857 Report a problem | ||
| 3/10/2023 | Listed for sale | $724,985$343/sqft |
Source: NKMLS #611857 Report a problem | ||
Public tax history
| Year | Property taxes | Tax assessment |
|---|---|---|
| 2024 | $923 +67.9% | $89,833 +63.3% |
| 2023 | $550 | $55,000 |
Find assessor info on the county website
Monthly payment
Est. payment
Payment breakdown
Explore the cost of this home by adjusting the details. Changes won't be saved.Climate risks
Neighborhood: 41071
Nearby schools
GreatSchools rating
- 7/10Southgate Public SchoolGrades: PK-8Distance: 0.9 mi
Schools provided by the listing agent
- Elementary: Crossroads Elementary
- Middle: Campbell County Middle School
- High: Campbell County High
Source: NKMLS. This data may not be complete. We recommend contacting the local school district to confirm school assignments for this home.
- $89,833-- bd-- ba-- sqft782 Fairbanks Ln, Southgate, KY 41071Off Market
- $981,2943 bd3 ba3.2k sqft820 Fairbanks Ln, Southgate, KY 41071New Construction
- $1,886,4583 bd3 ba4.3k sqft793 Fairbanks Ln, Southgate, KY 41071New Construction

- $89,833-- bd-- ba-- sqft796 Fairbanks Ln, Southgate, KY 41071Off Market
- $707,8672 bd2 ba1.7k sqft776 Fairbanks Ln, Southgate, KY 41071New Construction
- $89,833-- bd-- ba-- sqft800 Fairbanks Ln, Southgate, KY 41071Off Market
- $1,003,1714 bd4 ba3.2k sqft816 Fairbanks Ln, Southgate, KY 41071Sold
- $683,6293 bd3 ba2.4k sqft3906 Sarah Ct, Southgate, KY 41071Sold
A local agent can set up tours, give advice and negotiate with sellers.
A local lender can help you make sure your offer is ready when you are.
Similar homes
- $707,8672 bd2 ba1.7k sqft776 Fairbanks Ln, Southgate, KY 41071New Construction
 MLS ID #628351, Sheila Leighty, Huff Realty - CC. NKMLS
 - $665,0004 bd3 ba2k sqft811 Fawn Dr, Erlanger, KY 41018New Construction
 MLS ID #645491, Sara Brown, Berkshire Hathaway HomeService. NKMLS
 - from $690,9904 bd3 ba2.9k sqftGrayson Plan, Memorial Pointe, Fort Thomas, KY 41075New Construction
 Fischer Homes
 - $599,0004 bd3 ba3k sqft3911 Deertrail Dr, Erlanger, KY 41018New Construction
 MLS ID #645492, Sara Brown, Berkshire Hathaway HomeService. NKMLS
 - from $660,9903 bd2 ba2k sqftTeagan Plan, Memorial Pointe, Fort Thomas, KY 41075New ConstructionFischer Homes
- from $713,9902 bd2 ba2.2k sqftEverett Plan, Memorial Pointe, Fort Thomas, KY 41075New ConstructionFischer Homes
- $495,0004 bd3 ba1.7k sqft11562 Bunker Hill Ct, Independence, KY 41051For SaleMLS ID #645551, John Vince, Hand in Hand Realty. NKMLS
- $747,9604 bd3 ba2.9k sqft6690 Hitching Post Ln, Cincinnati, OH 45230New Construction
 MLS ID #1883481, Alexander A. Hencheck, HMS Real Estate. Cincy MLS
 - $550,0003 bd2 ba1.5k sqft5240 Myerdale Dr, Cincinnati, OH 45242For SaleMLS ID #1890192, Lynda M Pohl, Sibcy Cline, Inc.. Cincy MLS
- $765,0003 bd3 ba1.7k sqft3410 Brotherton Ave, Cincinnati, OH 45209New ConstructionMLS ID #1886394, Patrick Gunning, Coldwell Banker Realty. Cincy MLS
- $695,9002 bd2 ba1.7k sqft1199 Linden Hill Ln, Cincinnati, OH 45230New ConstructionMLS ID #1888515, Theodore Hoerstmann, Traditions Building and Dev.. Cincy MLS
- $589,9002 bd2 ba1.8k sqft1011 Ann St, Newport, KY 41071New ConstructionMLS ID #644943, Mark Ramler, Keller Williams Realty Service. NKMLS
- $589,9002 bd2 ba1.8k sqft1013 Ann St, Newport, KY 41071New ConstructionMLS ID #644944, Mark Ramler, Keller Williams Realty Service. NKMLS
- $1,187,0002 bd2 ba1.7k sqft2421 Felice Dr, Crescent Springs, KY 41017For SaleMLS ID #642068, Kathy Heimbrock, Sibcy Cline, REALTORS-Florence. NKMLS
- $604,9994 bd4 ba2.2k sqft3624 Newton Ave, Cincinnati, OH 45207New ConstructionMLS ID #1878675, Randall J. Walton, Linden Lane Realty. Cincy MLS
- $898,9005 bd5 ba2.7k sqft7327 Osceola Dr, Cincinnati, OH 45243New ConstructionMLS ID #1871930, Robert Hines, Coldwell Banker Realty. Cincy MLS
- $604,9994 bd4 ba2.8k sqft3628 Newton Ave, Cincinnati, OH 45207New ConstructionMLS ID #1879605, Randall J. Walton, Linden Lane Realty. Cincy MLS
- $575,0003 bd2 ba1.9k sqft13104 Mallard Point Dr, Independence, KY 41051For SaleMLS ID #644632, Melissa Van Treeck, Simple Fee Realty. NKMLS
- $539,9003 bd3 ba1.9k sqft8008 Hignite Ct, Cincinnati, OH 45255New ConstructionMLS ID #1881492, Alexander A. Hencheck, HMS Real Estate. Cincy MLS
- $600,0004 bd4 ba3k sqft1101 Will O Ee Dr, Amelia, OH 45102New ConstructionMLS ID #1866083, Brice K Allen, Coldwell Banker Realty. Cincy MLS
