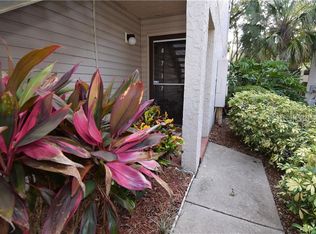
BACK ON MARKET!!! Wonderful 2 Bedroom 2 Bathroom End Unit Townhome Style Condo Located in the Guard Gated River Oaks Community. This unit is located on the second floor and features lots of natural light, a large living room and separate dining room with vinyl wood floors in the common areas and bathrooms. The kitchen has plenty of countertop and cabinet space featuring granite countertops, tiled backsplash, stainless-steel appliances including the refrigerator, range, dishwasher and microwave. The primary bedroom suite has a walk-in closet with a private bathroom. The exterior screened and covered lanai is perfect for relaxing while enjoying the serene grounds. River Oaks offers a community pool, dock, and kayak rack for access to the Hillsborough River. The location is great just minutes from USF, Busch Gardens, Ybor City, downtown Tampa and all the expressways. Please call to schedule a showing today!
For sale
$147,000
4719 PURITAN CIRCLE #625, TAMPA, FL 33617
2beds
1,328sqft
Condominium
Built in 1981
-- sqft lot
$141,900 Zestimate®
$111/sqft
$431/mo HOA
What's special
Granite countertopsCommunity poolLots of natural lightSeparate dining roomTiled backsplash
- 1 day |
- 152 |
- 8 |
Zillow last checked:
Listing updated:
Listed by:
Aaron Mighty 407-914-7799,
MIGHTY REALTY INC 407-403-6540
Source: Stellar MLS,MLS#: O6432505 Originating MLS: Orlando Regional
Originating MLS: Orlando Regional
Facts & features
Interior
Bedrooms & bathrooms
- Bedrooms: 2
- Bathrooms: 2
- Full bathrooms: 2
Rooms
- Room types: Utility Room, Loft
Primary bedroom
- Features: Walk-In Closet(s)
- Level: First
- Area: 168 Square Feet
- Dimensions: 12x14
Bedroom 2
- Features: Walk-In Closet(s)
- Level: First
- Area: 132 Square Feet
- Dimensions: 11x12
Balcony porch lanai
- Level: First
- Area: 200 Square Feet
- Dimensions: 10x20
Dining room
- Level: First
- Area: 120 Square Feet
- Dimensions: 10x12
Kitchen
- Level: First
- Area: 132 Square Feet
- Dimensions: 11x12
Living room
- Level: First
- Area: 240 Square Feet
- Dimensions: 12x20
Loft
- Level: First
- Area: 192 Square Feet
- Dimensions: 12x16
Heating
- Central
Cooling
- Central Air
Appliances
- Included: Dishwasher, Disposal, Dryer, Electric Water Heater, Ice Maker, Microwave, Range, Refrigerator, Washer, Water Filtration System
- Laundry: Laundry Closet
Features
- Cathedral Ceiling(s), Ceiling Fan(s), High Ceilings, Open Floorplan, Solid Surface Counters, Solid Wood Cabinets, Walk-In Closet(s)
- Flooring: Carpet, Laminate
- Doors: Sliding Doors
- Windows: Window Treatments
- Has fireplace: No
Interior area
- Total structure area: 1,127
- Total interior livable area: 1,328 sqft
Video & virtual tour
Property
Parking
- Total spaces: 1
- Parking features: Assigned, Covered, On Street
- Carport spaces: 1
- Has uncovered spaces: Yes
Features
- Levels: Two
- Stories: 2
- Patio & porch: Enclosed, Patio, Screened
- Exterior features: Balcony
- Has view: Yes
- View description: Trees/Woods
- Waterfront features: Waterfront, River Access
Lot
- Size: 2 Square Feet
- Features: In County, Unincorporated
- Residential vegetation: Trees/Landscaped
Details
- Parcel number: U2828191KW00000600625.0
- Zoning: RMC-20
- Special conditions: None
Construction
Type & style
- Home type: Condo
- Architectural style: Other
- Property subtype: Condominium
- Attached to another structure: Yes
Materials
- Block, Stucco, Vinyl Siding
- Foundation: Slab
- Roof: Shingle
Condition
- Completed
- New construction: No
- Year built: 1981
Utilities & green energy
- Sewer: Public Sewer
- Water: Public
- Utilities for property: Cable Connected, Electricity Connected, Public, Water Connected
Community & HOA
Community
- Features: Dock, Waterfront, Clubhouse, Deed Restrictions, Gated Community - Guard, Pool
- Security: Fire Alarm, Gated Community, Security Gate
- Pet fee: $0 monthly
- Subdivision: RIVER OAKS CONDO I
HOA
- Has HOA: Yes
- Amenities included: Cable TV, Clubhouse, Gated, Maintenance, Pool, Recreation Facilities, Security
- Services included: 24-Hour Guard, Common Area Taxes, Community Pool, Insurance, Maintenance Structure, Maintenance Grounds, Sewer, Trash, Water
- HOA fee: $431 monthly
- HOA name: Vanguard Property Management
- HOA phone: 813-684-9374
Location
- Region: Tampa
Financial & listing details
- Price per square foot: $111/sqft
- Tax assessed value: $160,921
- Annual tax amount: $2,309
- Date on market: 8/13/2026
- Cumulative days on market: 2 days
- Listing terms: Cash,Conventional
- Ownership: Condominium
- Total actual rent: 0
- Electric utility on property: Yes
- Road surface type: Paved
Estimated market value
$141,900
$135,000 - $149,000
$2,003/mo
Price history
| Date | Event | Price |
|---|---|---|
| 8/14/2026 | Listed for sale | $147,000-6.4%$111/sqft |
Source:  Stellar MLS #O6432505 Report a problem Stellar MLS #O6432505 Report a problem | ||
| 5/1/2026 | Listing removed | $157,000$118/sqft |
Source: Stellar MLS #O6378071 Report a problem | ||
| 3/19/2026 | Pending sale | $157,000$118/sqft |
Source: Stellar MLS #O6378071 Report a problem | ||
| 3/12/2026 | Price change | $157,000-8.7%$118/sqft |
Source: Stellar MLS #O6378071 Report a problem | ||
| 1/31/2026 | Listed for sale | $172,000-24.2%$130/sqft |
Source: Stellar MLS #O6378071 Report a problem | ||
| 1/22/2024 | Sold | $227,000-3.4%$171/sqft |
Source: Stellar MLS #A4587819 Report a problem | ||
| 12/19/2023 | Pending sale | $234,900$177/sqft |
Source: Stellar MLS #A4587819 Report a problem | ||
| 12/8/2023 | Price change | $234,900-1.3%$177/sqft |
Source: Stellar MLS #A4587819 Report a problem | ||
| 11/2/2023 | Listed for sale | $237,900+35.6%$179/sqft |
Source: Stellar MLS #A4587819 Report a problem | ||
| 12/17/2021 | Sold | $175,500-11.8%$132/sqft |
Source: Public Record Report a problem | ||
| 11/15/2021 | Pending sale | $199,000$150/sqft |
Source: Stellar MLS #A4517020 Report a problem | ||
| 11/5/2021 | Price change | $199,000-0.5%$150/sqft |
Source: Stellar MLS #A4517020 Report a problem | ||
| 10/15/2021 | Listed for sale | $199,999+316.7%$151/sqft |
Source: Owner Report a problem | ||
| 3/24/2021 | Listing removed | -- |
Source: Owner Report a problem | ||
| 6/21/2017 | Sold | $48,000$36/sqft |
Source: Public Record Report a problem | ||
| 6/3/2017 | Price change | $48,000-4%$36/sqft |
Source: Owner Report a problem | ||
| 5/23/2017 | Price change | $50,000-16%$38/sqft |
Source: Owner Report a problem | ||
| 5/5/2017 | Listed for sale | $59,500$45/sqft |
Source: Owner Report a problem | ||
Public tax history
| Year | Property taxes | Tax assessment |
|---|---|---|
| 2025 | $2,966 +4.9% | $160,921 -5.2% |
| 2024 | $2,828 +7.6% | $169,751 +18.4% |
| 2023 | $2,627 +13.8% | $143,378 +10% |
| 2022 | $2,309 +340.4% | $130,344 +121.8% |
| 2021 | $524 -11.2% | $58,777 +1.4% |
| 2020 | $590 +0.4% | $57,965 +2.3% |
| 2019 | $588 | $56,662 +1.2% |
| 2018 | $588 +0.4% | $55,973 +39.8% |
| 2017 | $585 -29.6% | $40,040 +86.7% |
| 2016 | $832 +1026.1% | $21,449 +0.7% |
| 2015 | $74 +13.9% | $21,300 +0.8% |
| 2014 | $65 | $21,131 +1.5% |
| 2013 | $65 | $20,819 +1.7% |
| 2012 | $65 -16% | $20,471 +3.3% |
| 2011 | $77 -1.2% | $19,820 +1.5% |
| 2010 | $78 -83.7% | $19,527 -56.5% |
| 2009 | $480 +0.2% | $44,932 +0.1% |
| 2008 | $479 +7.5% | $44,887 +3% |
| 2007 | $445 -2.4% | $43,580 +2.5% |
| 2006 | $456 +3.4% | $42,517 +3% |
| 2005 | $441 | $41,279 +3% |
| 2004 | -- | $40,077 +1.9% |
| 2003 | -- | $39,330 +2.7% |
| 2002 | -- | $38,286 +1.9% |
| 2001 | -- | $37,585 -4.9% |
| 2000 | $347 | $39,517 |
Find assessor info on the county website
Monthly payment
Est. payment
Payment breakdown
Explore the cost of this home by adjusting the details. Changes won't be saved.Climate risks
Neighborhood: 33617
Nearby schools
GreatSchools rating
- 4/10Robles Elementary SchoolGrades: PK-5Distance: 0.7 mi
- 2/10Greco Middle SchoolGrades: 6-8Distance: 2.8 mi
- 3/10King High SchoolGrades: 9-12Distance: 1 mi
- $157,0002 bd2 ba1.1k sqft4829 Puritan Cir, Tampa, FL 33617Off Market

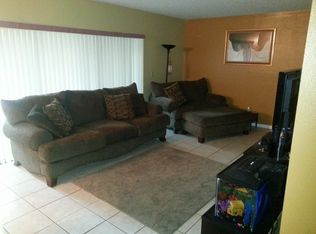
- $127,2002 bd2 ba1.1k sqft4717 Puritan Cir #605, Tampa, FL 33617Off Market
- $133,0002 bd2 ba1.1k sqft4765 Puritan Cir, Tampa, FL 33617Off Market
- $131,1002 bd2 ba1.3k sqft4721 Puritan Cir #604, Tampa, FL 33617Off Market
- $--2 bd2 ba1.1k sqft4721 Puritan Cir, Tampa, FL 33617Off Market
- $132,6002 bd2 ba1.1k sqft4745 Puritan Cir #503, Tampa, FL 33617Off Market
- $265,4002 bd2 ba1.1k sqft4745 Puritan Cir, Tampa, FL 33617Off Market
- $143,7001 bd1 ba817 sqft4713 Puritan Cir #701, Tampa, FL 33617Off Market
A local agent can set up tours, give advice and negotiate with sellers.
A local lender can help you make sure your offer is ready when you are.
Similar homes
- $139,9992 bd2 ba1.1k sqft13405 ARBOR POINTE CIRCLE #104, TAMPA, FL 33617For Sale

 MLS ID #TB8531153, Minh Ho, RE/MAX ALLIANCE GROUP. Stellar MLS
 - $199,9992 bd2 ba1.2k sqft4965 PURITAN CIRCLE #401, TAMPA, FL 33617For Sale
 MLS ID #TB8533916, Michael Matthews, REAL BROKER, LLC. Stellar MLS

 - $159,8002 bd2 ba1.1k sqft11721 RAINTREE DRIVE, TAMPA, FL 33617For Sale
 MLS ID #TB8407185, Michelle Balderas, DALTON WADE INC. Stellar MLS
 - $139,0002 bd2 ba1k sqft14402 REUTER STRASSE CIRCLE #223, TAMPA, FL 33613For Sale
 MLS ID #TB8512111, Yuhong Wang, BRIGHT REALTY GROUP LLC. Stellar MLS
 - $149,9002 bd1 ba902 sqft14417 AMERICANA CIRCLE #204, TAMPA, FL 33613For SaleMLS ID #TB8524479, Nur Vega, MY REALTY GROUP, LLC.. Stellar MLS
- $153,0002 bd2 ba912 sqft4034 DREAM OAK PLACE #104, TAMPA, FL 33613For SaleMLS ID #O6411690, Dirimo Chourio, VESTA REALTY LLC. Stellar MLS
- $154,9002 bd1 ba950 sqft4725 JOSEPH COURT #229, TAMPA, FL 33614For SaleMLS ID #TB8506691, Roxanne Marchetta, CHARLES RUTENBERG REALTY INC. Stellar MLS
- $139,9002 bd2 ba1k sqft5820 N CHURCH AVENUE #348, TAMPA, FL 33614For SaleMLS ID #TB8441929, Magda Perez, INTEGRITY REAL PROPERTIES,IN. Stellar MLS
- $154,0002 bd2 ba912 sqft4025 ANGEL OAK COURT #103, TAMPA, FL 33613For SaleMLS ID #TB8444896, Eileen Borci, WRIGHT DAVIS REAL ESTATE. Stellar MLS
- $142,0002 bd2 ba1k sqft13608 S VILLAGE DRIVE #6204, TAMPA, FL 33618For SaleMLS ID #TB8477786, Thad Gourley, DALTON WADE INC. Stellar MLS
- $165,0002 bd2 ba1k sqft2864 SOMERSET PARK DRIVE #2864, TAMPA, FL 33613For SaleMLS ID #L4961716, Inna Adler, LIVE FLORIDA REALTY. Stellar MLS
- $140,9002 bd2 ba912 sqft4031 TUMBLE WOOD TRAIL #203, TAMPA, FL 33613For SaleMLS ID #TB8337607, Noah Bressack, FEEL GREAT REAL ESTATE. Stellar MLS
- $99,0002 bd1 ba832 sqft2800 E 113TH AVENUE #B2113, TAMPA, FL 33612For SaleMLS ID #O6403823, Dirimo Chourio, VESTA REALTY LLC. Stellar MLS
- $94,9001 bd1 ba707 sqft7524 NEEDLE LEAF PLACE #32, TAMPA, FL 33617For SaleMLS ID #TB8490959, Brooks Daniels, COLDWELL BANKER REALTY. Stellar MLS
- $185,0002 bd2 ba943 sqft4015 ASHFORD GREEN PLACE #D202, TAMPA, FL 33613For SaleMLS ID #TB8528565, Vicki Strickler PA, PREMIER REALTY. Stellar MLS
- $215,0003 bd2 ba1.3k sqft11910 SKYLAKE PLACE #E, TEMPLE TERRACE, FL 33617For SaleMLS ID #TB8484452, Pamela Lee, LPT REALTY, LLC. Stellar MLS
- $167,0002 bd2 ba912 sqft4033 DREAM OAK PLACE #101, TAMPA, FL 33613For SaleMLS ID #TB8508970, Rosaura M Mora, CHARLES RUTENBERG REALTY INC. Stellar MLS
- $189,0004 bd3 ba1.2k sqft8716 N TANGERINE PLACE, TAMPA, FL 33617For SaleMLS ID #TB8499926, Mindy Nguyen, CAPSTONE REALTY & ASSOCIATES. Stellar MLS
- $115,0002 bd2 ba1.1k sqft8014 PEACH DRIVE #99, TAMPA, FL 33637For SaleMLS ID #TB8532317, Sal DeGaetano, ACROPOLIS REALTY GROUP LLC. Stellar MLS
- $112,0002 bd1 ba899 sqft12406 HIBISCUS OAK PLACE #202, TAMPA, FL 33612For SaleMLS ID #TB8520392, Stephen Hachey, FLAT FEE MLS REALTY. Stellar MLS
