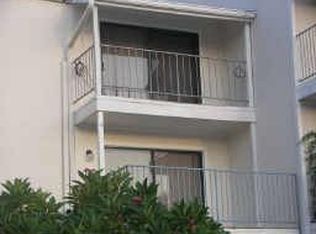
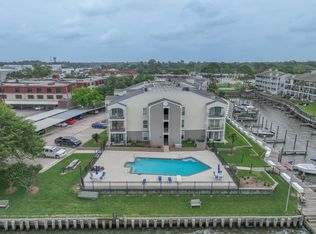
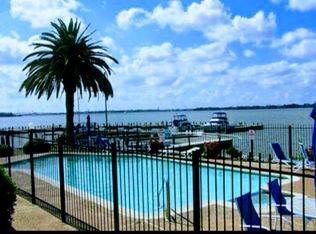
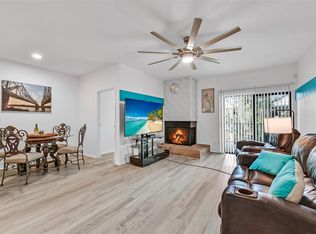
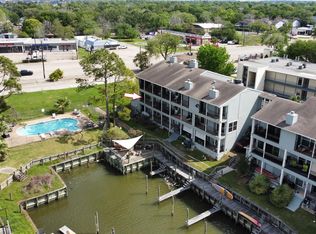
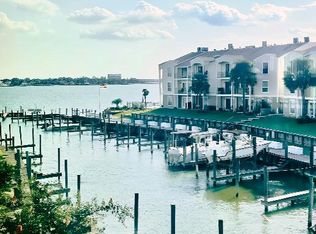
Waterfront living meets convenience in this split-level condo at Yacht Club Condos on Clear Lake. The main level features an open kitchen and living area with white granite countertops, stainless steel appliances, and access to a private balcony overlooking the lake. Upstairs, the spacious primary suite offers a second private balcony, dual walk-in closets, and beautiful west-facing sunset views. Refrigerator, washer & dryer stay. Recent improvements include an AC replaced in 2025 and an updated electrical panel. A private storage closet and elevator are just steps from the unit. Community amenities include a marina with available boat slips, fishing pier, lakeside green space, and resort-style pool with panoramic Clear Lake views, perfect for fireworks and boat parades. HOA fee includes insurance, water, trash, exterior maintenance, grounds, marina and pier access, pool, and healthy reserves. Enjoy a relaxing waterfront retreat in a convenient Clear Lake location!
For sale
Price cut: $2K (7/31)
$145,000
205 Yacht Club Ln #205, Seabrook, TX 77586
1beds
768sqft
:
Get pre-qualified$1,943/mo
Condominium
Built in 1979
-- sqft lot
$-- Zestimate®
$189/sqft
$731/mo HOA
What's special
- 1 day |
- 21 |
- 0 |
Likely to sell faster than
Zillow last checked:
Listing updated:
Listed by:
Brian Cubley TREC #0687384 281-799-0847,
CIVET Real Estate LLC
Source: HAR,MLS#: 15835079
Facts & features
Interior
Bedrooms & bathrooms
- Bedrooms: 1
- Bathrooms: 1
- Full bathrooms: 1
Rooms
- Room types: Utility Room
Primary bedroom
- Level: Second
- Area: 98
- Dimensions: 14 X 7
Breakfast
- Level: First
- Area: 28
- Dimensions: 7 X 4
Other
- Level: First
- Area: 108
- Dimensions: 12 X 9
Other
- Level: Second
- Area: 48
- Dimensions: 12 X 4
Living room
- Level: First
- Area: 196
- Dimensions: 14 X 14
Heating
- Electric
Cooling
- Ceiling Fan(s), Electric
Appliances
- Included: Disposal, Refrigerator, Electric Oven, Microwave, Electric Range, Dryer, Washer/Dryer Stacked, Washer
- Laundry: Electric Dryer Hookup, Inside
Features
- High Ceilings, 1 Bedroom Up, All Bedrooms Up, En-Suite Bath, Walk-In Closet(s)
- Flooring: Laminate, Tile
- Windows: Storm Window(s)
Interior area
- Total structure area: 768
- Total interior livable area: 768 sqft
Property
Parking
- Total spaces: 1
- Parking features: No Garage, Additional Parking, Assigned, Secured, Driveway Gate
- Carport spaces: 1
Features
- Levels: Multi/Split,2nd Level
- Stories: 1
- Exterior features: Back Green Space, Balcony
- Has view: Yes
- View description: West, Water, Lake
- Has water view: Yes
- Water view: Water,Lake
- Waterfront features: Waterfront, Lake Front
Lot
- Size: 1.66 Acres
Details
- Parcel number: 1134140000013
Construction
Type & style
- Home type: Condo
- Architectural style: Traditional
- Property subtype: Condominium
Materials
- Cement Siding
- Foundation: Slab on Builders Pier
- Roof: Composition
Condition
- New construction: No
- Year built: 1979
Utilities & green energy
- Sewer: Public Sewer
- Water: Public
Green energy
- Energy efficient items: Thermostat
Community & HOA
Community
- Subdivision: Yacht Club Condo Ph 01
HOA
- Amenities included: Boat Dock, Boat Slip, Marina, Picnic Area, Pool
- HOA fee: $731 monthly
Location
- Region: Seabrook
Financial & listing details
- Price per square foot: $189/sqft
- Annual tax amount: $4,536
- Date on market: 7/31/2026
- Listing terms: Cash,Conventional,FHA,VA Loan
- Ownership: Full Ownership
Estimated market value
Not available
Estimated sales range
Not available
$1,275/mo
Price history
| Date | Event | Price |
|---|---|---|
| 7/31/2026 | Price change | $145,000-1.4%$189/sqft |
Source:  HAR #15835079 Report a problem HAR #15835079 Report a problem | ||
| 6/29/2026 | Price change | $1,600-5.9%$2/sqft |
Source:  HAR #16459000 Report a problem HAR #16459000 Report a problem | ||
| 6/29/2026 | Price change | $147,000-2%$191/sqft |
Source: HAR #11969234 Report a problem | ||
| 4/22/2026 | Listed for rent | $1,700+3%$2/sqft |
Source: HAR #16459000 Report a problem | ||
| 4/22/2026 | Price change | $149,995+0.7%$195/sqft |
Source: HAR #11969234 Report a problem | ||
| 7/14/2025 | Listing removed | $1,650$2/sqft |
Source: HAR #74136334 Report a problem | ||
| 6/20/2025 | Listed for rent | $1,650$2/sqft |
Source: HAR #74136334 Report a problem | ||
| 6/19/2025 | Price change | $149,000-3.2%$194/sqft |
Source: HAR #19339225 Report a problem | ||
| 6/3/2025 | Price change | $154,000-1.9%$201/sqft |
Source: HAR #19339225 Report a problem | ||
| 5/12/2025 | Price change | $157,000-3.1%$204/sqft |
Source: HAR #18750847 Report a problem | ||
| 4/30/2025 | Price change | $162,000-1.5%$211/sqft |
Source: HAR #18750847 Report a problem | ||
| 4/5/2025 | Listed for sale | $164,500$214/sqft |
Source: HAR #18750847 Report a problem | ||
Public tax history
Tax history is unavailable.
Monthly payment
Est. payment
Payment breakdown
Explore the cost of this home by adjusting the details. Changes won't be saved.Climate risks
Neighborhood: 77586
Nearby schools
GreatSchools rating
- 8/10Ed H. White Elementary SchoolGrades: PK-5Distance: 1.4 mi
- 8/10Seabrook Intermediate SchoolGrades: 6-8Distance: 2.2 mi
- 7/10Clear Falls High SchoolGrades: 9-12Distance: 4.1 mi
Schools provided by the listing agent
- Elementary: Ed H White Elementary School
- Middle: Seabrook Intermediate School
- High: Clear Falls High School
Source: HAR. This data may not be complete. We recommend contacting the local school district to confirm school assignments for this home.
- $98,8001 bd1 ba768 sqft203 Yacht Club Ln, Seabrook, TX 77586Off Market
- $160,0001 bd1 ba713 sqft114 Yacht Club Ln #114, Seabrook, TX 77586For Sale
- $--1 bd1 ba713 sqft212 Yacht Club Ln, El Lago, TX 77586Off Market
- $139,0002 bd2 ba1k sqft208 Yacht Club Ln #208, Seabrook, TX 77586Pending

- $184,2002 bd2 ba1k sqft100 Yacht Club Ln #100, Seabrook, TX 77586Off Market
- $154,6001 bd1 ba936 sqft101 Yacht Club Ln #101, Seabrook, TX 77586Off Market
- $95,9001 bd1 ba491 sqft102 Yacht Club Ln #102, Seabrook, TX 77586Off Market
- $142,1002 bd1 ba906 sqft103 Yacht Club Ln #103, Seabrook, TX 77586Off Market
A local agent can set up tours, give advice and negotiate with sellers.
Similar homes
- $135,0002 bd2 ba1k sqft4001 Nasa Pkwy APT 232, Seabrook, TX 77586For Sale
 MLS ID #43490635, Jimmy Franklin, eXp Realty LLC. HAR
 - $160,0001 bd1 ba713 sqft114 Yacht Club Ln #114, Seabrook, TX 77586For SaleMLS ID #30426419, Kelly Dean, SWK Realty Group LLC. HAR
- $135,0001 bd1 ba673 sqft4011 Nasa Road 1 #515, Seabrook, TX 77586For Sale
 MLS ID #12052971, Blake Baker, eXp Realty, LLC. HAR
 - $162,9002 bd3 ba1k sqft4011 Nasa Road 1 #511, Seabrook, TX 77586For Sale
 MLS ID #23532935, Annel Alvarado, Encore Feature Properties, LLC. HAR
 - $200,0002 bd3 ba1k sqft4011 Nasa Road 1 #512, Seabrook, TX 77586For SaleMLS ID #22527774, Stylianos Armaos, Keller Williams Preferred. HAR
- $115,0002 bd2 ba904 sqft3300 Pebblebrook Dr APT 104, Seabrook, TX 77586For SaleMLS ID #29007765, Stacie Giroux, Compass RE Texas, LLC - Houston. HAR
- $139,9991 bd1 ba625 sqft793 Davis Rd Unit 112, League City, TX 77573For SaleMLS ID #62477346, Cheryl Maultsby, RE/MAX Space Center. HAR
- $115,0001 bd1 ba648 sqft250 El Dorado Blvd #207, Houston, TX 77062For SaleMLS ID #22778049, Shelly Tran, Lighthouse Realty LLC. HAR
- $139,9002 bd1 ba903 sqft18800 Egret Bay Blvd APT 1201, Houston, TX 77058For SaleMLS ID #67973073, Elena Bryant, Keller Williams Realty Clear Lake / NASA. HAR
- $138,0002 bd2 ba976 sqft18800 Egret Bay Blvd APT 207, Houston, TX 77058For SaleMLS ID #39112783, Melissa Morales, Redfin Corporation. HAR
- $103,0002 bd2 ba869 sqft3300 Pebblebrook Dr APT 57, Seabrook, TX 77586For SaleMLS ID #54830037, Frances Mack, HomeSmart. HAR
- $149,9002 bd2 ba976 sqft18800 Egret Bay Blvd APT 1605, Houston, TX 77058For SaleMLS ID #50567423, Juan Alvarez, Better Homes and Gardens Real Estate Gary Greene - Bay Area. HAR
- $158,0002 bd1 ba740 sqft793 Davis Rd Unit 107, League City, TX 77573For SaleMLS ID #46921290, Jeremy Brown, NXTSQFT.COM. HAR
- $124,9002 bd2 ba900 sqft18617 Egret Bay Blvd APT 1107, Houston, TX 77058For SaleMLS ID #11318479, Gwen Cannon, Keller Williams Preferred. HAR
- $133,0001 bd2 ba932 sqft18800 Egret Bay Blvd APT 119, Houston, TX 77058For SaleMLS ID #95368806, Diana Allbritton, R3 Properties. HAR
- $124,0002 bd2 ba864 sqft18519 Egret Bay Blvd APT 1502, Houston, TX 77058For SaleMLS ID #87465970, Maria Lira, Alumbra International Properties. HAR
- $127,3002 bd2 ba997 sqft260 El Dorado Blvd #3105, Houston, TX 77062For SaleMLS ID #97156122, Luis Garcia, Realty Of America, LLC. HAR
- $113,0002 bd2 ba864 sqft18511 Egret Bay Blvd APT 502, Houston, TX 77058For SaleMLS ID #22394948, Toyia Chenevert, RE/MAX Universal. HAR
- $122,0001 bd1 ba656 sqft18800 Egret Bay Blvd APT 306, Houston, TX 77058For SaleMLS ID #73900848, Melissa Forbes, UTR TEXAS, REALTORS. HAR
- $109,9992 bd2 ba929 sqft18515 Egret Bay Blvd APT 808, Houston, TX 77058For SaleMLS ID #19843378, Melisa Clements, Real Broker, LLC. HAR
