Beautiful custom-built one-level 3-bedroom, 2-bath home located in North Baldwin County, just 1/2 mile from Lake Sinclair. Built in 2022 by the current owner and maintained in pristine condition. Situated on a beautifully landscaped, large lot with a private wooded buffer along the back property line. Enjoy watching families of deer grazing from the covered back patio. The fenced backyard, sprinkler system, and LeafGuard gutters add to the home's convenience and appeal. Neighborhood is restricted to site-built homes. Easy, step-free entry through the beautiful wood front door or directly from the garage. The open floor plan features abundant natural light and oversized doorways for enhanced accessibility and easier mobility. High-end luxury vinyl plank flooring flows throughout the home. The bright, spacious cook's kitchen features custom cabinetry, abundant workspace, stainless steel appliances, tile backsplash, and beautiful unique granite countertops. The breakfast bar island is perfect for casual dining and entertaining. The adjoining dining room provides plenty of room for family gatherings and a table for ten. The inviting living room features a cozy fireplace and provides a comfortable space for relaxing. The spacious primary bedroom includes a walk-in closet and an en suite bath with an oversized sit-in shower designed for comfort and relaxation. Even your four-legged family members will appreciate the state-of-the-art doggy door. Conveniently located approximately 5 minutes from Publix, Kroger, churches, and school. This is a move-in-ready home!
Active
$409,000
106 Bill Johnson Rd NE, Milledgeville, GA 31061
3beds
1,800sqft
Single Family Residence
Built in 2022
0.73 Acres Lot
$400,400 Zestimate®
$227/sqft
$-- HOA
What's special
Fenced backyardOpen floor planAbundant workspaceAbundant natural lightState-of-the-art doggy doorLeafguard guttersStainless steel appliances
- 7 days
- 188
- 13
Likely to sell faster than
Zillow last checked:
Listing updated:
Listed by:
Lee Ann Redd 478-456-2633,
Lake Water Living Realty
Source: GAMLS,MLS#: 10873052
Facts & features
Interior
Bedrooms & bathrooms
- Bedrooms: 3
- Bathrooms: 2
- Full bathrooms: 2
- Main level bathrooms: 2
- Main level bedrooms: 3
Rooms
- Room types: Family Room
Kitchen
- Features: Kitchen Island, Solid Surface Counters
Heating
- Heat Pump
Cooling
- Heat Pump
Appliances
- Included: Dishwasher, Disposal, Electric Water Heater, Microwave, Oven/Range (Combo), Refrigerator
- Laundry: In Hall
Features
- Master On Main Level, Tile Bath, Walk-In Closet(s)
- Flooring: Vinyl
- Basement: None
- Attic: Pull Down Stairs
- Has fireplace: No
Interior area
- Total structure area: 1,800
- Total interior livable area: 1,800 sqft
- Finished area above ground: 1,800
- Finished area below ground: 0
Property
Parking
- Parking features: Attached, Garage
- Has attached garage: Yes
Features
- Levels: One
- Stories: 1
- Fencing: Back Yard,Chain Link
Lot
- Size: 0.73 Acres
- Features: Open Lot
Details
- Parcel number: 086 122C
Construction
Type & style
- Home type: SingleFamily
- Architectural style: Ranch
- Property subtype: Single Family Residence
Materials
- Brick, Vinyl Siding
- Roof: Composition
Condition
- Resale
- New construction: No
- Year built: 2022
Utilities & green energy
- Sewer: Public Sewer
- Water: Public
- Utilities for property: Cable Available, Electricity Available, High Speed Internet
Community & HOA
Community
- Features: None
- Subdivision: Other
HOA
- Has HOA: No
- Services included: None
Location
- Region: Milledgeville
Financial & listing details
- Price per square foot: $227/sqft
- Tax assessed value: $318,660
- Annual tax amount: $1,800
- Date on market: 10/15/2026
- Listing agreement: Exclusive Right To Sell
- Electric utility on property: Yes
Estimated market value
$400,400
$380,000 - $420,000
$2,125/mo
Price history
| Date | Event | Price |
|---|---|---|
| 10/2/2026 | Listed for sale | $409,000+41.1%$227/sqft |
Source: Milledgeville MLS #57246 Report a problem | ||
| 7/25/2022 | Sold | $289,900+1217.7%$161/sqft |
Source: Public Record Report a problem | ||
| 2/7/2022 | Sold | $22,000$12/sqft |
Source: Public Record Report a problem | ||
Public tax history
| Year | Property taxes | Tax assessment |
|---|---|---|
| 2025 | $2,808 -2.6% | $127,464 |
| 2024 | $2,883 +11.2% | $127,464 +22.1% |
| 2023 | $2,592 +1414.1% | $104,368 +1639.5% |
| 2022 | $171 | $6,000 |
| 2021 | -- | $6,000 |
Find assessor info on the county website
Monthly payment
Est. payment
Payment breakdown
Explore the cost of this home by adjusting the details. Changes won't be saved.Climate risks
Neighborhood: 31061
Nearby schools
Schools provided by the listing agent
- Middle: Oak Hill
- High: Baldwin
Source: GAMLS. This data may not be complete. We recommend contacting the local school district to confirm school assignments for this home.
- $359,6003 bd-- ba1.4k sqft104 Bill Johnson Rd NE, Milledgeville, GA 31061Off Market
- $33,4401.88 acres358 Log Cabin Rd NE, Milledgeville, GA 31061Off Market
- $11,3201.06 acres335 Log Cabin Rd, Milledgeville, GA 31061Off Market

- $386,1004 bd4 ba3.2k sqft339 Log Cabin Rd NE, Milledgeville, GA 31061Off Market

Similar homes
- $339,0003 bd2 ba1.9k sqft2128 N Jefferson St NE, Milledgeville, GA 31061For Sale
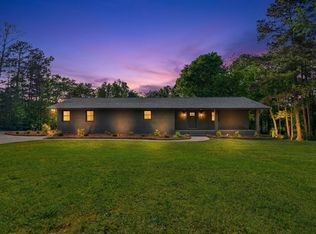 MLS ID #72061, Margaret Decker. LCBOR
- $369,9003 bd2 ba1.8k sqft108 Cambridge Ct NE, Milledgeville, GA 31061Active
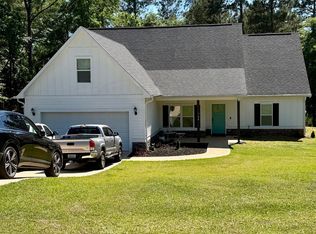
 MLS ID #10766230, Vickie Melder, Drake Realty Lake Area. GAMLS
- $369,9003 bd2 ba1.8k sqft3631 Sussex Dr NE, Milledgeville, GA 31061Active
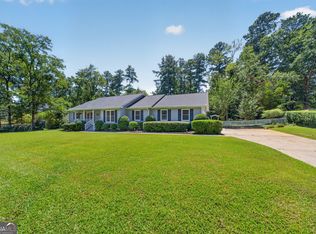 MLS ID #10830714, Raymond Mosley, Mosley & Company Real Estate. GAMLS
- $425,9005 bd3 ba2.4k sqft241 Southern Walk Dr, Milledgeville, GA 31061For Sale By Owner
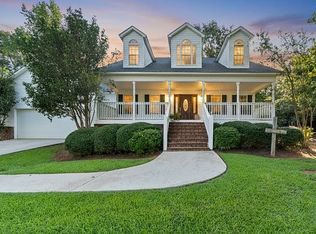
- $299,0003 bd2 ba1.6k sqft138 Lakeshore Cir NE, Milledgeville, GA 31061ActiveMLS ID #10840934, Kay A McGiboney, Fickling Lake Country,LLC. GAMLS
- $472,9994 bd4 ba2.6k sqft150 W Lakeview Dr, Milledgeville, GA 31061ActiveMLS ID #10825360, Taylor Whipple Sr, LandWhip LLC. GAMLS
- $333,0004 bd3 ba2.3k sqft370 Emily Cir, Milledgeville, GA 31061ActiveMLS ID #10846090, Carl Hayes, Drake Realty Lake Area. GAMLS
- $499,9004 bd4 ba2.6k sqft131 Cords Bridge Rd NE, Milledgeville, GA 31061ActiveMLS ID #10764091, Mandy Davis, Keller Williams Lake Oconee. GAMLS
- $489,9003 bd3 ba1.9k sqft383 Hub Dent Rd NE, Milledgeville, GA 31061ActiveMLS ID #10792562, Robin Shearouse, Southern Classic Realtors. GAMLS
- $520,0004 bd4 ba2.4k sqft476 Quail Ridge Ct NE, Milledgeville, GA 31061ActiveMLS ID #10815848, Kyle Hitchcock, Southern Classic Realtors. GAMLS
- $409,0003 bd2 ba2k sqft104 Dogwood Point, Eatonton, GA 31024ActiveMLS ID #10755298, Madison Shawver, Southern Classic Realtors. GAMLS
- $459,0004 bd4 ba2.6k sqft140 Honeysuckle Rd NW, Milledgeville, GA 31061ActiveMLS ID #10771113, Scarlett Goddard, Lake Sinclair-Oconee Realty. GAMLS
- $509,0003 bd3 ba1.8k sqft344 Horace Veal Rd, Milledgeville, GA 31061ActiveMLS ID #10831563, Adam H White, AHW Real Estate Group. GAMLS
- $255,0003 bd2 ba2.2k sqft201 Lakeside Dr, Milledgeville, GA 31061ActiveMLS ID #10769879, Kendall Marshall, SouthSide, REALTORS. GAMLS
- $424,8003 bd2 ba1.9k sqft91 Lakeview Cir, Sparta, GA 31087ActiveMLS ID #10805799, Sandra E Khoury, Real Estate South & Associates. GAMLS
