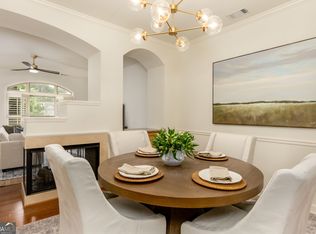
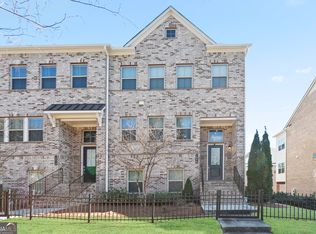
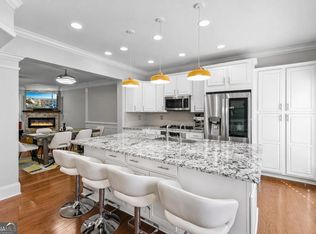
Located in the most sought-after section of the Aria community, this three-story Ashton Woods home combines thoughtful design, elevated finishes, and an easy, low-maintenance lifestyle. Set on a park-facing lot in The Knoll, you will enjoy a light-filled floor plan with 9-foot ceilings on all three levels.The main level is made for entertaining, with a chef's kitchen at the center of it all, flowing seamlessly into the dining and living spaces. Upstairs, the spacious primary suite offers a large walk-in shower and generous closet. A private terrace-level bedroom and full bath creates the ideal setup for guests, a home office, or a separate living space.And then there's the Aria lifestyle. Enjoy two pools, a fitness center, clubhouse, 12-acre park, and Aria Village just a short walk away for dining and everyday conveniences. With a park right outside your door and some of Sandy Springs' best amenities within the community, this is townhome living that feels anything but ordinary.
Active
$677,000
6529 Beacon Dr, Sandy Springs, GA 30328
3beds
1,873sqft
Townhouse
Built in 2022
827 Square Feet Lot
$616,900 Zestimate®
$361/sqft
$270/mo HOA
What's special
Two poolsSpacious primary suiteElevated finishesLight-filled floor planGenerous closetLarge walk-in showerThoughtful design
- 2 days |
- 114 |
- 1 |
Zillow last checked:
Listing updated:
Listed by:
Jessica Bailey 404-769-8352,
Ansley RE | Christie's Int'l RE
Source: GAMLS,MLS#: 10823225
Facts & features
Interior
Bedrooms & bathrooms
- Bedrooms: 3
- Bathrooms: 4
- Full bathrooms: 3
- 1/2 bathrooms: 1
Rooms
- Room types: Foyer
Kitchen
- Features: Breakfast Area
Heating
- Central
Cooling
- Ceiling Fan(s), Central Air
Appliances
- Included: Dishwasher, Disposal, Dryer, Microwave, Refrigerator, Washer
- Laundry: In Hall
Features
- Double Vanity, High Ceilings
- Flooring: Carpet, Hardwood
- Windows: Double Pane Windows
- Basement: None
- Has fireplace: No
- Common walls with other units/homes: 2+ Common Walls
Interior area
- Total structure area: 1,873
- Total interior livable area: 1,873 sqft
- Finished area above ground: 1,873
- Finished area below ground: 0
Property
Parking
- Parking features: Garage, Side/Rear Entrance
- Has garage: Yes
Features
- Levels: Three Or More
- Stories: 3
- Patio & porch: Deck
- Exterior features: Balcony, Gas Grill
- Has private pool: Yes
- Pool features: Heated
- Has view: Yes
- View description: City
- Body of water: None
Lot
- Size: 827 Square Feet
- Features: Other
Details
- Parcel number: 17 0034 LL6010
Construction
Type & style
- Home type: Townhouse
- Architectural style: Craftsman
- Property subtype: Townhouse
- Attached to another structure: Yes
Materials
- Other
- Roof: Composition
Condition
- Resale
- New construction: No
- Year built: 2022
Utilities & green energy
- Electric: 220 Volts
- Sewer: Public Sewer
- Water: Public
- Utilities for property: Cable Available, Electricity Available, Natural Gas Available, Phone Available, Sewer Connected
Community & HOA
Community
- Features: Clubhouse, Fitness Center, Pool, Sidewalks, Street Lights, Near Public Transport, Walk To Schools, Near Shopping
- Security: Carbon Monoxide Detector(s), Fire Sprinkler System
- Subdivision: Aria
HOA
- Has HOA: Yes
- Services included: Maintenance Structure, Maintenance Grounds, Pest Control, Reserve Fund, Swimming, Trash
- HOA fee: $3,240 annually
Location
- Region: Sandy Springs
Financial & listing details
- Price per square foot: $361/sqft
- Tax assessed value: $604,000
- Annual tax amount: $7,453
- Date on market: 8/13/2026
- Listing agreement: Exclusive Right To Sell
- Electric utility on property: Yes
Estimated market value
$616,900
$574,000 - $660,000
$4,196/mo
Price history
| Date | Event | Price |
|---|---|---|
| 8/13/2026 | Listed for sale | $677,000$361/sqft |
Source:  GAMLS #10823225 Report a problem GAMLS #10823225 Report a problem | ||
| 2/1/2026 | Listing removed | $4,000$2/sqft |
Source: FMLS GA #7691276 Report a problem | ||
| 1/5/2026 | Price change | $4,000-2.4%$2/sqft |
Source: FMLS GA #7691276 Report a problem | ||
| 12/11/2025 | Listed for rent | $4,100$2/sqft |
Source: FMLS GA #7691276 Report a problem | ||
| 12/10/2025 | Listing removed | $4,100$2/sqft |
Source: Zillow Rentals Report a problem | ||
| 9/26/2025 | Listed for rent | $4,100$2/sqft |
Source: Zillow Rentals Report a problem | ||
Public tax history
| Year | Property taxes | Tax assessment |
|---|---|---|
| 2025 | $7,453 +3.1% | $241,600 +3.1% |
| 2024 | $7,229 | $234,320 |
| 2023 | -- | $234,320 |
Find assessor info on the county website
Monthly payment
Est. payment
Payment breakdown
Explore the cost of this home by adjusting the details. Changes won't be saved.Climate risks
Neighborhood: North Springs
Nearby schools
GreatSchools rating
- 8/10Woodland Elementary Charter SchoolGrades: PK-5Distance: 1.9 mi
- 6/10Sandy Springs Charter Middle SchoolGrades: 6-8Distance: 4.4 mi
- 7/10North Springs Charter High SchoolGrades: 9-12Distance: 1.5 mi
Schools provided by the listing agent
- Elementary: Woodland
- Middle: Sandy Springs
- High: North Springs
Source: GAMLS. This data may not be complete. We recommend contacting the local school district to confirm school assignments for this home.
- $655,0003 bd4 ba1.8k sqft6531 Beacon Dr, Sandy Springs, GA 30328Sold
- $568,3003 bd3 ba1.6k sqft6525 Beacon Dr, Sandy Springs, GA 30328Off Market
- $565,1003 bd3 ba1.5k sqft6523 Beacon Dr, Sandy Springs, GA 30328Off Market
- $565,1003 bd3 ba1.5k sqft6521 Beacon Dr, Sandy Springs, GA 30328Off Market
- $565,1003 bd3 ba1.5k sqft6549 Beacon Dr, Sandy Springs, GA 30328Off Market
- $568,3003 bd3 ba1.6k sqft6547 Beacon Dr, Sandy Springs, GA 30328Off Market
- $635,0003 bd4 ba1.8k sqft6539 Beacon Dr #380, Atlanta, GA 30328Sold
- $558,2003 bd4 ba1.6k sqft6543 Beacon Dr, Sandy Springs, GA 30328Off Market
A local agent can set up tours, give advice and negotiate with sellers.
Similar homes
- $589,9003 bd4 ba1.8k sqft6540 Beacon Dr, Sandy Springs, GA 30328Active

 MLS ID #10821080, Dolores Byrd, Keller Williams Realty Buckhead. GAMLS
 - $510,0003 bd4 ba1.9k sqft7280 Glisten Ave, Sandy Springs, GA 30328Active
 MLS ID #10764019, Jessica DiCentes, Ansley RE|Christie's Int'l RE. GAMLS
 - $550,0003 bd4 ba2.2k sqft1970 Devonwood Dr, Atlanta, GA 30329Active
 MLS ID #10701647, Anthony Thomas, HomeSmart. GAMLS
 - $675,0003 bd4 ba2.2k sqft2872 Overlook Way NE, Atlanta, GA 30324Active
 MLS ID #10733706, Shaka Walker, Compass. GAMLS
 - $750,0003 bd4 ba2.7k sqft803 Snider Walk NE, Marietta, GA 30068ActiveMLS ID #10754927, Mariam DePriest, Keller Williams Realty Atlanta North. GAMLS
- $648,0002 bd4 ba2.7k sqft3348 Turngate Ct, Chamblee, GA 30341ActiveMLS ID #10782430, Kerry Arias, BHHS Georgia Properties. GAMLS
- $610,0004 bd3 ba2.2k sqft1970 Drew Dr NW, Atlanta, GA 30318ActiveMLS ID #10822631, Ellen Cook, Bolst, Inc.. GAMLS
- $575,0003 bd4 ba2.5k sqft738 Taylor Ct NE #1, Atlanta, GA 30324ActiveMLS ID #10820155, Teresa Yen-Willis, Keller Williams Realty Atl. Partners. GAMLS
- $675,0003 bd3 ba1.4k sqft371 Deering Rd NW, Atlanta, GA 30309ActiveMLS ID #10820617, Toth Family Real Estate, Compass. GAMLS
- $585,0003 bd2 ba2.5k sqft3375 Olivia Ct, Cumming, GA 30041ActiveMLS ID #10821706, Stephanie Patterson, Real Broker, LLC. GAMLS
- $759,9003 bd4 ba2.2k sqft567 Ansley Cir NE, Atlanta, GA 30324ActiveMLS ID #10806265, Darrick Dickerson, Keller Williams West Atlanta. GAMLS
- $689,9003 bd5 ba2.7k sqft2087 Holtz Ln NW, Atlanta, GA 30318ActiveMLS ID #10756376, Mel Love, Serhant Georgia. GAMLS
- $685,0003 bd4 ba2.5k sqft1190 John Collier Rd, Atlanta, GA 30318ActiveMLS ID #10742445, Morgan King, Ansley RE | Christie's Int'l RE. GAMLS
- $580,0003 bd4 ba2.3k sqft2423 Figaro Dr, Atlanta, GA 30339ActiveMLS ID #10822350, Kelly Choi and Associates, Keller Williams Realty Atl. Partners. GAMLS
- from $676,8004 bd4 ba2k sqftEmaline Plan, Pinecone, Alpharetta, GA 30022New ConstructionEmpire Homes
- $699,9003 bd4 ba2k sqft6515 Cortland Walk, Alpharetta, GA 30005ActiveMLS ID #10801745, Gerry Barger, Atlanta Communities. GAMLS
- $615,0003 bd4 ba2k sqft10196 Windalier Way, Roswell, GA 30076ActiveMLS ID #10773324, Todd Kroupa, BHHS Georgia Properties. GAMLS
- $724,9004 bd4 ba2.7k sqft2080 Parkside Ln, Roswell, GA 30076ActiveMLS ID #10717636, Haley Dozier, Keller Williams Realty. GAMLS
- from $744,9003 bd4 ba2.7k sqftThe Kennedy Plan, Devin's Shire, Kennesaw, GA 30144New ConstructionJW Collection
- from $549,9003 bd4 ba2.2k sqftThe Kingsley Plan, Devin's Shire, Kennesaw, GA 30144New ConstructionJW Collection
