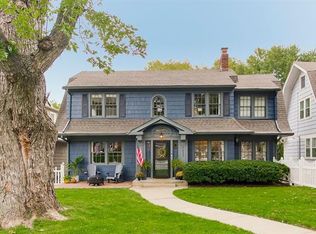
Stop the car! Storybook Dutch Colonial just seconds from Crestwood shops and restaurants. NEW KITCHEN, newer concrete driveway and so much charm! This home does not disappoint in any way. Rich hardwood floors, deep moulding and loads of natural light. Perfect home office off the living room with French doors and walls of windows. Upstairs you find a charming landing, great for a place to read and overlook the private back yard and patio. The primary suite has a generous walk in closet and private bath. Great room sizes on both floors really add to the livability. Welcome home!
Coming soon 08/27
$525,000
5637 Oak St, Kansas City, MO 64113
3beds
1,992sqft
Single Family Residence
Built in 1924
7,524 Square Feet Lot
$-- Zestimate®
$264/sqft
$-- HOA
What's special
- --
- on Zillow |
- 1,709
- views |
- 136
- saves |
Zillow last checked:
Listing updated:
Listed by:
Brian Courtney 816-519-8555,
ReeceNichols - Country Club Plaza
Source: Heartland MLS as distributed by MLS GRID,MLS#: 2636201
Facts & features
Interior
Bedrooms & bathrooms
- Bedrooms: 3
- Bathrooms: 3
- Full bathrooms: 2
- 1/2 bathrooms: 1
Primary bedroom
- Features: Ceiling Fan(s), Walk-In Closet(s)
- Level: Second
- Area: 171 Square Feet
- Dimensions: 19 x 9
Bedroom 2
- Features: Ceiling Fan(s), Wood Floor
- Level: Second
- Area: 130 Square Feet
- Dimensions: 13 x 10
Bedroom 3
- Features: Ceiling Fan(s), Wood Floor
- Level: Second
- Area: 108 Square Feet
- Dimensions: 12 x 9
Primary bathroom
- Features: Ceramic Tiles, Shower Only
- Level: Second
- Area: 48 Square Feet
- Dimensions: 8 x 6
Bathroom 1
- Features: Ceramic Tiles, Shower Over Tub
- Level: Second
- Area: 55 Square Feet
- Dimensions: 11 x 5
Dining room
- Level: First
Half bath
- Features: Ceramic Tiles
- Level: First
- Area: 15 Square Feet
- Dimensions: 5 x 3
Kitchen
- Features: Built-in Features, Ceramic Tiles
- Level: First
- Area: 153 Square Feet
- Dimensions: 17 x 9
Living room
- Features: Fireplace
- Level: First
- Area: 276 Square Feet
- Dimensions: 23 x 12
Office
- Level: First
- Area: 128 Square Feet
- Dimensions: 16 x 8
Heating
- Natural Gas, Forced Air
Cooling
- Electric
Appliances
- Included: Dishwasher, Disposal, Dryer, Microwave, Refrigerator, Gas Range, Washer
- Laundry: Multiple Locations
Features
- Ceiling Fan(s), Pantry, Walk-In Closet(s)
- Flooring: Wood
- Windows: Window Coverings
- Basement: Full,Interior Entry,Stone/Rock
- Number of fireplaces: 1
- Fireplace features: Gas, Living Room
Interior area
- Total structure area: 1,992
- Total interior livable area: 1,992 sqft
- Finished area above ground: 1,992
- Finished area below ground: 0
Property
Parking
- Total spaces: 2
- Parking features: Attached, Detached, Garage Faces Rear
- Attached garage spaces: 2
Features
- Patio & porch: Deck, Patio
Lot
- Size: 7,524 Square Feet
- Features: City Lot
Details
- Parcel number: 30840081000000000
Construction
Type & style
- Home type: SingleFamily
- Architectural style: Colonial,Traditional
- Property subtype: Single Family Residence
Materials
- Frame, Shingle Siding
- Roof: Composition
Condition
- Year built: 1924
Utilities & green energy
- Sewer: Public Sewer
- Water: Public
Community & HOA
Community
- Subdivision: Kingston
HOA
- Has HOA: No
Location
- Region: Kansas City
Financial & listing details
- Price per square foot: $264/sqft
- Annual tax amount: $6,555
- Date on market: 8/11/2026
- Listing terms: Cash,Conventional,FHA,VA Loan
- Ownership: Private
Estimated market value
Not available
Estimated sales range
Not available
Not available
Price history
| Date | Event | Price |
|---|---|---|
| 12/15/2021 | Sold | -- |
Source:  Heartland MLS as distributed by MLS GRID #2351407 Report a problem Heartland MLS as distributed by MLS GRID #2351407 Report a problem | ||
| 10/26/2021 | Contingent | $389,900$196/sqft |
Source: Heartland MLS as distributed by MLS GRID #2351407 Report a problem | ||
| 10/22/2021 | Listed for sale | $389,900$196/sqft |
Source: Heartland MLS as distributed by MLS GRID #2351407 Report a problem | ||
| 3/12/2019 | Sold | -- |
Source: Heartland MLS as distributed by MLS GRID #2145612 Report a problem | ||
| 8/6/2015 | Sold | -- |
Source: Heartland MLS as distributed by MLS GRID #1942287 Report a problem | ||
Public tax history
Tax history is unavailable.
Monthly payment
Est. payment
Payment breakdown
Explore the cost of this home by adjusting the details. Changes won't be saved.Climate risks
Neighborhood: Western 49-63
Nearby schools
GreatSchools rating
- 8/10Hale Cook ElementaryGrades: PK-6Distance: 2.1 mi
- 2/10Central Middle SchoolGrades: 7-8Distance: 3.7 mi
- 1/10SOUTHEAST High SchoolGrades: 9-12Distance: 2.3 mi
- $504,8003 bd3 ba1.9k sqft5637 Oak St, Kansas City, MO 64110Off Market
- $506,5003 bd2 ba-- sqft5633 Oak St, Kansas City, MO 64113Off Market

- $530,4003 bd3 ba1.9k sqft5641 Oak St, Kansas City, MO 64113Off Market

- $515,9003 bd3 ba1.9k sqft5641 Oak St, Kansas City, MO 64110Off Market
- $483,1003 bd2 ba2.1k sqft5633 Oak St, Kansas City, MO 64110Off Market
- $672,8004 bd3 ba2.4k sqft5643 Oak St, Kansas City, MO 64110Off Market
- $575,0003 bd3 ba1.7k sqft5629 Oak St, Kansas City, MO 64110Coming Soon
- $691,5003 bd3 ba2.4k sqft5643 Oak St, Kansas City, MO 64113Off Market
A local agent can set up tours, give advice and negotiate with sellers.
A local lender can help you make sure your offer is ready when you are.
Similar homes
- $469,9504 bd3 ba2.4k sqft1200 W 72nd St, Kansas City, MO 64114For Sale
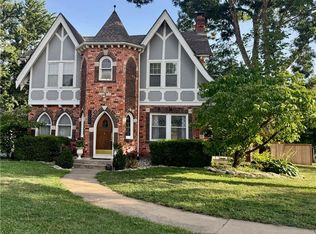 MLS ID #2626989, Kelli Becks, Keller Williams Realty Partners Inc.. Heartland MLS as distributed by MLS GRID
 - $595,0003 bd3 ba1.7k sqft122 E 59th St, Kansas City, MO 64113For Sale
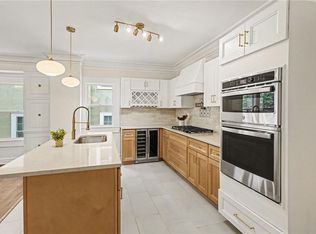 MLS ID #2616832, Madison Moss (Harpst), RE/MAX Innovations. Heartland MLS as distributed by MLS GRID
 - $615,0004 bd3 ba2.5k sqft5850 Brookside Blvd, Kansas City, MO 64113For Sale
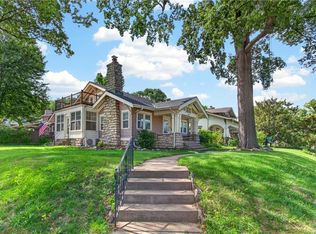 MLS ID #2628804, Erica Wichman, ReeceNichols - Country Club Plaza. Heartland MLS as distributed by MLS GRID
 - $499,9503 bd3 ba2.8k sqft4428 Summit St, Kansas City, MO 64111For Sale
 MLS ID #2634297, Brooke Miller, ReeceNichols - Country Club Plaza. Heartland MLS as distributed by MLS GRID
 - $312,5003 bd2 ba1.5k sqft728 E 63rd Ter, Kansas City, MO 64110For SaleMLS ID #2636506, Erin Miller, ReeceNichols - Country Club Plaza. Heartland MLS as distributed by MLS GRID
- $375,0003 bd1 ba1.3k sqft6412 McGee St, Kansas City, MO 64113For SaleMLS ID #2635033, George Fakoury, ReeceNichols - Country Club Plaza. Heartland MLS as distributed by MLS GRID
- $349,0003 bd2 ba1.9k sqft5739 Harrison St, Kansas City, MO 64110For SaleMLS ID #2635385, The Unruh Team, ReeceNichols -The Village. Heartland MLS as distributed by MLS GRID
- $499,5004 bd2 ba1.8k sqft4004 Bell St, Kansas City, MO 64111For SaleMLS ID #2634409, Julie McLarney, Compass Realty Group. Heartland MLS as distributed by MLS GRID
- $589,0003 bd2 ba1.8k sqft416 E 66th Ter, Kansas City, MO 64131For SaleMLS ID #2634350, Bruce Kay, RE/MAX Premier Realty. Heartland MLS as distributed by MLS GRID
- $369,0003 bd2 ba1.5k sqft4827 Terrace St, Kansas City, MO 64112For SaleMLS ID #2636117, Sarah Page, Compass Realty Group. Heartland MLS as distributed by MLS GRID
- $335,0002 bd2 ba2k sqft5717 Holmes St, Kansas City, MO 64110For SaleMLS ID #2632381, Ashley Kendrick, Real Broker, LLC-MO. Heartland MLS as distributed by MLS GRID
- $494,7004 bd3 ba2k sqft1414 Park Ct, Kansas City, MO 64111For SaleMLS ID #2633988, Ariel Kuchmeister, LPT Realty LLC. Heartland MLS as distributed by MLS GRID
- $599,9503 bd3 ba1.9k sqft7444 Summit St, Kansas City, MO 64114For SaleMLS ID #2622980, Alex Larson, Auben Realty MO, LLC. Heartland MLS as distributed by MLS GRID
- $399,9003 bd2 ba1.3k sqft5139 Baltimore Ave, Kansas City, MO 64112For SaleMLS ID #2635279, Vinny Monarez, Keller Williams Platinum Prtnr. Heartland MLS as distributed by MLS GRID
- $384,9004 bd2 ba1.8k sqft5439 Rockhill Rd, Kansas City, MO 64110For SaleMLS ID #2633397, Stacy Porto, ReeceNichols -The Village. Heartland MLS as distributed by MLS GRID
- $449,5004 bd2 ba1.9k sqft7317 Wyoming St, Kansas City, MO 64114For SaleMLS ID #2629793, Rhonda Davis, Murrell Homes Real Estate Grp. Heartland MLS as distributed by MLS GRID
- $379,9003 bd2 ba1.9k sqft5901 Rockhill Rd, Kansas City, MO 64110For SaleMLS ID #2627614, Andrea Sheridan, Keller Williams KC North. Heartland MLS as distributed by MLS GRID
- $470,0004 bd2 ba1.8k sqft431 E 69th Ter, Kansas City, MO 64131For SaleMLS ID #2628278, Randy Davis, RE/MAX Heritage. Heartland MLS as distributed by MLS GRID
- $400,0003 bd2 ba1.3k sqft5515 Roeland Dr, Roeland Park, KS 66205For SaleMLS ID #2636380, Cjco Team, ReeceNichols - Leawood. Heartland MLS as distributed by MLS GRID
- $495,0003 bd3 ba2.1k sqft7733 Mission Rd, Prairie Village, KS 66208For SaleMLS ID #2632908, Ask Cathy Team, Keller Williams Platinum Prtnr. Heartland MLS as distributed by MLS GRID
