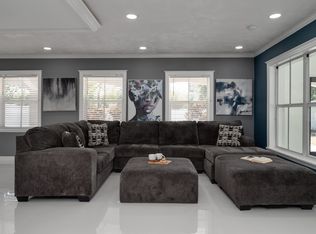
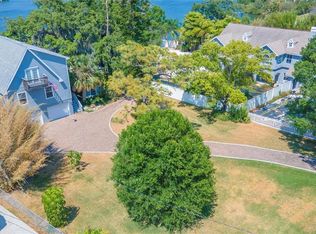
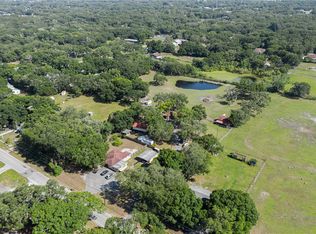
Property was NOT flooded during hurricane Helene or hurricane Milton even though it is off the water! NO HOA! Updated Tampa waterfront home that speaks luxury and novelty, boasting 4 bedrooms (plus a bonus room upstairs), 2 and a half bathrooms, and a nice and spacious open layout. Beautiful balcony views overlooking the Palm River, as well as the large lot featuring a heated pool with in-ground spa. There is a dock equipped with a 5,600 pound covered boat lift, making this a great purchase for those who enjoy going out on the water or fishing. This property is incredibly unique and very rare to find, great for those looking to live in paradise, or for those who are looking for their next investment property. Roof 2019, upstairs HVAC system replaced in 2023, downstairs HVAC system is around 6 years old, both electric panels replaced in 2022, and plumbing had some updates in 2023, and was repiped in 2007. Buy this property with confidence as all major items have been addressed! This house speaks for itself! Buyer or buyer's agent to verify measurements and condition of property, restrictions, specifications, etc. As-is sale. Come experience the luxury, water front living in paradise!
For sale
$1,499,999
6710 MYRNA DRIVE, TAMPA, FL 33619
4beds
2,932sqft
Single Family Residence
Built in 1956
0.49 Acres Lot
$-- Zestimate®
$512/sqft
$-- HOA
What's special
Large lot
- 1 day |
- 177 |
- 10 |
Zillow last checked:
Listing updated:
Listed by:
Jack Guerra, LLC 484-883-8459,
GREAT WESTERN REALTY 813-833-8394
Source: Stellar MLS,MLS#: TB8538338 Originating MLS: Suncoast Tampa
Originating MLS: Suncoast Tampa
Facts & features
Interior
Bedrooms & bathrooms
- Bedrooms: 4
- Bathrooms: 3
- Full bathrooms: 2
- 1/2 bathrooms: 1
Rooms
- Room types: Bonus Room
Primary bedroom
- Features: Linen Closet
- Level: Second
- Area: 324 Square Feet
- Dimensions: 18x18
Bedroom 2
- Features: Built-in Closet
- Level: Second
- Area: 182 Square Feet
- Dimensions: 14x13
Bedroom 3
- Features: Built-in Closet
- Level: Second
- Area: 182 Square Feet
- Dimensions: 14x13
Bedroom 4
- Features: Built-in Closet
- Level: Second
Bathroom 1
- Level: First
Bathroom 2
- Level: Second
Bathroom 3
- Level: Second
Balcony porch lanai
- Level: Second
Bonus room
- Features: No Closet
- Level: Second
Dining room
- Level: First
- Area: 144 Square Feet
- Dimensions: 12x12
Family room
- Level: First
Florida room
- Level: First
Great room
- Level: First
- Area: 400 Square Feet
- Dimensions: 20x20
Kitchen
- Level: First
- Area: 180 Square Feet
- Dimensions: 15x12
Heating
- Central
Cooling
- Central Air
Appliances
- Included: Cooktop, Dishwasher, Dryer, Microwave, Range, Range Hood, Refrigerator, Washer, Wine Refrigerator
- Laundry: Inside, Laundry Closet, Upper Level
Features
- Ceiling Fan(s), PrimaryBedroom Upstairs, Solid Surface Counters
- Flooring: Laminate, Porcelain Tile
- Doors: French Doors
- Has fireplace: Yes
- Fireplace features: Electric
Interior area
- Total structure area: 3,620
- Total interior livable area: 2,932 sqft
Video & virtual tour
Property
Parking
- Parking features: Driveway
- Has uncovered spaces: Yes
Features
- Levels: Two
- Stories: 2
- Patio & porch: Covered, Patio
- Exterior features: Balcony, Courtyard
- Has private pool: Yes
- Pool features: Gunite, In Ground
- Has spa: Yes
- Spa features: In Ground
- Fencing: Vinyl
- Has view: Yes
- View description: Pool, Water, River
- Has water view: Yes
- Water view: Water,River
- Waterfront features: River Front, River Access, Davits, Lift - Covered
- Body of water: PALM RIVER
Lot
- Size: 0.49 Acres
- Features: Level
Details
- Additional structures: Shed(s), Boat House
- Parcel number: U2329191OV00000000048.0
- Zoning: RSC-6
- Special conditions: None
Construction
Type & style
- Home type: SingleFamily
- Architectural style: Traditional
- Property subtype: Single Family Residence
Materials
- Stucco
- Foundation: Slab
- Roof: Shingle
Condition
- New construction: No
- Year built: 1956
Utilities & green energy
- Sewer: Septic Tank
- Water: Public
- Utilities for property: BB/HS Internet Available, Cable Available, Electricity Connected, Propane, Public, Sewer Connected, Sprinkler Recycled
Community & HOA
Community
- Pet fee: $0 monthly
- Subdivision: WHISPERING PINES ESTATES
HOA
- Has HOA: No
Location
- Region: Tampa
Financial & listing details
- Price per square foot: $512/sqft
- Tax assessed value: $745,781
- Annual tax amount: $14,201
- Date on market: 8/13/2026
- Cumulative days on market: 3 days
- Listing terms: Cash,Conventional,Other,Private Financing Available,Special Funding,VA Loan
- Ownership: Fee Simple
- Total actual rent: 72000
- Electric utility on property: Yes
- Road surface type: Paved
Estimated market value
Not available
Estimated sales range
Not available
Not available
Price history
| Date | Event | Price |
|---|---|---|
| 8/14/2026 | Listed for sale | $1,499,999-25%$512/sqft |
Source:  Stellar MLS #TB8538338 Report a problem Stellar MLS #TB8538338 Report a problem | ||
| 10/8/2025 | Listing removed | $1,999,000$682/sqft |
Source: Stellar MLS #TB8310701 Report a problem | ||
| 9/6/2025 | Price change | $1,999,000-4.8%$682/sqft |
Source: Stellar MLS #TB8310701 Report a problem | ||
| 8/15/2025 | Price change | $2,099,000-8.7%$716/sqft |
Source: Stellar MLS #TB8310701 Report a problem | ||
| 5/5/2025 | Listed for sale | $2,300,000-4.2%$784/sqft |
Source: Stellar MLS #TB8310701 Report a problem | ||
| 12/19/2024 | Listing removed | $2,399,999$819/sqft |
Source: Stellar MLS #TB8310701 Report a problem | ||
| 10/7/2024 | Listed for sale | $2,399,999$819/sqft |
Source: Stellar MLS #TB8310701 Report a problem | ||
| 9/27/2024 | Listing removed | $2,399,999$819/sqft |
Source: Stellar MLS #T3523088 Report a problem | ||
| 7/3/2024 | Pending sale | $2,399,999$819/sqft |
Source: Stellar MLS #T3523088 Report a problem | ||
| 5/1/2024 | Listed for sale | $2,399,999+179.1%$819/sqft |
Source: Stellar MLS #T3523088 Report a problem | ||
| 6/12/2023 | Sold | $860,000-9%$293/sqft |
Source: Public Record Report a problem | ||
| 5/26/2023 | Pending sale | $945,000$322/sqft |
Source: Stellar MLS #T3429008 Report a problem | ||
| 5/22/2023 | Listed for sale | $945,000$322/sqft |
Source: Stellar MLS #T3429008 Report a problem | ||
| 4/6/2023 | Pending sale | $945,000$322/sqft |
Source: Stellar MLS #T3429008 Report a problem | ||
| 3/1/2023 | Listed for sale | $945,000$322/sqft |
Source: Stellar MLS #T3429008 Report a problem | ||
| 2/22/2023 | Pending sale | $945,000$322/sqft |
Source: Stellar MLS #T3429008 Report a problem | ||
| 2/16/2023 | Listed for sale | $945,000+40%$322/sqft |
Source: Stellar MLS #T3429008 Report a problem | ||
| 3/14/2020 | Listing removed | $2,800$1/sqft |
Source: Vintage Real Estate Services Report a problem | ||
| 2/3/2020 | Listed for rent | $2,800+0.9%$1/sqft |
Source: Vintage Real Estate Services Report a problem | ||
| 10/29/2018 | Listing removed | $2,775$1/sqft |
Source: Vintage Real Estate Services Report a problem | ||
| 10/26/2018 | Price change | $2,775-0.9%$1/sqft |
Source: Vintage Real Estate Services Report a problem | ||
| 10/3/2018 | Listed for rent | $2,800-6.7%$1/sqft |
Source: Vintage Real Estate Services Report a problem | ||
| 5/16/2018 | Listing removed | $675,000$230/sqft |
Source: RE/MAX BAY TO BAY #T3100475 Report a problem | ||
| 4/24/2018 | Listing removed | $3,000$1/sqft |
Source: RE/MAX SOUTH SHORE REALTY #T2931898 Report a problem | ||
| 4/12/2018 | Listed for sale | $675,000+80%$230/sqft |
Source: RE/MAX BAY TO BAY #T3100475 Report a problem | ||
| 3/2/2018 | Listed for rent | $3,000$1/sqft |
Source: RE/MAX SOUTH SHORE REALTY #T2931898 Report a problem | ||
| 9/29/2011 | Sold | $375,000+150%$128/sqft |
Source: Stellar MLS #T2402090 Report a problem | ||
| 1/13/1998 | Sold | $150,000$51/sqft |
Source: Public Record Report a problem | ||
Public tax history
| Year | Property taxes | Tax assessment |
|---|---|---|
| 2024 | $13,494 +34.1% | $745,781 +45.4% |
| 2023 | $10,060 +8.7% | $512,802 +10% |
| 2022 | $9,253 +13.8% | $466,184 +10% |
| 2021 | $8,130 +11.1% | $423,804 +10% |
| 2020 | $7,317 +8% | $385,276 +8.6% |
| 2019 | $6,775 | $354,719 +2% |
| 2018 | $6,775 +0.9% | $347,691 +0.1% |
| 2017 | $6,715 -0.9% | $347,194 +11.9% |
| 2016 | $6,774 +9.7% | $310,141 +7.7% |
| 2015 | $6,174 +5.4% | $288,093 +1.8% |
| 2014 | $5,859 +1.3% | $283,098 +2.4% |
| 2013 | $5,782 +0.3% | $276,472 +1.2% |
| 2012 | $5,762 +149.7% | $273,061 +92.1% |
| 2011 | $2,307 +2.8% | $142,141 +1.5% |
| 2010 | $2,244 +4.3% | $140,040 +2.6% |
| 2009 | $2,152 +0.2% | $136,447 +1% |
| 2008 | $2,147 -8.2% | $135,116 +3% |
| 2007 | $2,339 -4.7% | $131,181 +2.5% |
| 2006 | $2,454 +0.3% | $127,981 +3% |
| 2005 | $2,446 | $124,253 +14.4% |
| 2004 | -- | $108,640 +1.9% |
| 2003 | -- | $106,614 +11% |
| 2002 | -- | $96,076 +40.3% |
| 2001 | -- | $68,486 -0.9% |
| 2000 | $1,173 | $69,094 |
Find assessor info on the county website
Monthly payment
Est. payment
Payment breakdown
Explore the cost of this home by adjusting the details. Changes won't be saved.Climate risks
Neighborhood: 33619
Nearby schools
GreatSchools rating
- 3/10Palm River Elementary SchoolGrades: PK-5Distance: 0.5 mi
- 2/10Dowdell Middle Magnet SchoolGrades: 6-8Distance: 0.7 mi
- 2/10Blake High SchoolGrades: 9-12Distance: 5.4 mi
- $--3 bd3 ba2.9k sqft6710 Myrna Dr #ID1241872P, Tampa, FL 33619Off Market
- $1,349,0003 bd3 ba1.6k sqft6712 Myrna Dr, Tampa, FL 33619For Sale

- $536,0003 bd3 ba2.4k sqft6708 Myrna Dr, Tampa, FL 33619Sold
- $647,3004 bd3 ba2k sqft6714 Myrna Dr, Tampa, FL 33619Off Market

- $550,1003 bd2 ba2.3k sqft6704 Myrna Dr, Tampa, FL 33619Off Market
- $--1 bd1 ba700 sqft6711 Myrna Dr APT A, Tampa, FL 33619Off Market
- $382,5001 bd1 ba694 sqft6711 Myrna Dr, Tampa, FL 33619Off Market
- $--1 bd1 ba478 sqft6711 Myrna Dr APT C, Tampa, FL 33619Off Market
A local agent can set up tours, give advice and negotiate with sellers.
A local lender can help you make sure your offer is ready when you are.
Similar homes
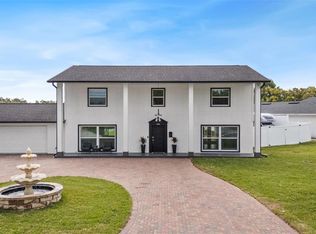
- $1,509,0005 bd5 ba2k sqft6003 16TH AVENUE S, TAMPA, FL 33619For Sale
 MLS ID #TB8440571, Luisa Villaverde, FLORIDA HOMES RLTY & MORTGAGE. Stellar MLS
 - $1,500,0004 bd4 ba2.5k sqft10525 HOMESTEAD DRIVE, TAMPA, FL 33618For Sale
 MLS ID #TB8490147, Robbie Henderson, III, BELL HENDERSON REAL ESTATE. Stellar MLS
 - $1,399,0004 bd4 ba3k sqft4123 CROSSWATER DRIVE, TAMPA, FL 33615For Sale
 MLS ID #TB8531892, Kevin McCarron, EXP REALTY LLC. Stellar MLS
 - $1,749,0004 bd3 ba3k sqft480 W DAVIS BOULEVARD, TAMPA, FL 33606For Sale
 MLS ID #TB8514853, Nicholas Buchanan, SMITH & ASSOCIATES REAL ESTATE. Stellar MLS
 - $1,250,0003 bd2 ba1.6k sqft906 W HENRY AVENUE, TAMPA, FL 33604For SaleMLS ID #TB8532355, Frank Albert, FRANK ALBERT REALTY. Stellar MLS
- $1,525,0005 bd4 ba2.8k sqft5101 DOVER STREET NE, ST PETERSBURG, FL 33703For SaleMLS ID #TB8530762, Victor Maspero, EXP REALTY LLC. Stellar MLS
- $779,5004 bd2 ba2.5k sqft17933 EAGLE LANE, LUTZ, FL 33558For SaleMLS ID #TB8537739, Stephen Hachey, FLAT FEE MLS REALTY. Stellar MLS
- $1,700,0004 bd4 ba3.7k sqft9801 COMPASS POINT WAY, TAMPA, FL 33615For SaleMLS ID #TB8520408, Janice Rodriguez, LPT REALTY, LLC. Stellar MLS
- $1,599,0004 bd3 ba2.9k sqft15509 CASEY ROAD, TAMPA, FL 33624For SaleMLS ID #TB8442142, Jessica Scialletti, URBAN REAL ESTATE US. Stellar MLS
- $859,0003 bd2 ba2.2k sqft708 SPANISH MAIN DRIVE, APOLLO BEACH, FL 33572For SaleMLS ID #TB8538209, Andi Simmons, CENTURY 21 BEGGINS ENTERPRISES. Stellar MLS
- $1,495,9004 bd4 ba3.3k sqft16410 ALDERMAN TURNER ROAD, WIMAUMA, FL 33598For SaleMLS ID #TB8497672, Victoria Bollea, CHARLES RUTENBERG REALTY INC. Stellar MLS
- $1,275,0004 bd3 ba2.2k sqft4902 W SAN RAFAEL STREET, TAMPA, FL 33629For SaleMLS ID #TB8490321, Vilma Wolfe, CHARLES RUTENBERG REALTY INC. Stellar MLS
- $999,5005 bd4 ba3.1k sqft5101 E LONGBOAT BOULEVARD, TAMPA, FL 33615For SaleMLS ID #TB8534853, Kirsten Sims, PEOPLE'S CHOICE REALTY SVC LLC. Stellar MLS
- $1,149,5004 bd3 ba3k sqft8013 KEY WEST CONCH DRIVE, RIVERVIEW, FL 33578For SaleMLS ID #TB8499871, Kelly Touchton, CENTURY 21 BEGGINS ENTERPRISES. Stellar MLS
- $1,345,0004 bd4 ba3.3k sqft4732 W WALLCRAFT AVENUE, TAMPA, FL 33611New ConstructionMLS ID #TB8533435, Rajamohan Perumalsamy, DALTON WADE INC. Stellar MLS
- $1,600,0005 bd5 ba3.3k sqft4433 SWEETWATER DRIVE, TAMPA, FL 33615For SaleMLS ID #TB8493014, Sean Rodriguez, HAMILTON REALTY ADVISORS LLC. Stellar MLS
- $799,0004 bd4 ba3.4k sqft7425 TERRACE RIVER DRIVE, TAMPA, FL 33637For SaleMLS ID #TB8511405, Ravelle Vakili, SMITH & ASSOCIATES REAL ESTATE. Stellar MLS
- $1,399,9994 bd4 ba3.2k sqft714 S LOIS AVENUE, TAMPA, FL 33609For SaleMLS ID #TB8464392, Thomas Settles, PINPOINT REALTY GROUP LLC. Stellar MLS
- $1,200,0004 bd3 ba1.9k sqft25 SANDPIPER ROAD, TAMPA, FL 33609For SaleMLS ID #TB8497803, Tiia Cartwright, CARTWRIGHT REALTY. Stellar MLS
- $975,0004 bd3 ba2.2k sqft2302 S ARRAWANA AVENUE, TAMPA, FL 33629For SaleMLS ID #TB8475912, Aldo Delacruz, KELLER WILLIAMS SOUTH TAMPA. Stellar MLS
