Like-new 2025 construction offering easy one-level living on a spacious 1.3-acre lot. The private, fenced backyard provides plenty of room to relax, entertain, and enjoy the surrounding space. With modern finishes, a functional layout, and the peace and privacy of a larger lot, this home is move-in ready and offers the best of both comfort and convenience.
Active
$359,900
124 Simmons Ln, Shelbyville, TN 37160
3beds
1,672sqft
Single Family Residence, Residential
Built in 2025
1.3 Acres Lot
$-- Zestimate®
$215/sqft
$-- HOA
What's special
Easy one-level livingPrivate fenced backyardFunctional layoutModern finishes
- 1 day |
- 192 |
- 12 |
Zillow last checked:
Listing updated:
Listed by:
Tommy Davidson 615-895-7677,
John Jones Real Estate LLC 615-867-3020,
Emily Vanetten,
John Jones Real Estate LLC
Source: RealTracs MLS as distributed by MLS GRID,MLS#: 3511166
Facts & features
Interior
Bedrooms & bathrooms
- Bedrooms: 3
- Bathrooms: 2
- Full bathrooms: 2
- Main level bedrooms: 3
Bedroom 1
- Features: Suite
- Level: Suite
- Area: 180 Square Feet
- Dimensions: 12x15
Bedroom 2
- Area: 169 Square Feet
- Dimensions: 13x13
Bedroom 3
- Area: 169 Square Feet
- Dimensions: 13x13
Primary bathroom
- Features: Double Vanity
- Level: Double Vanity
Kitchen
- Features: Eat-in Kitchen
- Level: Eat-in Kitchen
- Area: 300 Square Feet
- Dimensions: 12x25
Living room
- Area: 342 Square Feet
- Dimensions: 19x18
Other
- Features: Utility Room
- Level: Utility Room
- Area: 42 Square Feet
- Dimensions: 6x7
Heating
- Central, Electric
Cooling
- Central Air, Electric
Appliances
- Included: Electric Oven, Cooktop, Electric Range, Dishwasher, Microwave, Stainless Steel Appliance(s)
Features
- Ceiling Fan(s), Extra Closets, High Ceilings, Open Floorplan, Walk-In Closet(s)
- Flooring: Tile, Vinyl
- Basement: Crawl Space
Interior area
- Total structure area: 1,672
- Total interior livable area: 1,672 sqft
- Finished area above ground: 1,672
Property
Parking
- Total spaces: 2
- Parking features: Garage Faces Front
- Attached garage spaces: 2
Features
- Levels: One
- Stories: 1
- Patio & porch: Porch, Covered, Deck
- Fencing: Back Yard
Lot
- Size: 1.3 Acres
Details
- Parcel number: 126 00220 000
- Special conditions: Standard
Construction
Type & style
- Home type: SingleFamily
- Property subtype: Single Family Residence, Residential
Materials
- Vinyl Siding
Condition
- New construction: No
- Year built: 2025
Utilities & green energy
- Sewer: Septic Tank
- Water: Private
- Utilities for property: Electricity Available, Water Available
Community & HOA
Community
- Subdivision: Brandon Weaver Subdv Rev
HOA
- Has HOA: No
Location
- Region: Shelbyville
Financial & listing details
- Price per square foot: $215/sqft
- Tax assessed value: $170,100
- Annual tax amount: $989
- Date on market: 8/14/2026
- Electric utility on property: Yes
Estimated market value
Not available
Estimated sales range
Not available
Not available
Price history
| Date | Event | Price |
|---|---|---|
| 8/14/2026 | Listed for sale | $359,900+4.3%$215/sqft |
Source:  RealTracs MLS as distributed by MLS GRID #3511166 Report a problem RealTracs MLS as distributed by MLS GRID #3511166 Report a problem | ||
| 6/20/2025 | Sold | $345,000-1.4%$206/sqft |
Source: RealTracs MLS as distributed by MLS GRID #2814430 Report a problem | ||
| 5/17/2025 | Contingent | $349,900$209/sqft |
Source: RealTracs MLS as distributed by MLS GRID #2814430 Report a problem | ||
| 5/9/2025 | Price change | $349,900-2.8%$209/sqft |
Source: RealTracs MLS as distributed by MLS GRID #2814430 Report a problem | ||
| 4/25/2025 | Price change | $359,900-1.4%$215/sqft |
Source: RealTracs MLS as distributed by MLS GRID #2814430 Report a problem | ||
| 4/7/2025 | Listed for sale | $364,900$218/sqft |
Source: RealTracs MLS as distributed by MLS GRID #2814430 Report a problem | ||
Public tax history
| Year | Property taxes | Tax assessment |
|---|---|---|
| 2025 | $989 +233.5% | $42,525 +233.5% |
| 2024 | $296 | $12,750 |
| 2023 | $296 | $12,750 |
Find assessor info on the county website
Monthly payment
Est. payment
Payment breakdown
Explore the cost of this home by adjusting the details. Changes won't be saved.Climate risks
Neighborhood: 37160
Nearby schools
GreatSchools rating
- 5/10Liberty Elementary SchoolGrades: PK-8Distance: 3.6 mi
- 3/10Central High SchoolGrades: 9-12Distance: 10.4 mi
Schools provided by the listing agent
- Elementary: Liberty Elementary
- Middle: Liberty Elementary
- High: Shelbyville Central High School
Source: RealTracs MLS as distributed by MLS GRID. This data may not be complete. We recommend contacting the local school district to confirm school assignments for this home.
- $480,0003 bd2 ba2.3k sqft120 Simmons Ln LOT 5, Shelbyville, TN 37160Sold
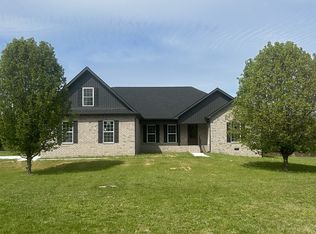
- $480,000-- bd2 ba2.3k sqft120 Simmons Ln, Shelbyville, TN 37160Sold
- $399,9003 bd2 ba2.5k sqft126 Simmons Ln, Shelbyville, TN 37160For Sale

- $440,500-- bd-- ba2.5k sqft126 Simmons Ln, Shelbyville, TN 37160Off Market
- $263,800-- bd-- ba-- sqft126 Simmons Ln, Shelbyville, TN 37160Off Market
- $519,000-- bd-- ba2.5k sqft126 Simmons Ln, Shelbyville, TN 37160Off Market
- $530,000-- bd2 ba2k sqft150 Simmons Ln, Shelbyville, TN 37160Off Market
- $260,00016.96 acres0 Highway 130 W, Shelbyville, TN 37160Sold
A local agent can set up tours, give advice and negotiate with sellers.
Similar homes
- $365,0004 bd2 ba1.5k sqft112 Lantern Ln, Shelbyville, TN 37160For Sale By Owner
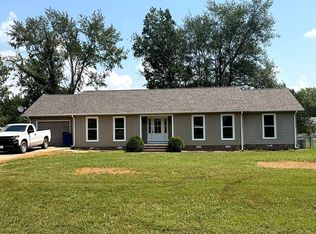
- $299,9003 bd2 ba1.3k sqft209 Old Flat Creek Rd, Shelbyville, TN 37160For Sale

 MLS ID #3509971, Tad Craig. RealTracs MLS as distributed by MLS GRID
 - $294,9003 bd2 ba1.3k sqft83 Providence Rd, Shelbyville, TN 37160For Sale
 MLS ID #3513012, LaTonya R. Martin. RealTracs MLS as distributed by MLS GRID
 - $390,0003 bd3 ba1.7k sqft202 Durum St, Shelbyville, TN 37160For Sale
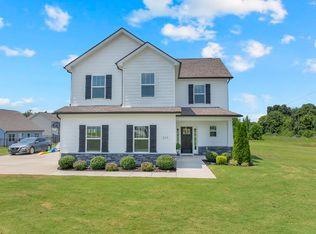 MLS ID #3333766, Camille Bell. RealTracs MLS as distributed by MLS GRID
 - $324,9003 bd3 ba1.6k sqft105 Saint Charles Pl, Shelbyville, TN 37160For SaleMLS ID #3271195, Regina Plunkett. RealTracs MLS as distributed by MLS GRID
- $349,0003 bd2 ba1.7k sqft709 Belmont Ave, Shelbyville, TN 37160For SaleMLS ID #3319891, Donald (Donnie) Smith. RealTracs MLS as distributed by MLS GRID
- $275,0003 bd1 ba1.2k sqft1313 Raby Ave, Shelbyville, TN 37160For SaleMLS ID #3513382, Kristin Pendergraft. RealTracs MLS as distributed by MLS GRID
- $325,0003 bd2 ba1.6k sqft1108 S Brittain St, Shelbyville, TN 37160For SaleMLS ID #3320228, Melissa Sterling. RealTracs MLS as distributed by MLS GRID
- $399,9003 bd2 ba1.6k sqft441 Hawthorne Hill Rd, Shelbyville, TN 37160For SaleMLS ID #3232593, Amanda Green. RealTracs MLS as distributed by MLS GRID
- $349,9003 bd2 ba1.1k sqft1201 Raby Ave, Shelbyville, TN 37160For SaleMLS ID #3305841, Tad Craig. RealTracs MLS as distributed by MLS GRID
- $379,0003 bd2 ba1k sqft253 Henslee Rd, Shelbyville, TN 37160For SaleMLS ID #3319741, Anthony Parker. RealTracs MLS as distributed by MLS GRID
- $299,9004 bd2 ba1.8k sqft1610 June Ave, Shelbyville, TN 37160For SaleMLS ID #3336192, Tad Craig. RealTracs MLS as distributed by MLS GRID
- $317,9003 bd2 ba1.3k sqft122 August Way, Shelbyville, TN 37160For SaleMLS ID #3333518, Leslie Panfili. RealTracs MLS as distributed by MLS GRID
- $329,0003 bd2 ba1.6k sqft1147 Mount Herman Rd, Shelbyville, TN 37160For SaleMLS ID #3245165, Jenna Gragg. RealTracs MLS as distributed by MLS GRID
- $444,9003 bd3 ba1.8k sqft108 Stonebrook Dr Lot 36, Shelbyville, TN 37160New ConstructionMLS ID #3506549, Diana Grogan. RealTracs MLS as distributed by MLS GRID
- $375,0004 bd3 ba1.9k sqft201 Cloverdale Rd, Shelbyville, TN 37160For SaleMLS ID #3304307, Tara Boyce. RealTracs MLS as distributed by MLS GRID
- $429,9003 bd2 ba1.3k sqft2137 Highway 130 W, Shelbyville, TN 37160For SaleMLS ID #3234019, Don Barnes. RealTracs MLS as distributed by MLS GRID
- $330,9003 bd2 ba1.7k sqft110 Daughters Ct, Shelbyville, TN 37160For SaleMLS ID #3320330, Karyn Lee. RealTracs MLS as distributed by MLS GRID
- $320,0003 bd2 ba1.5k sqft806 Brookhaven Cir, Shelbyville, TN 37160For SaleMLS ID #3242458, Amy Squires. RealTracs MLS as distributed by MLS GRID
- $364,9903 bd3 ba2.3k sqft100 Ridgeview Dr, Shelbyville, TN 37160New ConstructionRealTracs MLS as distributed by MLS GRID
