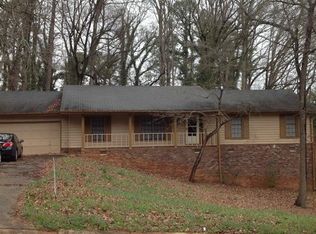
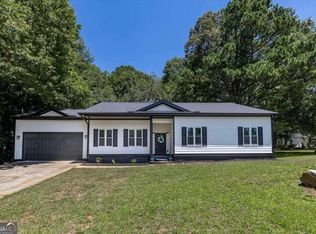
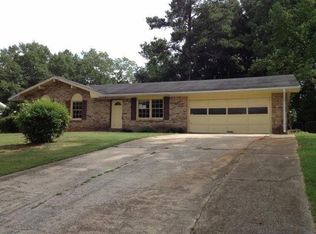
Welcome home to this beautifully refreshed 4-bedroom, 2.5-bath residence that perfectly blends comfort, space, and everyday functionality. Freshly painted throughout, this inviting home offers a warm and welcoming atmosphere from the moment you arrive. Step inside to a spacious living room anchored by a classic brick fireplace, creating the perfect focal point for cozy evenings or entertaining guests. The home features luxury vinyl plank flooring throughout the main living areas, complemented by tile bathrooms and plush carpeted bedrooms for added comfort. The primary suite is a true retreat, boasting a tiled stand-up shower and two oversized walk-in closets, offering both style and ample storage. The secondary bedrooms are generously sized, while the second full bath features a tub/shower combination, ideal for guests or family use. Outside, you'll find space to spread out and enjoy. The long driveway accommodates 4+ vehicles in addition to the two-car garage, making parking effortless for gatherings or multi-vehicle households. The large, fully fenced backyard offers privacy and versatility, complete with a deck perfect for outdoor dining or relaxing and a storage shed for tools, hobbies, or extra storage. With thoughtful updates, abundant space inside and out, and a layout designed for modern living, this home is move-in ready and waiting to be enjoyed. Don't miss the opportunity to make this exceptional property yours.
Active
$319,000
4494 Huntsman Bnd, Decatur, GA 30034
4beds
1,768sqft
Est.: Get pre-qualified
Single Family Residence
Built in 1974
0.51 Acres Lot
$317,600 Zestimate®
$180/sqft
$-- HOA
What's special
Classic brick fireplaceTwo-car garageFreshly painted throughoutTwo oversized walk-in closetsTiled stand-up showerTile bathroomsPlush carpeted bedrooms
- 138 days |
- 84 |
- 6 |
Zillow last checked:
Listing updated:
Listed by:
Mark Spain 770-886-9000,
Mark Spain Real Estate,
Timia Bryant 855-299-7653,
Mark Spain Real Estate
Source: GAMLS,MLS#: 10665837
Tour with a local agent
Facts & features
Interior
Bedrooms & bathrooms
- Bedrooms: 4
- Bathrooms: 3
- Full bathrooms: 2
- 1/2 bathrooms: 1
- Main level bedrooms: 1
Rooms
- Room types: Other
Kitchen
- Features: Pantry
Heating
- Forced Air
Cooling
- Ceiling Fan(s), Central Air
Appliances
- Included: Disposal, Refrigerator
- Laundry: In Garage
Features
- Walk-In Closet(s)
- Flooring: Carpet, Vinyl
- Basement: None
- Number of fireplaces: 1
- Fireplace features: Living Room
- Common walls with other units/homes: No Common Walls
Interior area
- Total structure area: 1,768
- Total interior livable area: 1,768 sqft
- Finished area above ground: 1,768
- Finished area below ground: 0
Property
Parking
- Total spaces: 4
- Parking features: Garage, Off Street
- Has garage: Yes
Features
- Levels: Two
- Stories: 2
- Patio & porch: Deck
- Fencing: Back Yard
- Waterfront features: No Dock Or Boathouse
- Body of water: None
Lot
- Size: 0.51 Acres
- Features: Other
Details
- Additional structures: Shed(s)
- Parcel number: 15 098 09 013
Construction
Type & style
- Home type: SingleFamily
- Architectural style: Colonial,Traditional
- Property subtype: Single Family Residence
Materials
- Wood Siding
- Roof: Other
Condition
- Resale
- New construction: No
- Year built: 1974
Utilities & green energy
- Electric: 220 Volts
- Sewer: Public Sewer
- Water: Public
- Utilities for property: Cable Available, Electricity Available, Other, Phone Available, Sewer Available, Water Available
Community & HOA
Community
- Features: None
- Subdivision: Fox Chase
HOA
- Has HOA: No
- Services included: None
Location
- Region: Decatur
Financial & listing details
- Price per square foot: $180/sqft
- Tax assessed value: $271,900
- Annual tax amount: $5,054
- Date on market: 1/9/2026
- Cumulative days on market: 139 days
- Listing agreement: Exclusive Right To Sell
- Listing terms: 1031 Exchange,Cash,Conventional,FHA,VA Loan
- Electric utility on property: Yes
Estimated market value
$317,600
$302,000 - $333,000
$1,966/mo
Price history
| Date | Event | Price |
|---|---|---|
| 1/22/2026 | Price change | $319,000-18.2%$180/sqft |
Source: | ||
| 1/9/2026 | Listed for sale | $390,000-3.7%$221/sqft |
Source: | ||
| 12/23/2025 | Listing removed | $405,000$229/sqft |
Source: | ||
| 11/3/2025 | Price change | $405,000-2.4%$229/sqft |
Source: | ||
| 9/20/2025 | Listed for sale | $415,000+31.7%$235/sqft |
Source: | ||
| 5/25/2023 | Sold | $315,000$178/sqft |
Source: | ||
| 4/20/2023 | Pending sale | $315,000$178/sqft |
Source: | ||
| 2/15/2023 | Listed for sale | $315,000+158.2%$178/sqft |
Source: | ||
| 7/25/2003 | Sold | $122,000-44.5%$69/sqft |
Source: Public Record Report a problem | ||
| 9/1/1999 | Sold | $220,000$124/sqft |
Source: Public Record Report a problem | ||
Public tax history
| Year | Property taxes | Tax assessment |
|---|---|---|
| 2025 | $5,216 +3.2% | $108,760 +3.5% |
| 2024 | $5,054 +14.8% | $105,080 +15% |
| 2023 | $4,402 +25.8% | $91,360 +27.5% |
| 2022 | $3,499 +16.1% | $71,680 +18.3% |
| 2021 | $3,013 +14.9% | $60,600 +17.3% |
| 2020 | $2,621 +6.3% | $51,680 +7.4% |
| 2019 | $2,465 +39.7% | $48,120 +50% |
| 2018 | $1,764 +5.8% | $32,080 +7.7% |
| 2017 | $1,667 -6.9% | $29,800 -8.4% |
| 2016 | $1,790 | $32,520 +22.1% |
| 2014 | $1,790 | $26,640 +224.9% |
| 2013 | -- | $8,200 |
| 2012 | -- | $8,200 -43.2% |
| 2011 | -- | $14,448 -58.4% |
| 2010 | $1,745 | $34,720 |
| 2009 | $1,745 -19.1% | $34,720 -24.8% |
| 2008 | $2,157 +0.3% | $46,160 |
| 2007 | $2,151 | $46,160 |
| 2006 | $2,151 +3.2% | $46,160 |
| 2005 | $2,084 | $46,160 |
| 2004 | $2,084 +7.4% | $46,160 +6% |
| 2003 | $1,940 +2.3% | $43,560 |
| 2002 | $1,896 +39.9% | $43,560 +21.9% |
| 2001 | $1,355 | $35,720 |
Find assessor info on the county website
Monthly payment
Est. payment$--/mo
Payment breakdown
Explore the cost of this home by adjusting the details. Changes won't be saved.
All calculations are estimates and provided by Zillow, Inc. for informational purposes only. Actual amounts may vary.
HOA fees may include property taxes on listings classified as Co-Ops. Contact the listing agent and/or owner for fee details.
Mortgage interest rates are dependent on a number of factors, including credit score, down payment, and repayment length. Interest rate data provided by Zillow Group Marketplace, Inc. as of 1/1/1970 from various mortgage lenders with which we have lead or other similar arrangements; the Estimated Payment is an average of those rates.
See how much you could borrow to make a competitive offer.
Climate risks
Neighborhood: 30034
Nearby schools
GreatSchools rating
- 3/10Browns Mill Elementary SchoolGrades: PK-5Distance: 2 mi
- 2/10Salem Middle SchoolGrades: 6-8Distance: 2.6 mi
- 1/10Martin Luther King- Jr. High SchoolGrades: 9-12Distance: 2.9 mi
Schools provided by the listing agent
- Elementary: Browns Mill
- Middle: Salem
- High: Martin Luther King Jr
Source: GAMLS. This data may not be complete. We recommend contacting the local school district to confirm school assignments for this home.
A local agent can set up tours, give advice and negotiate with sellers.
- Georgia
- Dekalb County
- Decatur
- 30034
- 4494 Huntsman Bnd