Builder incentive includes one year of HOA dues. Discover this brand-new Townhomes of Woodgate home, where modern living meets convenience & community! This thoughtfully designed home features 3 bedrooms, 3 bathrooms, a two-car garage, a private deck & a finished basement with daylight windows, offering just under 1,850 sqft of living space. The stylish kitchen boasts timeless white cabinetry, quartz countertops, and stainless steel appliances, all complemented by luxury plank flooring. Enjoy the ease of low-maintenance living with included exterior upkeep, plus access to premium amenities like a pool and clubhouse. Nestled among lush trees and walking trails, this picturesque retreat provides the perfect balance of serenity and connectivity. Move-in ready, this townhome is waiting to welcome you home! Staged images shown are of a similar home with the same floor plan. Preferred Lender credit available
New construction
Price cut: $10K (8/12)
$314,900
7102 N 79th Ct, Omaha, NE 68122
3beds
1,857sqft
Townhouse
Built in 2025
3,746 Square Feet Lot
$314,600 Zestimate®
$170/sqft
$229/mo HOA
What's special
Private deckTwo-car garageTimeless white cabinetryStylish kitchenQuartz countertopsLuxury plank flooringStainless steel appliances
- 224 days
- 140
- 10
Zillow last checked:
Listing updated:
Listed by:
Lisa Marie Pringle 402-660-9078,
Better Homes and Gardens R.E.,
Sarah Maier Pavel 402-830-2879,
Better Homes and Gardens R.E.
Source: GPRMLS,MLS#: 22606612
Facts & features
Interior
Bedrooms & bathrooms
- Bedrooms: 3
- Bathrooms: 3
- Full bathrooms: 1
- 3/4 bathrooms: 1
- 1/2 bathrooms: 1
- Main level bathrooms: 1
Primary bedroom
- Features: Wall/Wall Carpeting
- Level: Second
Bedroom 2
- Features: Wall/Wall Carpeting
- Level: Second
Bedroom 3
- Features: Wall/Wall Carpeting
- Level: Second
Primary bathroom
- Features: 3/4
Kitchen
- Features: Luxury Vinyl Plank
- Level: Main
Living room
- Features: Luxury Vinyl Plank
- Level: Main
Basement
- Area: 408
Heating
- Natural Gas, Forced Air
Cooling
- Central Air
Appliances
- Included: Range, Dishwasher
- Laundry: Luxury Vinyl Plank
Features
- Flooring: Carpet, Luxury Vinyl, Plank
- Basement: Daylight,Finished
- Has fireplace: No
Interior area
- Total structure area: 1,857
- Total interior livable area: 1,857 sqft
- Finished area above ground: 1,449
- Finished area below ground: 408
Video & virtual tour
Property
Parking
- Total spaces: 2
- Parking features: Built-In, Garage
- Attached garage spaces: 2
Features
- Levels: Two
- Patio & porch: Patio, Deck
- Fencing: None
Lot
- Size: 3,746 Square Feet
- Dimensions: 89.66 x 47.28 x 68.57 x 52.11
- Features: Up to 1/4 Acre., Subdivided
Details
- Parcel number: 2544020870
Construction
Type & style
- Home type: Townhouse
- Property subtype: Townhouse
- Attached to another structure: Yes
Materials
- Foundation: Concrete Perimeter
- Roof: Composition
Condition
- New Construction
- New construction: Yes
- Year built: 2025
Details
- Builder name: John Tomanek
Utilities & green energy
- Sewer: Public Sewer
- Water: Public
- Utilities for property: Electricity Available, Natural Gas Available, Water Available, Sewer Available
Community & HOA
Community
- Subdivision: Woodgate Replat 9
HOA
- Has HOA: Yes
- Amenities included: Pool Access
- Services included: Maintenance Structure, Maintenance Grounds, Snow Removal, Other
- HOA fee: $229 monthly
- HOA name: Woodgate
Location
- Region: Omaha
Financial & listing details
- Price per square foot: $170/sqft
- Annual tax amount: $257
- Date on market: 3/12/2026
- Listing terms: VA Loan,FHA,Conventional,Cash
- Ownership: Fee Simple
- Electric utility on property: Yes
Estimated market value
$314,600
$299,000 - $330,000
$2,659/mo
Price history
| Date | Event | Price |
|---|---|---|
| 8/12/2026 | Price change | $314,900-3.1%$170/sqft |
Source:  GPRMLS #22606612 Report a problem | ||
| 3/12/2026 | Listed for sale | $324,900$175/sqft |
Source: GPRMLS #22606612 Report a problem | ||
| 3/12/2026 | Listing removed | $324,900$175/sqft |
Source: GPRMLS #22508678 Report a problem | ||
| 10/3/2025 | Price change | $324,900+0.2%$175/sqft |
Source: GPRMLS #22508678 Report a problem | ||
| 4/7/2025 | Listed for sale | $324,400$175/sqft |
Source: GPRMLS #22508678 Report a problem | ||
Public tax history
Tax history is unavailable.
Monthly payment
Est. payment
Payment breakdown
Explore the cost of this home by adjusting the details. Changes won't be saved.Climate risks
Neighborhood: Glenbrook
Nearby schools
Schools provided by the listing agent
- Elementary: Springville
- Middle: Hale
- High: Northwest
- District: Omaha
Source: GPRMLS. This data may not be complete. We recommend contacting the local school district to confirm school assignments for this home.

Similar homes
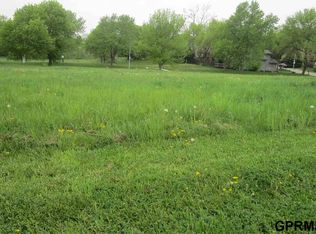
- $314,9003 bd3 ba1.8k sqft7106 N 79th Ct, Omaha, NE 68122New Construction
 MLS ID #22606611, Lisa Marie Pringle, Better Homes and Gardens R.E.. GPRMLS
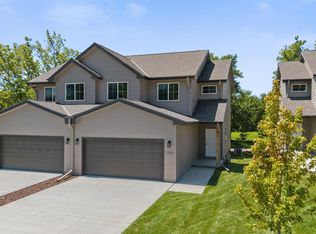
- $300,0003 bd2 ba1.3k sqft8030 Bauman Ave, Omaha, NE 68122For Sale
 MLS ID #22630077, Jeremy Harper, Evolve Realty. GPRMLS
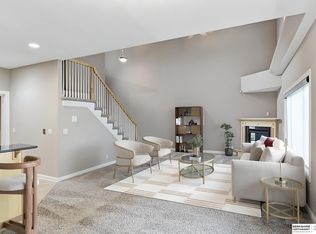
- $315,0003 bd3 ba1.6k sqft12224 Ida Plaza #7-2, Omaha, NE 68142For Sale
 MLS ID #22623730, Carissa Ostdiek, BHHS Ambassador Real Estate. GPRMLS
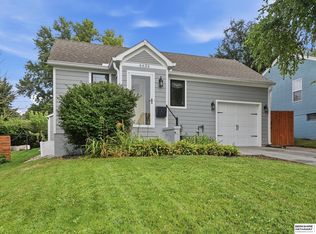
- $265,0003 bd3 ba1.4k sqft6636 Pinkney St, Omaha, NE 68104For Sale
 MLS ID #22630340, Courtney Goodman, BHHS Ambassador Real Estate. GPRMLS
- $299,9003 bd3 ba1.7k sqft11209 Black St, Omaha, NE 68142For SaleMLS ID #22626872, Andrew Alpsteg, REMAX Concepts. GPRMLS
- $329,9003 bd2 ba1.6k sqft11110 Baker St, Omaha, NE 68142For SaleMLS ID #22627263, Lavinia Harris, Nebraska Realty. GPRMLS
- $279,0003 bd3 ba1.7k sqft11422 N 160th Ct, Bennington, NE 68007New ConstructionMLS ID #22630508, Jim Kristl, Nebraska Realty. GPRMLS
- $279,0003 bd3 ba1.7k sqft11420 N 160th Ct, Bennington, NE 68007New ConstructionMLS ID #22630507, Jim Kristl, Nebraska Realty. GPRMLS
- $344,9003 bd2 ba1.6k sqft8611 N 161st Ct, Bennington, NE 68007For SaleMLS ID #22628961, Stephanie Houser, Mike Egan Real Estate. GPRMLS
- $344,9503 bd3 ba1.7k sqft6516 N 148th St, Omaha, NE 68116For SaleMLS ID #22628589, Devon Stevens, Stevens Real Estate. GPRMLS
- $335,0003 bd3 ba2.4k sqft11311 Taylor St, Omaha, NE 68164For SaleMLS ID #22626690, Suzanne Luttig, Nebraska Realty. GPRMLS
- $360,0005 bd4 ba2.5k sqft7921 N 94th St, Omaha, NE 68122New ConstructionMLS ID #22624488, Levi Boyd, BHHS Ambassador Real Estate. GPRMLS
- $300,0003 bd3 ba1.5k sqft15279 Grover St, Omaha, NE 68144For SaleMLS ID #22630275, Renae Cohn, eXp Realty LLC. GPRMLS
- $334,5003 bd3 ba1.9k sqft16058 C W Hadan Dr, Bennington, NE 68007For SaleMLS ID #22625536, Angie Reineke, KW Siouxland. GPRMLS
- $339,9993 bd3 ba2.7k sqft8222 Gold St, Omaha, NE 68124For SaleMLS ID #22628311, April Clark, Woods Bros Realty. GPRMLS
- $279,9004 bd2 ba1.7k sqft7205 Minne Lusa Blvd, Omaha, NE 68112For SaleMLS ID #22629174, Jessica Shipley, BHHS Ambassador Real Estate. GPRMLS
- $305,0003 bd2 ba1.3k sqft4305 N 173rd St, Omaha, NE 68116For SaleMLS ID #22624540, Mindy Kidney, RE/MAX Results. GPRMLS
- $315,0003 bd2 ba1.5k sqft19614 Gail Ave, Omaha, NE 68135For SaleMLS ID #22629027, Justin Brown, BHHS Ambassador Real Estate. GPRMLS
- $375,0004 bd3 ba2.5k sqft10061 Miami Cir, Omaha, NE 68134For SaleMLS ID #22623626, Rusty Johnson, BHHS Ambassador Real Estate. GPRMLS
- $390,0005 bd4 ba2.3k sqft9305 Reynolds St, Omaha, NE 68122New ConstructionMLS ID #22615409, Trina Ciochon, BHHS Ambassador Real Estate. GPRMLS
