**INCREDIBLE INCOME OPPORTUNITY IN TAMPA!** Welcome to 7018 Glenview Dr, a unique and versatile property featuring a **NEW ROOF** plus a completely **INDEPENDENT 1-BEDROOM, 1-BATH APARTMENT** with its own **PRIVATE ENTRANCE, PORCH & PATIO!** Ideal for potential rental income, multi-generational living, extended family, guests, or a private workspace. Live in the main home while maximizing the possibilities of the separate living space! The main residence also offers a **laundry room** and comfortable living areas. **NO HOA + NO FLOOD ZONE ** provides even greater flexibility for homeowners and investors. Properties offering this type of independent setup are hard to find — **LIVE, RENT, INVEST & BUILD YOUR FUTURE! Schedule your showing today!**
For sale
$420,000
7018 GLENVIEW DRIVE, TAMPA, FL 33619
4beds
1,595sqft
Single Family Residence
Built in 1974
7,035 Square Feet Lot
$411,500 Zestimate®
$263/sqft
$-- HOA
What's special
Porch and patioPrivate entranceNew roofLaundry room
- 4 days |
- 117 |
- 3 |
Likely to sell faster than
Zillow last checked:
Listing updated:
Listed by:
Charnie Reyes 813-900-7740,
HOME PRIME REALTY LLC 813-497-4441
Source: Stellar MLS,MLS#: TB8536019 Originating MLS: Suncoast Tampa
Originating MLS: Suncoast Tampa
Facts & features
Interior
Bedrooms & bathrooms
- Bedrooms: 4
- Bathrooms: 2
- Full bathrooms: 2
Primary bedroom
- Features: Built-in Closet
- Level: First
- Area: 153 Square Feet
- Dimensions: 17x9
Bedroom 2
- Features: Built-in Closet
- Level: First
- Area: 96 Square Feet
- Dimensions: 12x8
Bedroom 3
- Features: Built-in Closet
- Level: First
- Area: 80 Square Feet
- Dimensions: 10x8
Great room
- Level: First
- Area: 345 Square Feet
- Dimensions: 15x23
Kitchen
- Level: First
- Area: 112 Square Feet
- Dimensions: 7x16
Living room
- Level: First
- Area: 140 Square Feet
- Dimensions: 10x14
Heating
- Central
Cooling
- Central Air
Appliances
- Included: Dishwasher, Microwave, Range, Refrigerator
- Laundry: Inside
Features
- Ceiling Fan(s)
- Flooring: Laminate, Other
- Has fireplace: Yes
- Fireplace features: Wood Burning
Interior area
- Total structure area: 2,376
- Total interior livable area: 1,595 sqft
Video & virtual tour
Property
Parking
- Total spaces: 1
- Parking features: Carport
- Carport spaces: 1
Features
- Levels: One
- Stories: 1
- Exterior features: Other
- Fencing: Fenced
Lot
- Size: 7,035 Square Feet
- Dimensions: 67 x 105
Details
- Parcel number: U2629191PD00006500024.0
- Zoning: RSC-9
- Special conditions: None
Construction
Type & style
- Home type: SingleFamily
- Property subtype: Single Family Residence
Materials
- Block, Stucco
- Foundation: Slab
- Roof: Shingle
Condition
- New construction: No
- Year built: 1974
Utilities & green energy
- Sewer: Public Sewer
- Water: Public
- Utilities for property: Public
Community & HOA
Community
- Pet fee: $0 monthly
- Subdivision: CLAIR MEL CITY SEC A UNIT
HOA
- Has HOA: No
Location
- Region: Tampa
Financial & listing details
- Price per square foot: $263/sqft
- Tax assessed value: $289,672
- Annual tax amount: $5,703
- Date on market: 8/11/2026
- Cumulative days on market: 4 days
- Listing terms: Cash,Conventional,FHA,VA Loan
- Ownership: Fee Simple
- Total actual rent: 0
- Road surface type: Asphalt
Estimated market value
$411,500
$391,000 - $432,000
$1,723/mo
Price history
| Date | Event | Price |
|---|---|---|
| 8/11/2026 | Listed for sale | $420,000+20%$263/sqft |
Source:  Stellar MLS #TB8536019 Report a problem Stellar MLS #TB8536019 Report a problem | ||
| 7/25/2022 | Sold | $350,000-1.4%$219/sqft |
Source: Public Record Report a problem | ||
| 6/16/2022 | Pending sale | $354,900$223/sqft |
Source: Stellar MLS #T3362395 Report a problem | ||
| 6/4/2022 | Price change | $354,900-1.4%$223/sqft |
Source: Stellar MLS #T3362395 Report a problem | ||
| 5/20/2022 | Listed for sale | $359,900$226/sqft |
Source: Stellar MLS #T3362395 Report a problem | ||
| 4/22/2022 | Pending sale | $359,900$226/sqft |
Source: Stellar MLS #T3362395 Report a problem | ||
| 4/5/2022 | Listed for sale | $359,900$226/sqft |
Source: Stellar MLS #T3362395 Report a problem | ||
| 3/30/2022 | Pending sale | $359,900$226/sqft |
Source: Stellar MLS #T3362395 Report a problem | ||
| 3/24/2022 | Listed for sale | $359,900+77.3%$226/sqft |
Source: Stellar MLS #T3362395 Report a problem | ||
| 2/25/2021 | Listing removed | -- |
Source: Owner Report a problem | ||
| 8/10/2020 | Listing removed | $1,350$1/sqft |
Source: Owner Report a problem | ||
| 8/1/2020 | Listed for rent | $1,350$1/sqft |
Source: Owner Report a problem | ||
| 7/23/2020 | Sold | $203,000-1%$127/sqft |
Source: Public Record Report a problem | ||
| 6/6/2020 | Pending sale | $205,000$129/sqft |
Source: DEMETER PROPERTIES INC #T3245294 Report a problem | ||
| 5/31/2020 | Listed for sale | $205,000$129/sqft |
Source: DEMETER PROPERTIES INC #T3245294 Report a problem | ||
Public tax history
| Year | Property taxes | Tax assessment |
|---|---|---|
| 2025 | $5,941 +8% | $289,672 +5.1% |
| 2024 | $5,500 +10.8% | $275,562 +10% |
| 2023 | $4,963 +11.8% | $250,511 +20.1% |
| 2022 | $4,438 +14.3% | $208,611 +10% |
| 2021 | $3,883 +124.9% | $189,646 +162.6% |
| 2020 | $1,726 +5.7% | $72,210 +4% |
| 2019 | $1,633 | $69,411 -35.3% |
| 2018 | $1,633 -18.5% | $107,208 +24.6% |
| 2017 | $2,004 +11.9% | $86,060 +27.7% |
| 2016 | $1,791 +12.7% | $67,378 +9.1% |
| 2015 | $1,589 +10.6% | $61,768 +5.1% |
| 2014 | $1,437 | $58,754 +10% |
| 2013 | $1,437 +12.6% | $53,413 +9.9% |
| 2012 | $1,276 -12.5% | $48,617 -15.5% |
| 2011 | $1,458 -3.1% | $57,524 -4.5% |
| 2010 | $1,504 -25.5% | $60,260 -29.8% |
| 2009 | $2,019 -27.1% | $85,822 -30.2% |
| 2008 | $2,768 -7.4% | $122,989 -9.8% |
| 2007 | $2,989 +0.1% | $136,317 +9% |
| 2006 | $2,985 +234.1% | $125,061 +131.4% |
| 2005 | $894 | $54,047 +3% |
| 2004 | -- | $52,473 +1.9% |
| 2003 | -- | $51,495 +2.4% |
| 2002 | -- | $50,288 +1.6% |
| 2001 | -- | $49,496 -21.8% |
| 2000 | $778 | $63,286 |
Find assessor info on the county website
Monthly payment
Est. payment
Payment breakdown
Explore the cost of this home by adjusting the details. Changes won't be saved.Climate risks
Neighborhood: 33619
Nearby schools
GreatSchools rating
- 3/10Palm River Elementary SchoolGrades: PK-5Distance: 1.3 mi
- 2/10Dowdell Middle Magnet SchoolGrades: 6-8Distance: 0.8 mi
- 2/10Blake High SchoolGrades: 9-12Distance: 6.1 mi
Schools provided by the listing agent
- Elementary: Palm River-HB
- Middle: Giunta Middle-HB
- High: Blake-HB
Source: Stellar MLS. This data may not be complete. We recommend contacting the local school district to confirm school assignments for this home.
- $300,2004 bd2 ba1.2k sqft7016 Glenview Dr, Tampa, FL 33619Off Market
- $283,2003 bd1 ba1.2k sqft7020 Glenview Dr, Tampa, FL 33619Off Market
- $312,2003 bd2 ba918 sqft7017 Sandhurst Dr, Tampa, FL 33619Off Market

- $243,5003 bd1 ba1.1k sqft7019 Sandhurst Dr, Tampa, FL 33619Off Market
- $238,5003 bd1 ba1.1k sqft7015 Sandhurst Dr, Tampa, FL 33619Off Market
- $394,5004 bd3 ba1.9k sqft7022 Glenview Dr, Tampa, FL 33619Sold
- $377,5004 bd3 ba1.6k sqft7014 Glenview Dr, Tampa, FL 33619Off Market
- $248,9003 bd1 ba1.1k sqft7015 Glenview Dr, Tampa, FL 33619Off Market
A local agent can set up tours, give advice and negotiate with sellers.
A local lender can help you make sure your offer is ready when you are.
Similar homes
- $369,0004 bd2 ba1.7k sqft1709 CARNEGIE CIRCLE, TAMPA, FL 33619For Sale
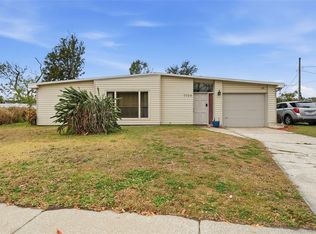
 MLS ID #W7883173, Marci Monti, EPIQUE REALTY INC. Stellar MLS
 - $365,0004 bd2 ba1.8k sqft7102 DELLWOOD DRIVE, TAMPA, FL 33619For Sale
 MLS ID #TB8512364, Eric Dixon, 54 REALTY LLC. Stellar MLS
 - $411,0003 bd2 ba1.5k sqft1509 W BARR DRIVE, TAMPA, FL 33603For Sale
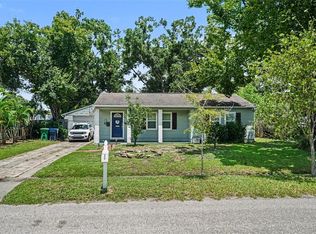 MLS ID #TB8537508, Tania Patone, MARK SPAIN REAL ESTATE. Stellar MLS
 - $450,0004 bd2 ba2.1k sqft7002 APPLEWOOD COURT, TAMPA, FL 33615For Sale
 MLS ID #TB8534587, Abby Grimaldi, SMITH & ASSOCIATES REAL ESTATE. Stellar MLS
 - $425,0004 bd2 ba1.5k sqft7802 N MATANZAS AVENUE, TAMPA, FL 33614For SaleMLS ID #TB8535519, John LaRocca, FUTURE HOME REALTY INC. Stellar MLS
- $419,0004 bd3 ba1.7k sqft4015 RIVER HILLS DRIVE, TAMPA, FL 33617For SaleMLS ID #TB8531558, Alfonso Gonzalez, ENGEL & VOLKERS TAMPA DOWNTOWN. Stellar MLS
- $350,0004 bd2 ba1.3k sqft9810 N 54TH STREET, TEMPLE TERRACE, FL 33617For SaleMLS ID #TB8537533, Joanne Costantini, CENTURY 21 LIST WITH BEGGINS. Stellar MLS
- $429,0004 bd2 ba1.4k sqft4801 ROCK FISH COURT, TAMPA, FL 33617For SaleMLS ID #TB8523938, Eduardo Rodriguez Jorge, NXT LEVEL REALTY GROUP INC. Stellar MLS
- $389,9993 bd2 ba1.2k sqft560 ROBIN HILL CIRCLE, BRANDON, FL 33510For SaleMLS ID #TB8535235, Tabatha Pankop, REAL BROKER, LLC. Stellar MLS
- $440,0004 bd3 ba2.1k sqft710 DEBRA LYNNE DRIVE, BRANDON, FL 33511For SaleMLS ID #TB8527757, Roberta Walsh, FLORIDAS BEST HOMES REALTY LLC. Stellar MLS
- $410,0003 bd2 ba1.2k sqft213 E CLUSTER AVENUE, TAMPA, FL 33604For SaleMLS ID #TB8536612, Kseniya Korneva, REAL BROKER, LLC. Stellar MLS
- $430,0003 bd2 ba1.4k sqft4601 N EMERALD AVENUE, TAMPA, FL 33614For SaleMLS ID #TB8515921, Stacie Garcia, HOME TEAM LUXURY REALTY FL, LLC. Stellar MLS
- $400,0003 bd2 ba1.4k sqft2215 E COLUMBUS DRIVE, TAMPA, FL 33605For SaleMLS ID #TB8529783, Candra Granville Mack, CHARLES RUTENBERG REALTY INC. Stellar MLS
- $385,0003 bd2 ba1.4k sqft10326 OUT ISLAND DRIVE, TAMPA, FL 33615For SaleMLS ID #TB8536362, Wendy Diaz, FUTURE HOME REALTY INC. Stellar MLS
- $460,0003 bd2 ba1.1k sqft3913 W WALLACE AVENUE, TAMPA, FL 33611For SaleMLS ID #TB8535525, Rick Hayley, BRAINARD REALTY. Stellar MLS
- $384,9904 bd2 ba2.2k sqft1926 MEADOWRIDGE DRIVE, VALRICO, FL 33596For SaleMLS ID #TB8523139, Luis Chaparro, LIFESTYLE INTERNATIONAL REALTY. Stellar MLS
- $449,9994 bd3 ba2.2k sqft6006 N HUBERT AVE, TAMPA, FL 33614For SaleMLS ID #TB8532347, Roxana Argueta, ORCHARD BROKERAGE, LLC. Stellar MLS
- $399,9003 bd2 ba1.4k sqft9216 W ROBSON STREET, TAMPA, FL 33615For SaleMLS ID #TB8536894, Mickey Arruda, KNOWN REAL ESTATE LLC. Stellar MLS
- $350,0004 bd3 ba2k sqft8020 TIERRA VERDE DRIVE, TAMPA, FL 33617For SaleMLS ID #TB8519420, Lorraine Greenwood, COLDWELL BANKER REALTY. Stellar MLS
- $430,0004 bd3 ba2.3k sqft305 E HANNA AVENUE, TAMPA, FL 33604For SaleMLS ID #TB8509062, Danielle Mazza, FUTURE HOME REALTY INC. Stellar MLS
