**Take a VIRTUAL VIDEO TOUR of this home now at 704EagleLn. com** Welcome home to your waterfront paradise pool home in the beautiful boating community of Golf & Sea Village of Apollo Beach. With nearly $400K in recent updates, this home has all the expensive updates completed! Originally constructed in 1995 but completely re-imagined, this concrete block & Hardi Plank siding property sits on an elevated quarter-acre homesite w/low flood insurance rates. Upon arrival, you’ll find complete xeriscape landscaping design, hand-laid pavers, a large circular driveway & freshly painted exterior w/extensive exterior lighting including permanent LED soffit lighting to customize the look of your home throughout the year. A nearly 800sqft, 3+car garage has plenty of storage w/14ft ceilings, epoxy flooring, a 2nd washer/dryer hook-up and mini-split air conditioner. Enter the home through the paver staircase to find new hurricane-rated exterior doors. Upon entering, you’ll find luxury vinyl plank flooring along w/10ft ceilings, crown molding and board & batten walls plus a coastal color pallet throughout the home. The formal living & dining rooms provide for plenty of entertaining space. The split-bedroom design positions the primary suite along the entire right side of the home where you’ll find triple pocket sliders out to the lanai & pool along w/dual walk-in-closets w/custom organizers. The spa-like primary bath includes a frameless glass shower w/rain shower head, free-standing tub & split granite vanities w/plenty of cabinet storage. Back in the heart of the home is the expansive gourmet kitchen. Triple-stack, soft-close wood cabinets provide ample storage & the thick granite counters blend perfectly with the stainless appliances including a Wolf 5-burner gas cooktop w/retractable JennAir downdraft venting system, 5-door refrigerator, convection oven & microwave & dual dishwashers. A large peninsula provides casual breakfast bar dining & there’s a separate wine bar/coffee station. Adjacent to the kitchen is the family room w/custom built-in, granite topped cabinets alongside the wood-burning fireplace featuring a tile & stone hearth w/live edge wood mantle. The 2nd full bath includes a tub/shower combo, dual granite sinks & direct pool access. The remaining 3 bedrooms complete the back of the home with the 2nd bedroom offering pocket sliding door access to the pool. Step outside to truly experience what separates this home from other properties. The entire 2,400sqft outdoor living space has been updated with leathered marble pavers, a gas fireplace, tongue and groove wood ceiling and outdoor kitchen complete with a large granite island, Napoleon grill, 350lb icemaker, sink and multiple refrigerated doors. The pool was completely remodeled to include lounge benches, PebbleTec finish, and an oversized infinity edge spa that is connected to a heat pump that can convert the spa into a 40F cold plunge. The nearly 40ft long waterfront composite wood deck provides ample outdoor entertaining space. Head down from the deck to the 95ft seawall, complete with a composite deck boathouse with 12,000lb lift & metal roof. Enjoy a quick 15-minute ride down the wide canal to the wide-open waters of Tampa Bay. With an extensive list of updates including hurricane-rated windows & doors, solar panels, air-conditioned storage shed, metal roof & more, this tropical paradise is ready for you to enjoy the waterfront boating lifestyle today!
Coming soon
$1,500,000
704 EAGLE LANE, APOLLO BEACH, FL 33572
4beds
2,732sqft
Single Family Residence
Built in 1995
0.27 Acres Lot
$-- Zestimate®
$549/sqft
$-- HOA
What's special
- 1 day |
- 205 |
- 13 |
Zillow last checked:
Listing updated:
Listed by:
Jeff Berg 727-534-1679,
COLDWELL BANKER REALTY 813-286-6563,
Gregory Bruns 813-433-0631,
COLDWELL BANKER REALTY
Source: Stellar MLS,MLS#: TB8536226 Originating MLS: Suncoast Tampa
Originating MLS: Suncoast Tampa
Facts & features
Interior
Bedrooms & bathrooms
- Bedrooms: 4
- Bathrooms: 2
- Full bathrooms: 2
Rooms
- Room types: Family Room, Dining Room, Living Room, Great Room, Utility Room
Primary bedroom
- Features: Ceiling Fan(s), En Suite Bathroom, Walk-In Closet(s)
- Level: First
- Area: 272 Square Feet
- Dimensions: 16x17
Bedroom 2
- Features: Ceiling Fan(s), Built-in Closet
- Level: First
- Area: 143 Square Feet
- Dimensions: 13x11
Bedroom 3
- Features: Ceiling Fan(s), Walk-In Closet(s)
- Level: First
- Area: 144 Square Feet
- Dimensions: 12x12
Bedroom 4
- Features: Ceiling Fan(s), Walk-In Closet(s)
- Level: First
- Area: 144 Square Feet
- Dimensions: 12x12
Primary bathroom
- Features: Bidet, Dual Sinks, Exhaust Fan, Garden Bath, Granite Counters, Multiple Shower Heads, Rain Shower Head, Split Vanities, Tall Countertops, Tub with Separate Shower Stall, Water Closet/Priv Toilet, Window/Skylight in Bath
- Level: First
- Area: 150 Square Feet
- Dimensions: 15x10
Bathroom 2
- Features: Bidet, Dual Sinks, Exhaust Fan, Granite Counters, Tall Countertops, Tub With Shower, Linen Closet
- Level: First
- Area: 64 Square Feet
- Dimensions: 8x8
Balcony porch lanai
- Features: Breakfast Bar, Ceiling Fan(s), Kitchen Island, Granite Counters, Tall Countertops, Wet Bar
- Level: First
- Area: 2442 Square Feet
- Dimensions: 66x37
Dining room
- Level: First
- Area: 187 Square Feet
- Dimensions: 17x11
Florida room
- Features: Built-In Shelving, Ceiling Fan(s), Granite Counters
- Level: First
- Area: 342 Square Feet
- Dimensions: 19x18
Foyer
- Level: First
- Area: 54 Square Feet
- Dimensions: 9x6
Kitchen
- Features: Bar, Breakfast Bar, Kitchen Island, Dual Sinks, Granite Counters, Wet Bar
- Level: First
- Area: 496 Square Feet
- Dimensions: 31x16
Living room
- Level: First
- Area: 132 Square Feet
- Dimensions: 12x11
Utility room
- Features: Built-In Shelving, Granite Counters, Single Vanity, Storage Closet
- Level: First
- Area: 108 Square Feet
- Dimensions: 18x6
Heating
- Central, Electric
Cooling
- Central Air, Ductless
Appliances
- Included: Bar Fridge, Oven, Convection Oven, Cooktop, Dishwasher, Disposal, Dryer, Gas Water Heater, Ice Maker, Microwave, Range Hood, Refrigerator, Tankless Water Heater, Washer, Wine Refrigerator
- Laundry: Electric Dryer Hookup, In Garage, Inside, Laundry Room, Washer Hookup
Features
- Built-in Features, Ceiling Fan(s), Crown Molding, Eating Space In Kitchen, High Ceilings, Kitchen/Family Room Combo, Living Room/Dining Room Combo, Open Floorplan, Primary Bedroom Main Floor, Smart Home, Solid Wood Cabinets, Split Bedroom, Stone Counters, Thermostat, Walk-In Closet(s), Wet Bar
- Flooring: Brick/Stone, Ceramic Tile, Luxury Vinyl, Recycled/Composite Flooring
- Doors: French Doors, Outdoor Grill, Outdoor Kitchen, Outdoor Shower, Sliding Doors
- Windows: Skylight(s), Window Treatments, Hurricane Shutters/Windows
- Has fireplace: Yes
- Fireplace features: Family Room, Gas, Outside, Wood Burning
Interior area
- Total structure area: 4,239
- Total interior livable area: 2,732 sqft
Video & virtual tour
Property
Parking
- Total spaces: 3
- Parking features: Circular Driveway, Driveway, Electric Vehicle Charging Station(s), Garage Door Opener, Ground Level, Off Street, Oversized
- Attached garage spaces: 3
- Has uncovered spaces: Yes
- Details: Garage Dimensions: 34x24
Features
- Levels: One
- Stories: 1
- Patio & porch: Covered, Deck, Front Porch, Patio, Rear Porch
- Exterior features: Irrigation System, Lighting, Outdoor Grill, Outdoor Kitchen, Outdoor Shower, Permeable Paving, Private Entrance, Private Mailbox, Rain Gutters, Storage, Boat Slip
- Has private pool: Yes
- Pool features: Gunite, Heated, In Ground, Lighting, Salt Water
- Has spa: Yes
- Spa features: Heated, In Ground, Other
- Fencing: Vinyl
- Has view: Yes
- View description: Pool, Trees/Woods, Water, Canal
- Has water view: Yes
- Water view: Water,Canal
- Waterfront features: Canal - Saltwater, Canal Front, Bay/Harbor Access, Saltwater Canal Access, Bridges - No Fixed Bridges, Lift, Lift - Covered, No Wake Zone, Seawall
- Body of water: SALTWATER CANAL TO TAMPA BAY
- Frontage length: Canal: 95
Lot
- Size: 0.27 Acres
- Dimensions: 95 x 133
- Features: Cleared, Flood Insurance Required, FloodZone, In County, Landscaped, Private, Street Dead-End
- Residential vegetation: Trees/Landscaped
Details
- Additional structures: Boat House, Outdoor Kitchen, Shed(s), Storage
- Parcel number: U2131191TA00003900003.0
- Zoning: PD
- Special conditions: None
Construction
Type & style
- Home type: SingleFamily
- Architectural style: Coastal,Elevated,Florida,Key West,Ranch,Traditional
- Property subtype: Single Family Residence
Materials
- Block, HardiPlank Type, Stone, Stucco
- Foundation: Slab
- Roof: Metal
Condition
- Completed
- New construction: No
- Year built: 1995
Utilities & green energy
- Electric: Photovoltaics Seller Owned
- Sewer: Public Sewer
- Water: Public
- Utilities for property: Cable Connected, Electricity Connected, Fiber Optics, Propane, Public, Sewer Connected, Solar, Street Lights, Underground Utilities, Water Connected
Green energy
- Energy generation: Solar
- Water conservation: Xeriscape
Community & HOA
Community
- Security: Smoke Detector(s)
- Pet fee: $0 monthly
- Subdivision: APOLLO BEACH UNIT SIX
HOA
- Has HOA: No
Location
- Region: Apollo Beach
Financial & listing details
- Price per square foot: $549/sqft
- Tax assessed value: $920,465
- Annual tax amount: $16,711
- Date on market: 8/13/2026
- Listing terms: Cash,Conventional,VA Loan
- Ownership: Fee Simple
- Total actual rent: 0
- Electric utility on property: Yes
- Road surface type: Paved
Estimated market value
Not available
Estimated sales range
Not available
Not available
Price history
| Date | Event | Price |
|---|---|---|
| 6/13/2022 | Sold | $1,244,000-4.3%$455/sqft |
Source: Public Record Report a problem | ||
| 4/27/2022 | Pending sale | $1,300,000$476/sqft |
Source:  Stellar MLS #T3368504 Report a problem Stellar MLS #T3368504 Report a problem | ||
| 4/23/2022 | Listed for sale | $1,300,000+113.1%$476/sqft |
Source: Stellar MLS #T3368504 Report a problem | ||
| 5/23/2018 | Sold | $610,000-2.4%$223/sqft |
Source: Public Record Report a problem | ||
| 3/29/2018 | Price change | $624,900-3.8%$229/sqft |
Source: MCBRIDE KELLY & ASSOCIATES #T2924684 Report a problem | ||
| 2/14/2018 | Price change | $649,900-3.7%$238/sqft |
Source: MCBRIDE KELLY & ASSOCIATES #T2924684 Report a problem | ||
| 2/14/2018 | Pending sale | $674,900$247/sqft |
Source: MCBRIDE KELLY & ASSOCIATES #T2924684 Report a problem | ||
| 1/22/2018 | Listed for sale | $674,900+28.6%$247/sqft |
Source: MCBRIDE KELLY & ASSOCIATES #T2924684 Report a problem | ||
| 4/19/2017 | Sold | $525,000-4.5%$192/sqft |
Source: Public Record Report a problem | ||
| 1/31/2017 | Pending sale | $550,000$201/sqft |
Source: Keller Williams - South Tampa #U7805436 Report a problem | ||
| 1/26/2017 | Listed for sale | $550,000+32.5%$201/sqft |
Source: KELLER WILLIAMS SOUTH TAMPA #U7805436 Report a problem | ||
| 10/8/2015 | Sold | $415,000-5.5%$152/sqft |
Source: Stellar MLS #T2746247 Report a problem | ||
| 8/24/2015 | Price change | $439,000-1.1%$161/sqft |
Source: Keller Williams - Apollo Beach #T2746247 Report a problem | ||
| 8/2/2015 | Price change | $444,000-1.1%$163/sqft |
Source: Keller Williams - Apollo Beach #T2746247 Report a problem | ||
| 4/18/2015 | Price change | $449,000-6.3%$164/sqft |
Source: Keller Williams - Apollo Beach #T2746247 Report a problem | ||
| 3/19/2015 | Listed for sale | $479,000-2%$175/sqft |
Source: Landmark Realty of Apollo Beach #T2746247 Report a problem | ||
| 2/21/2015 | Listing removed | $2,300$1/sqft |
Source: Owner Report a problem | ||
| 1/22/2015 | Listed for rent | $2,300$1/sqft |
Source: Owner Report a problem | ||
| 1/16/2015 | Listing removed | $489,000$179/sqft |
Source: PEOPLE'S CHOICE REALTY SVC LLC (771469) #T2703791 Report a problem | ||
| 7/3/2014 | Listed for sale | $489,000-15%$179/sqft |
Source: PEOPLE'S CHOICE REALTY SERVICES LLC #T2703791 Report a problem | ||
| 8/19/2005 | Sold | $575,000+23%$210/sqft |
Source: Stellar MLS #T2090562 Report a problem | ||
| 6/14/2004 | Sold | $467,500+61.2%$171/sqft |
Source: Public Record Report a problem | ||
| 2/21/2001 | Sold | $290,000+510.5%$106/sqft |
Source: Public Record Report a problem | ||
| 6/1/1993 | Sold | $47,500$17/sqft |
Source: Public Record Report a problem | ||
Public tax history
| Year | Property taxes | Tax assessment |
|---|---|---|
| 2025 | $16,711 +5.2% | $920,465 +0.2% |
| 2024 | $15,883 +3% | $918,415 +3% |
| 2023 | $15,424 +63.3% | $891,665 +62% |
| 2022 | $9,447 +1% | $550,544 +3% |
| 2021 | $9,349 +1.4% | $534,509 +1.4% |
| 2020 | $9,221 +1% | $527,129 +1.3% |
| 2019 | $9,129 | $520,122 +42.7% |
| 2018 | $9,129 +44.6% | $364,374 -2.4% |
| 2017 | $6,316 -13.8% | $373,404 +22.7% |
| 2016 | $7,323 +37.4% | $304,222 -1.9% |
| 2015 | $5,329 -14.2% | $310,099 +2.6% |
| 2014 | $6,208 | $302,286 +4.1% |
| 2013 | $6,208 +10.3% | $290,432 +10% |
| 2012 | $5,629 +17.5% | $264,029 +0.7% |
| 2011 | $4,789 -9.4% | $262,219 -9.3% |
| 2010 | $5,287 -8.3% | $288,958 -7.3% |
| 2009 | $5,767 -26.5% | $311,676 -24.6% |
| 2008 | $7,841 -30.6% | $413,226 -28.3% |
| 2007 | $11,306 -9.8% | $576,105 -1.4% |
| 2006 | $12,539 +50.3% | $584,196 +52.9% |
| 2005 | $8,345 | $381,972 +19% |
| 2004 | -- | $321,095 +14.9% |
| 2003 | -- | $279,412 +2.4% |
| 2002 | -- | $272,863 +44.5% |
| 2001 | -- | $188,887 -13.4% |
| 2000 | $4,032 | $218,087 |
Find assessor info on the county website
Monthly payment
Est. payment
Payment breakdown
Explore the cost of this home by adjusting the details. Changes won't be saved.Climate risks
Neighborhood: 33572
Nearby schools
GreatSchools rating
- 8/10Apollo Beach Elementary SchoolGrades: PK-8Distance: 1 mi
- 3/10Lennard High SchoolGrades: 9-12Distance: 3.2 mi
- 3/10Eisenhower Middle SchoolGrades: 6-8Distance: 3.6 mi
Schools provided by the listing agent
- Elementary: Apollo Beach-HB
- Middle: Eisenhower-HB
- High: Lennard-HB
Source: Stellar MLS. This data may not be complete. We recommend contacting the local school district to confirm school assignments for this home.
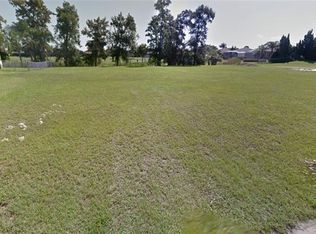
- $--0.29 acres705 Eagle Ln, Apollo Beach, FL 33572Off Market
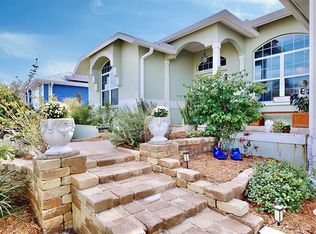
- $751,0004 bd3 ba2.4k sqft706 Eagle Ln, Apollo Beach, FL 33572Sold
- $993,6004 bd3 ba2.8k sqft702 Eagle Ln, Apollo Beach, FL 33572Off Market

- $802,5004 bd3 ba2.3k sqft708 Eagle Ln, Apollo Beach, FL 33572Off Market
- $502,4004 bd2 ba2.2k sqft707 Eagle Ln, Apollo Beach, FL 33572Off Market
- $512,6003 bd2 ba2.7k sqft709 Eagles Ln, Apollo Beach, FL 33572Off Market
- $499,9003 bd3 ba2.3k sqft710 Eagle Ln, Apollo Beach, FL 33572Off Market
- $1,129,8004 bd6 ba3.3k sqft702 Bunker View Dr, Apollo Beach, FL 33572Off Market
A local agent can set up tours, give advice and negotiate with sellers.
A local lender can help you make sure your offer is ready when you are.
Similar homes
- $1,495,0004 bd4 ba4k sqft715 ISLEBAY DRIVE, APOLLO BEACH, FL 33572For Sale
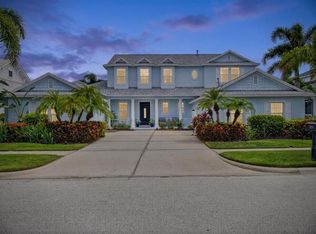
 MLS ID #TB8537178, Shawna Calvert, 27NORTH REALTY. Stellar MLS
 - $859,0003 bd2 ba2.2k sqft708 SPANISH MAIN DRIVE, APOLLO BEACH, FL 33572For Sale
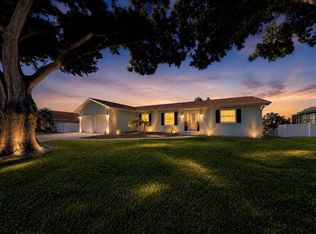 MLS ID #TB8538209, Andi Simmons, CENTURY 21 BEGGINS ENTERPRISES. Stellar MLS
 - $1,699,0004 bd3 ba3.2k sqft807 CHIPAWAY DRIVE, APOLLO BEACH, FL 33572For Sale
 MLS ID #G5113465, Denell Yadon, WHEATLEY REALTY GROUP. Stellar MLS
 - $1,649,0004 bd4 ba3.8k sqft6203 MARBELLA BOULEVARD, APOLLO BEACH, FL 33572For Sale
 MLS ID #TB8533043, Shawna Calvert, 27NORTH REALTY. Stellar MLS
 - $1,489,0004 bd4 ba3.4k sqft510 MIRABAY BOULEVARD, APOLLO BEACH, FL 33572For SaleMLS ID #TB8498562, Felicia Willoughby, DALTON WADE INC. Stellar MLS
- $999,0004 bd3 ba2.9k sqft830 GOLF ISLAND DRIVE, APOLLO BEACH, FL 33572For SaleMLS ID #TB8519266, Amie Samuel-Hall, CHARLES RUTENBERG REALTY INC. Stellar MLS
- $849,0004 bd4 ba3.3k sqft6323 HAVENSPORT DRIVE, APOLLO BEACH, FL 33572For SaleMLS ID #TB8537370, Jaqueline Coons, DALTON WADE INC. Stellar MLS
- $1,230,0004 bd4 ba3.2k sqft934 SYMPHONY ISLES BOULEVARD, APOLLO BEACH, FL 33572For SaleMLS ID #L4960045, Inna Adler, LIVE FLORIDA REALTY. Stellar MLS
- $1,250,0004 bd4 ba3k sqft5416 MERRITT ISLAND DRIVE, APOLLO BEACH, FL 33572For SaleMLS ID #TB8521903, Kalani Hayman, CENTURY 21 BEGGINS ENTERPRISES. Stellar MLS
- $999,0004 bd3 ba2.1k sqft728 SPANISH MAIN DRIVE, APOLLO BEACH, FL 33572For SaleMLS ID #TB8531002, Michael Simpkins, LPT REALTY, LLC. Stellar MLS
- $1,299,9004 bd4 ba3.5k sqft5243 BRIGHTON SHORE DRIVE, APOLLO BEACH, FL 33572For SaleMLS ID #TB8527286, Gene Batronie, 27NORTH REALTY. Stellar MLS
- $1,199,0003 bd3 ba2.6k sqft936 ALLEGRO LANE, APOLLO BEACH, FL 33572For SaleMLS ID #A4699439, Ana Luisa Candurin Vallenilla, EXIT KING REALTY. Stellar MLS
- $1,296,0004 bd2 ba3.2k sqft914 Signet Dr, Apollo Beach, FL 33572For Sale By Owner
- $1,999,9994 bd4 ba3.3k sqft945 BUNKER VIEW DRIVE, APOLLO BEACH, FL 33572For SaleMLS ID #TB8482001, Kim Hodgskin, CENTURY 21 BEGGINS ENTERPRISES. Stellar MLS
- $1,100,0004 bd4 ba3.5k sqft5709 SEA TROUT PLACE, APOLLO BEACH, FL 33572For SaleMLS ID #TB8529285, Kalani Hayman, CENTURY 21 BEGGINS ENTERPRISES. Stellar MLS
- $1,199,0004 bd4 ba3.3k sqft5722 SEA TROUT PLACE, APOLLO BEACH, FL 33572For SaleMLS ID #TB8512941, Shawna Calvert, 27NORTH REALTY. Stellar MLS
- $1,150,0004 bd3 ba2.9k sqft937 BUNKER VIEW DRIVE, APOLLO BEACH, FL 33572For SaleMLS ID #TB8326263, Brandon Johnson, FLORIDA REALTY. Stellar MLS
- $929,0003 bd2 ba1.9k sqft429 MANNS HARBOR DRIVE, APOLLO BEACH, FL 33572For SaleMLS ID #TB8536642, Shawna Calvert, 27NORTH REALTY. Stellar MLS
- $819,0004 bd3 ba2.7k sqft(Undisclosed Address), APOLLO BEACH, FL 33572New ConstructionStellar MLS
- $950,0003 bd3 ba2.4k sqft831 SYMPHONY ISLES BOULEVARD, APOLLO BEACH, FL 33572For SaleMLS ID #TB8512623, Jeanne Gleason, CENTURY 21 BEGGINS ENTERPRISES. Stellar MLS
