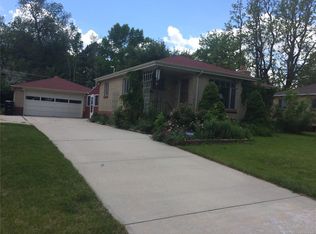
Welcome to this stunning, fully remodeled home, where mid-century meets modern luxury! This gem is settled in a picturesque setting, steps away from Wolcott Lake!
Renovated from top to bottom, inside and out, this exceptional 4-level split residence showcases high end finishes and lighting, quartz countertops, hard wood flooring, brand new roof and windows, updated landscaping and numerous additional improvements throughout! It consists of 5 beds and 5 baths, and sits on over half an acre of peaceful natural surroundings!
The main level welcomes you with a bright and airy living room that seamlessly flows into two dining areas -one on each side- both converging at the centrally located kitchen.
On the upper level you will find a spacious primary suite with a walk in closet, dual vanity bathroom with a free standing tub, and a balcony looking out to the front. Three additional bedrooms and one full bathroom provide ample accommodations for family and/or guests.
Entering the lower level, there is a private guest suite, full bath, access to garage, and a generous library/office great room featuring a brick, wood burning fireplace and walkout access to the backyard.
The basement expands the living space with a large entertainment family room, full bath and a laundry room with a pet wash station.
Step outside to encounter a variety of plants and mature trees, established landscaping with sprinkler system, and a tranquil stream running along the front of the property. Additionally, there is a separate garage for the motorcycle enthusiasts or for any recreational vehicles. This space offers endless possibilities, as a workshop or just storage area.
Residents may become members at the Lakeridge Denver HOA, which gives private access to Wolcott Lake for outdoor activities such as padillebarding, kayaking, fishing, swimming, along with pavilion reservations, tennis and basketball courts, walking trails, and a kids playground.
Sold for $1,365,000
Zillow last checked:
Listing updated:
Bought with:
Jordana Lebowitz, 40044104
Bradford Real Estate
Source: REcolorado as distributed by MLS GRID,MLS#: 1953048
Price history
| Date | Event | Price |
|---|---|---|
| 7/15/2026 | Sold | $1,365,000+1.1%$343/sqft |
Source:  REcolorado as distributed by MLS GRID #1953048 Report a problem REcolorado as distributed by MLS GRID #1953048 Report a problem | ||
| 6/19/2026 | Pending sale | $1,350,000$339/sqft |
Source: REcolorado as distributed by MLS GRID #1953048 Report a problem | ||
| 6/12/2026 | Listed for sale | $1,350,000+123.1%$339/sqft |
Source: REcolorado as distributed by MLS GRID #1953048 Report a problem | ||
| 2/26/2025 | Sold | $605,000+48.6%$152/sqft |
Source: Public Record Report a problem | ||
| 9/22/2014 | Sold | $407,000-1.9%$102/sqft |
Source: Public Record Report a problem | ||
| 8/19/2014 | Pending sale | $415,000$104/sqft |
Source: Coldwell Banker Residential Brokerage - Southwest Metro at Highlands Ranch #9791035 Report a problem | ||
| 8/15/2014 | Price change | $415,000-3.5%$104/sqft |
Source: Coldwell Banker Residential Brokerage - Southwest Metro at Highlands Ranch #9791035 Report a problem | ||
| 8/1/2014 | Listed for sale | $430,000$108/sqft |
Source: Coldwell Banker Residential Brokerage - Southwest Metro at Highlands Ranch #9791035 Report a problem | ||
Get a cash offer in 3 minutes
Find out how much your home could sell for in as little as 3 minutes with a no-obligation cash offer.
Estimated market value
$1,347,100
