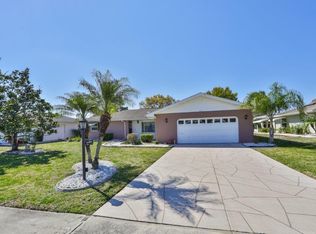
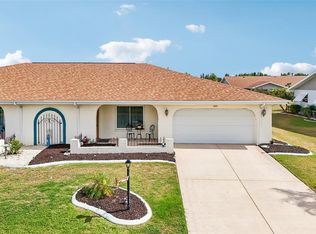
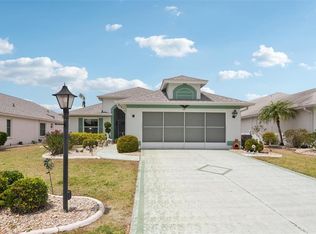
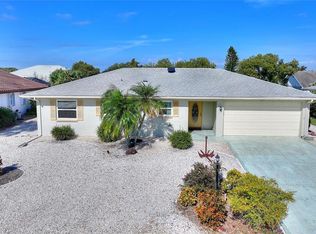
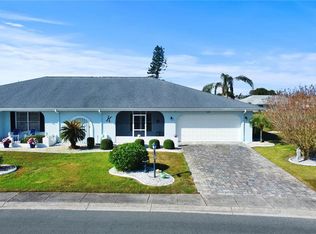
Under contract-accepting backup offers. Welcome to this well maintained 2-bedroom, 2-bath home with a spacious 2-car garage in the highly desirable community of Sun City Center! From the moment you arrive, you’ll appreciate the nice curb appeal and professional landscaping that enhance this inviting property. Inside, you’ll find a versatile layout featuring a separate living room and family room, offering plenty of space for both relaxing and entertaining. The primary bedroom includes an en-suite bath and a walk-in closet, creating a comfortable private retreat. Enjoy year-round comfort in the Florida room overlooking peaceful greenspace with no backyard neighbors, providing added privacy and a serene setting. Additional highlights include a brand-new AC installed in 2024. Best of all, this home comes with NO HOA, giving you added freedom and fewer restrictions. Conveniently located near shopping, dining, golf courses, and local amenities, this home is perfect for full-time living or a seasonal getaway. Located in the highly desirable 55+ Sun City Center $346/person/year for amenities which include indoor and outdoor pools, fitness center, pickleball, shuffleboard, cornhole, lawn bowling, pottery, card clubs and many, many, more! Don’t miss your opportunity to own a private, well-maintained home in Sun City Center! Schedule your private showing today!
Pending
$275,000
612 Allegheny Dr, Sun City Center, FL 33573
3beds
1,696sqft
Est.:
Single Family Residence
Built in 1974
9,240 Square Feet Lot
$262,700 Zestimate®
$162/sqft
$29/mo HOA
What's special
Versatile layoutNice curb appealProfessional landscapingWalk-in closet
- 24 days |
- 1,248 |
- 72 |
Zillow last checked:
Listing updated:
Listing Provided by:
Derek Elliott 703-999-8662,
DALTON WADE INC 888-668-8283,
Stacey Justice 813-928-1785,
DALTON WADE INC
Source: Stellar MLS,MLS#: TB8503257 Originating MLS: Suncoast Tampa
Originating MLS: Suncoast Tampa
Facts & features
Interior
Bedrooms & bathrooms
- Bedrooms: 3
- Bathrooms: 2
- Full bathrooms: 2
Primary bedroom
- Features: Walk-In Closet(s)
- Level: First
- Area: 180 Square Feet
- Dimensions: 12x15
Bedroom 2
- Features: Built-in Closet
- Level: First
- Area: 156 Square Feet
- Dimensions: 13x12
Dining room
- Level: First
- Area: 156 Square Feet
- Dimensions: 12x13
Family room
- Level: First
- Area: 338 Square Feet
- Dimensions: 13x26
Florida room
- Level: First
- Area: 210 Square Feet
- Dimensions: 10x21
Kitchen
- Level: First
- Area: 150 Square Feet
- Dimensions: 15x10
Living room
- Level: First
- Area: 208 Square Feet
- Dimensions: 16x13
Heating
- Central, Electric, Heat Pump
Cooling
- Central Air
Appliances
- Included: Dishwasher, Disposal, Dryer, Electric Water Heater, Range, Refrigerator, Washer
- Laundry: Electric Dryer Hookup, Inside, Laundry Room
Features
- Eating Space In Kitchen, Living Room/Dining Room Combo, Primary Bedroom Main Floor, Thermostat, Walk-In Closet(s)
- Flooring: Carpet, Ceramic Tile
- Windows: Window Treatments, Hurricane Shutters
- Has fireplace: No
Interior area
- Total structure area: 1,696
- Total interior livable area: 1,696 sqft
Video & virtual tour
Property
Parking
- Total spaces: 2
- Parking features: Garage - Attached
- Attached garage spaces: 2
Features
- Levels: One
- Stories: 1
- Exterior features: Rain Gutters
Lot
- Size: 9,240 Square Feet
- Dimensions: 77 x 120
Details
- Parcel number: U0632201UJDC000000048.0
- Zoning: RSC-6
- Special conditions: None
Construction
Type & style
- Home type: SingleFamily
- Property subtype: Single Family Residence
Materials
- Block
- Foundation: Slab
- Roof: Shingle
Condition
- New construction: No
- Year built: 1974
Utilities & green energy
- Sewer: Public Sewer
- Water: Canal/Lake For Irrigation, Public
- Utilities for property: BB/HS Internet Available, Cable Connected, Electricity Connected, Phone Available, Water Connected
Community & HOA
Community
- Features: Clubhouse, Dog Park, Fitness Center, Golf Carts OK, Golf, Pool, Racquetball, Restaurant, Sidewalks, Tennis Court(s), Wheelchair Access
- Pet fee: $0 monthly
- Senior community: Yes
- Subdivision: DEL WEBBS SUN CITY FLORIDA UN
HOA
- Has HOA: No
- Amenities included: Clubhouse, Fitness Center, Golf Course, Pickleball Court(s), Pool, Racquetball, Recreation Facilities, Sauna, Security, Shuffleboard Court, Spa/Hot Tub, Tennis Court(s), Trail(s), Wheelchair Access
- Services included: Community Pool, Recreational Facilities, Security
- HOA fee: $29 monthly
- Second HOA name: Sun City Community Association
- Second HOA phone: 813-633-4670
Location
- Region: Sun City Center
Financial & listing details
- Price per square foot: $162/sqft
- Tax assessed value: $250,052
- Annual tax amount: $1,466
- Date on market: 5/1/2026
- Cumulative days on market: 414 days
- Listing terms: Cash,Conventional,FHA,USDA Loan,VA Loan
- Ownership: Fee Simple
- Total actual rent: 0
- Electric utility on property: Yes
- Road surface type: Paved
Estimated market value
$262,700
$250,000 - $276,000
$2,144/mo
Price history
| Date | Event | Price |
|---|---|---|
| 5/25/2026 | Pending sale | $275,000$162/sqft |
Source:  Stellar MLS #TB8503257 Report a problem Stellar MLS #TB8503257 Report a problem | ||
| 5/1/2026 | Listed for sale | $275,000-8%$162/sqft |
Source: Stellar MLS #TB8503257 Report a problem | ||
| 3/11/2026 | Listing removed | $299,000$176/sqft |
Source: Stellar MLS #TB8350554 Report a problem | ||
| 9/19/2025 | Price change | $299,000-8%$176/sqft |
Source: Stellar MLS #TB8350554 Report a problem | ||
| 8/22/2025 | Price change | $325,000-1.5%$192/sqft |
Source: Stellar MLS #TB8350554 Report a problem | ||
| 7/26/2025 | Price change | $330,000+65.8%$195/sqft |
Source: Stellar MLS #TB8350554 Report a problem | ||
| 7/10/2025 | Price change | $199,000-39.7%$117/sqft |
Source: Stellar MLS #TB8350554 Report a problem | ||
| 2/14/2025 | Listed for sale | $330,000+6.5%$195/sqft |
Source: Stellar MLS #TB8350554 Report a problem | ||
| 5/10/2024 | Listing removed | $310,000$183/sqft |
Source: Stellar MLS #A4586228 Report a problem | ||
| 11/16/2023 | Price change | $310,000-3.1%$183/sqft |
Source: Stellar MLS #A4586228 Report a problem | ||
| 10/22/2023 | Listed for sale | $320,000+236.8%$189/sqft |
Source: Stellar MLS #A4586228 Report a problem | ||
| 5/17/1996 | Sold | $95,000$56/sqft |
Source: Public Record Report a problem | ||
Public tax history
| Year | Property taxes | Tax assessment |
|---|---|---|
| 2024 | $1,340 +5.5% | $95,424 +3% |
| 2023 | $1,270 +3.4% | $92,645 +3% |
| 2022 | $1,228 +2.3% | $89,947 +3% |
| 2021 | $1,201 +6.5% | $87,327 +1.4% |
| 2020 | $1,128 +7.6% | $86,121 +2.3% |
| 2019 | $1,048 | $84,185 +1.9% |
| 2018 | $1,048 +5% | $82,615 -32.2% |
| 2017 | $998 +2.7% | $121,924 +53.8% |
| 2016 | $972 +2.5% | $79,252 +0.7% |
| 2015 | $948 +1.7% | $78,701 +0.8% |
| 2014 | $932 | $78,076 +1.5% |
| 2013 | $932 +0.9% | $76,922 +1.7% |
| 2012 | $924 -17% | $75,636 -10.9% |
| 2011 | $1,113 -11.8% | $84,861 -8.7% |
| 2010 | $1,262 -3.4% | $92,918 -2.3% |
| 2009 | $1,306 +0.6% | $95,148 +0.1% |
| 2008 | $1,298 -14.8% | $95,053 +3% |
| 2007 | $1,523 -3.7% | $92,284 +2.5% |
| 2006 | $1,581 +1.1% | $90,033 +3.3% |
| 2005 | $1,564 | $87,138 +3% |
| 2004 | -- | $84,600 +1.9% |
| 2003 | -- | $83,023 +2.4% |
| 2002 | -- | $81,077 +1.6% |
| 2001 | -- | $79,800 +3% |
| 2000 | $1,402 | $77,476 |
Find assessor info on the county website
Monthly payment
Est. payment$--/mo
Payment breakdown
Explore the cost of this home by adjusting the details. Changes won't be saved.
All calculations are estimates and provided by Zillow, Inc. for informational purposes only. Actual amounts may vary.
HOA fees may include property taxes on listings classified as Co-Ops. Contact the listing agent and/or owner for fee details.
Mortgage interest rates are dependent on a number of factors, including credit score, down payment, and repayment length. Interest rate data provided by Zillow Group Marketplace, Inc. as of 1/1/1970 from various mortgage lenders with which we have lead or other similar arrangements; the Estimated Payment is an average of those rates.
See how much you could borrow to make a competitive offer.
Climate risks
Neighborhood: 33573
Nearby schools
GreatSchools rating
- 2/10Cypress Creek Elementary SchoolGrades: PK-5Distance: 1.7 mi
- 2/10Shields Middle SchoolGrades: 6-8Distance: 1.8 mi
- 3/10Jule F Sumner High SchoolGrades: 9-12Distance: 3.2 mi
Schools provided by the listing agent
- Elementary: Cypress Creek-HB
- Middle: Shields-HB
- High: Lennard-HB
Source: Stellar MLS. This data may not be complete. We recommend contacting the local school district to confirm school assignments for this home.
A local agent can set up tours, give advice and negotiate with sellers.

- Florida
- Hillsborough County
- Sun City Center
- 33573
- 612 Allegheny Dr
Nearby cities
Nearby neighborhoods
Nearby zip codes
Other Sun City Center Topics
