
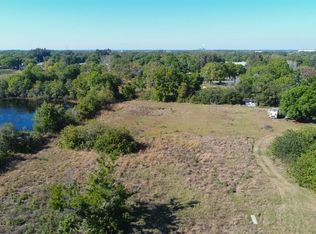
Welcome to 1515 30th Street Southeast, a new construction beauty nestled in the heart of Ruskin. This sprawling, single-story home offers plenty of living space, ideally designed to indulge in easy living and effortless entertaining. With a generous layout, the home consists of a sizable kitchen living area - a true chef’s delight and a central space for gathering. Spa-like serenity awaits you with two contemporary bathrooms, each equipped with a shower to wash the day away and a dedicated laundry room to cater to your household needs. Additionally, the floor plan includes an attached garage ensuring ample storage and your vehicle's protection. This house is not just a place to live, it's a lifestyle statement - promising a harmonious blend of comfort, privacy, and sophistication. Bring your RV's and whatever your heart desires! Build your family compound! The lot next door is also available for sale with over 5 acres! Don't miss out on the opportunity to call this place home!
New construction
Price cut: $25K (4/14)
$850,000
1515 30th St SE, Ruskin, FL 33570
4beds
2,363sqft
Est.: Get pre-qualified
Single Family Residence
Built in 2025
1 Acres Lot
$-- Zestimate®
$360/sqft
$-- HOA
What's special
Attached garageSprawling single-story homeGenerous layoutTwo contemporary bathroomsPlenty of living spaceDedicated laundry room
- 126 days |
- 264 |
- 19 |
Zillow last checked:
Listing updated:
Listing Provided by:
Thuy Mang 813-390-2877,
REALTY ONE GROUP MVP 800-896-8790
Source: Stellar MLS,MLS#: TB8467909 Originating MLS: Suncoast Tampa
Originating MLS: Suncoast Tampa
Tour with a local agent
Facts & features
Interior
Bedrooms & bathrooms
- Bedrooms: 4
- Bathrooms: 3
- Full bathrooms: 3
Primary bedroom
- Features: Walk-In Closet(s)
- Level: First
- Dimensions: 10x10
Bedroom 1
- Features: Built-in Closet
- Level: First
- Dimensions: 10x10
Bedroom 2
- Features: Built-in Closet
- Level: First
- Dimensions: 10x10
Bedroom 3
- Features: Walk-In Closet(s)
- Level: First
Dining room
- Level: First
Kitchen
- Level: First
- Dimensions: 10x8
Living room
- Level: First
- Dimensions: 12x12
Heating
- Central, Electric
Cooling
- Central Air
Appliances
- Included: Dryer, Microwave, Range, Range Hood, Refrigerator, Washer
- Laundry: Laundry Room
Features
- Ceiling Fan(s)
- Flooring: Ceramic Tile, Vinyl
- Has fireplace: No
Interior area
- Total structure area: 2,726
- Total interior livable area: 2,363 sqft
Video & virtual tour
Property
Parking
- Total spaces: 2
- Parking features: Garage Door Opener
- Attached garage spaces: 2
Features
- Levels: One
- Stories: 1
- Exterior features: None
Lot
- Size: 1 Acres
- Features: City Lot, In County, Level, Oversized Lot
Details
- Parcel number: U1532191US00000000522.0
- Zoning: AS-1
- Special conditions: None
Construction
Type & style
- Home type: SingleFamily
- Property subtype: Single Family Residence
Materials
- Asbestos, Wood Frame
- Foundation: Block
- Roof: Shingle
Condition
- Completed
- New construction: Yes
- Year built: 2025
Utilities & green energy
- Sewer: Septic Tank
- Water: Well
- Utilities for property: Cable Available
Community & HOA
Community
- Pet fee: $0 monthly
- Subdivision: RUSKIN COLONY FARMS 01 EXT
HOA
- Has HOA: No
Location
- Region: Ruskin
Financial & listing details
- Price per square foot: $360/sqft
- Tax assessed value: $54,000
- Annual tax amount: $1,701
- Date on market: 1/24/2026
- Cumulative days on market: 126 days
- Listing terms: Cash,Conventional,USDA Loan,VA Loan
- Ownership: Fee Simple
- Total actual rent: 0
- Road surface type: Paved
Estimated market value
Not available
Estimated sales range
Not available
Not available
Price history
| Date | Event | Price |
|---|---|---|
| 4/14/2026 | Price change | $850,000-2.9%$360/sqft |
Source:  Stellar MLS #TB8467909 Report a problem Stellar MLS #TB8467909 Report a problem | ||
| 1/24/2026 | Listed for sale | $875,000+573.6%$370/sqft |
Source: Stellar MLS #TB8467909 Report a problem | ||
| 1/14/2018 | Listing removed | $129,900$55/sqft |
Source: Apollo Beach #T2898975 Report a problem | ||
| 10/26/2017 | Price change | $129,900-11%$55/sqft |
Source: Apollo Beach #T2898975 Report a problem | ||
| 8/14/2017 | Listed for sale | $145,900$62/sqft |
Source: KELLER WILLIAMS REALTY S.SHORE #T2898975 Report a problem | ||
Public tax history
| Year | Property taxes | Tax assessment |
|---|---|---|
| 2024 | $1,414 -30.3% | $54,000 -39.1% |
| 2023 | $2,028 +3.3% | $88,695 -0.8% |
| 2022 | $1,963 +154.5% | $89,440 +94.3% |
| 2021 | $771 +10.3% | $46,039 +1.4% |
| 2020 | $699 +11.1% | $45,403 +2.3% |
| 2019 | $630 | $44,382 +1.9% |
| 2018 | $630 +2.4% | $43,554 -20.3% |
| 2017 | $615 +3.2% | $54,661 +30.8% |
| 2016 | $596 +4% | $41,781 +0.7% |
| 2015 | $573 +3.9% | $41,491 +0.8% |
| 2014 | $551 | $41,162 +1.5% |
| 2013 | $551 +1.4% | $40,554 +1.7% |
| 2012 | $544 -14.6% | $39,876 -10.2% |
| 2011 | $637 -16.1% | $44,424 -14% |
| 2010 | $758 -4.1% | $51,659 -8.9% |
| 2009 | $791 -2.4% | $56,679 -6.3% |
| 2008 | $811 -8.2% | $60,521 +3% |
| 2007 | $882 -1.3% | $58,758 +2.5% |
| 2006 | $894 +1.6% | $57,325 +3% |
| 2005 | $880 | $55,655 +24.8% |
| 2004 | -- | $44,591 +19.1% |
| 2003 | -- | $37,436 +20.5% |
| 2002 | -- | $31,074 -1.4% |
| 2001 | -- | $31,514 +15.3% |
| 2000 | $831 | $27,334 |
Find assessor info on the county website
Monthly payment
Est. payment$--/mo
Payment breakdown
Explore the cost of this home by adjusting the details. Changes won't be saved.
All calculations are estimates and provided by Zillow, Inc. for informational purposes only. Actual amounts may vary.
HOA fees may include property taxes on listings classified as Co-Ops. Contact the listing agent and/or owner for fee details.
Mortgage interest rates are dependent on a number of factors, including credit score, down payment, and repayment length. Interest rate data provided by Zillow Group Marketplace, Inc. as of 1/1/1970 from various mortgage lenders with which we have lead or other similar arrangements; the Estimated Payment is an average of those rates.
See how much you could borrow to make a competitive offer.
Climate risks
Neighborhood: 33570
Nearby schools
GreatSchools rating
- 2/10Thompson ElementaryGrades: PK-5Distance: 1.4 mi
- 2/10Shields Middle SchoolGrades: 6-8Distance: 2.9 mi
- 3/10Lennard High SchoolGrades: 9-12Distance: 1.4 mi

A local agent can set up tours, give advice and negotiate with sellers.
A local lender can help you make sure your offer is ready when you are.


- Florida
- Hillsborough County
- Ruskin
- 33570
- 1515 30th St SE
Nearby cities
Nearby zip codes
Other Ruskin Topics
