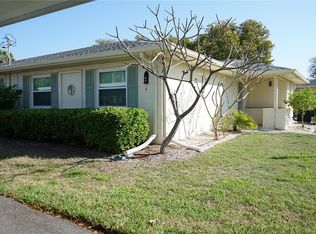
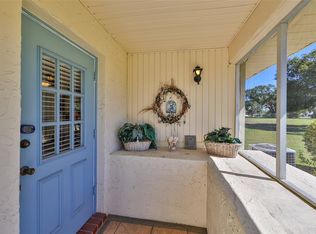
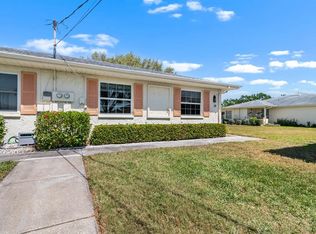
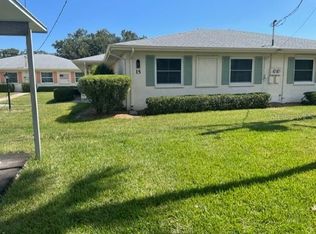
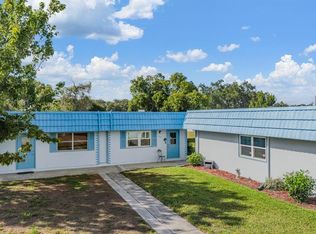
Priced to Move - furniture is negotiable/for sale. Welcome Home to a serene, sun-drenched sanctuary that is turnkey. This could be your golden nest. - presents a 2 bedroom, 2 full bath residence with an open floor plan including a spacious Florida room. This home has updated hurricane windows in both bedrooms, a newer sub panel and hot water heater. Condo fees cover a 24 hr. gated security, premium cable, high-speed internet, water, sewer, trash removal, exterior and grounds upkeep, pest control, roof maintenance and irrigation. Resort style living with 2 luxurious clubhouses, heated pools, a theatre, full-service spa, pickle ball and tennis courts, golf course and driving range, hot tubs, billiards and a cutting edge fitness center. There are countless social and sports clubs plus a complimentary transportation system. An active 55+ golf cart community convenient to medical facilities, shopping and dining. Close to world renowned beaches, cruise ports and Disney. Opportunity awaits!
For sale
Price cut: $5.5K (5/17)
$104,500
1901 Canterbury Ln Unit 19, Sun City Center, FL 33573
2beds
960sqft
Est.:
Condominium
Built in 1977
-- sqft lot
$98,600 Zestimate®
$109/sqft
$685/mo HOA
What's special
Open floor planHeated poolsSpacious florida roomHot tubsSerene sun-drenched sanctuary
- 84 days |
- 285 |
- 2 |
Zillow last checked:
Listing updated:
Listing Provided by:
Julie Koch 813-545-9873,
REAL BROKER, LLC 855-450-0442,
Anita Frank 717-503-7710,
REAL BROKER, LLC
Source: Stellar MLS,MLS#: TB8480872 Originating MLS: Orlando Regional
Originating MLS: Orlando Regional
Tour with a local agent
Facts & features
Interior
Bedrooms & bathrooms
- Bedrooms: 2
- Bathrooms: 2
- Full bathrooms: 2
Primary bedroom
- Features: Walk-In Closet(s)
- Level: First
- Area: 176 Square Feet
- Dimensions: 11x16
Bedroom 2
- Features: Built-in Closet
- Level: First
- Area: 132 Square Feet
- Dimensions: 11x12
Primary bathroom
- Features: Shower No Tub
- Level: First
- Area: 49 Square Feet
- Dimensions: 7x7
Bathroom 2
- Features: Tub With Shower
- Level: First
- Area: 40 Square Feet
- Dimensions: 5x8
Florida room
- Level: First
- Area: 160 Square Feet
- Dimensions: 8x20
Kitchen
- Level: First
- Area: 72 Square Feet
- Dimensions: 8x9
Laundry
- Level: First
- Area: 50 Square Feet
- Dimensions: 5x10
Living room
- Level: First
- Area: 240 Square Feet
- Dimensions: 15x16
Heating
- Central
Cooling
- Central Air
Appliances
- Included: Dishwasher, Dryer, Microwave, Range, Refrigerator, Washer
- Laundry: Laundry Room
Features
- Ceiling Fan(s), Living Room/Dining Room Combo, Open Floorplan, Walk-In Closet(s)
- Flooring: Carpet, Ceramic Tile, Luxury Vinyl
- Windows: Shutters
- Has fireplace: No
Interior area
- Total structure area: 1,262
- Total interior livable area: 960 sqft
Video & virtual tour
Property
Parking
- Total spaces: 1
- Parking features: Carport
- Carport spaces: 1
Features
- Levels: One
- Stories: 1
- Exterior features: Irrigation System, Rain Gutters
Lot
- Size: 959 Square Feet
Details
- Parcel number: U1232191WX00000000019.0
- Zoning: PD
- Special conditions: None
Construction
Type & style
- Home type: Condo
- Property subtype: Condominium
Materials
- Block, Stucco
- Foundation: Slab
- Roof: Shingle
Condition
- New construction: No
- Year built: 1977
Utilities & green energy
- Sewer: Public Sewer
- Water: Public
- Utilities for property: BB/HS Internet Available, Cable Available, Cable Connected, Electricity Available, Public, Sewer Available, Sewer Connected, Water Available, Water Connected
Community & HOA
Community
- Features: Buyer Approval Required, Clubhouse, Community Mailbox, Deed Restrictions, Dog Park, Fitness Center, Gated Community - Guard, Golf Carts OK, Golf, Irrigation-Reclaimed Water, Pool, Restaurant
- Pet fee: $0 monthly
- Senior community: Yes
- Subdivision: CAMBRIDGE A CONDO REV
HOA
- Has HOA: No
- Services included: 24-Hour Guard, Cable TV, Community Pool, Internet, Maintenance Structure, Maintenance Grounds, Pest Control, Pool Maintenance, Recreational Facilities, Sewer, Trash, Water
- HOA fee: $685 monthly
Location
- Region: Sun City Center
Financial & listing details
- Price per square foot: $109/sqft
- Tax assessed value: $109,586
- Annual tax amount: $303
- Date on market: 3/2/2026
- Cumulative days on market: 85 days
- Listing terms: Cash,Conventional
- Ownership: Condominium
- Total actual rent: 0
- Electric utility on property: Yes
- Road surface type: Paved, Asphalt
Estimated market value
$98,600
$94,000 - $104,000
$1,573/mo
Price history
| Date | Event | Price |
|---|---|---|
| 5/17/2026 | Price change | $104,500-5%$109/sqft |
Source:  Stellar MLS #TB8480872 Report a problem Stellar MLS #TB8480872 Report a problem | ||
| 4/12/2026 | Price change | $109,999-4.3%$115/sqft |
Source: Stellar MLS #TB8480872 Report a problem | ||
| 3/2/2026 | Listed for sale | $115,000-6.1%$120/sqft |
Source: Stellar MLS #TB8480872 Report a problem | ||
| 1/1/2026 | Listing removed | $122,500$128/sqft |
Source: Stellar MLS #TB8330646 Report a problem | ||
| 6/19/2025 | Price change | $122,500-9.3%$128/sqft |
Source: Stellar MLS #TB8330646 Report a problem | ||
| 5/3/2025 | Price change | $135,000-6.9%$141/sqft |
Source: Stellar MLS #TB8330646 Report a problem | ||
| 2/18/2025 | Price change | $145,000-9.4%$151/sqft |
Source: Stellar MLS #TB8330646 Report a problem | ||
| 12/17/2024 | Listed for sale | $160,000+138.8%$167/sqft |
Source: Stellar MLS #TB8330646 Report a problem | ||
| 10/16/2017 | Sold | $67,000+11.7%$70/sqft |
Source: Public Record Report a problem | ||
| 8/26/2011 | Sold | $60,000+46.3%$63/sqft |
Source: Public Record Report a problem | ||
| 2/16/2011 | Sold | $41,000+105%$43/sqft |
Source: Public Record Report a problem | ||
| 2/23/2010 | Sold | $20,000-49.2%$21/sqft |
Source: Public Record Report a problem | ||
| 1/12/2000 | Sold | $39,400$41/sqft |
Source: Public Record Report a problem | ||
Public tax history
| Year | Property taxes | Tax assessment |
|---|---|---|
| 2024 | $304 +3.6% | $57,495 +3% |
| 2023 | $293 -13.4% | $55,820 +3% |
| 2022 | $338 -0.1% | $54,194 +3% |
| 2021 | $339 -16.2% | $52,616 +1.4% |
| 2020 | $404 +0.6% | $51,890 +2.3% |
| 2019 | $402 | $50,723 +1.9% |
| 2018 | $402 -24.7% | $49,777 +12.3% |
| 2017 | $534 -27.5% | $44,309 +63% |
| 2016 | $736 +12.4% | $27,179 +10% |
| 2015 | $655 +27.6% | $24,708 +10% |
| 2014 | $514 | $22,462 +10% |
| 2013 | $514 +9.1% | $20,420 +1.7% |
| 2012 | $471 -26.7% | $20,077 -28% |
| 2011 | $642 -5.1% | $27,900 -6.3% |
| 2010 | $677 +176.3% | $29,790 -12% |
| 2009 | $245 -25.2% | $33,859 -10.9% |
| 2008 | $328 +9.1% | $37,991 +3% |
| 2007 | $300 -0.2% | $36,884 +2.5% |
| 2006 | $301 +5.6% | $35,984 +3% |
| 2005 | $285 | $34,936 +3% |
| 2004 | -- | $33,918 +1.9% |
| 2003 | -- | $33,286 +2.4% |
| 2002 | -- | $32,506 -0.4% |
| 2001 | -- | $32,640 0% |
| 2000 | $242 | $32,649 |
Find assessor info on the county website
Monthly payment
Est. payment$--/mo
Payment breakdown
Explore the cost of this home by adjusting the details. Changes won't be saved.
All calculations are estimates and provided by Zillow, Inc. for informational purposes only. Actual amounts may vary.
HOA fees may include property taxes on listings classified as Co-Ops. Contact the listing agent and/or owner for fee details.
Mortgage interest rates are dependent on a number of factors, including credit score, down payment, and repayment length. Interest rate data provided by Zillow Group Marketplace, Inc. as of 1/1/1970 from various mortgage lenders with which we have lead or other similar arrangements; the Estimated Payment is an average of those rates.
See how much you could borrow to make a competitive offer.
Climate risks
Neighborhood: 33573
Nearby schools
GreatSchools rating
- 2/10Cypress Creek Elementary SchoolGrades: PK-5Distance: 2.4 mi
- 2/10Shields Middle SchoolGrades: 6-8Distance: 2.4 mi
- NALennard Adult & Community CenterGrades: Distance: 2.6 mi
A local agent can set up tours, give advice and negotiate with sellers.

- Florida
- Hillsborough County
- Sun City Center
- 33573
- 1901 Canterbury Ln Unit 19
Nearby cities
Nearby neighborhoods
Nearby zip codes
Other Sun City Center Topics
