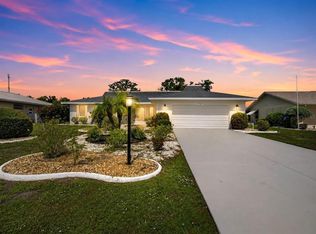
Located in the heart of Sun City Center, this private pool home offers an incredible opportunity to renovate, personalize, and create your ideal Florida retreat within one of the area’s most active 55 plus communities. This 2,852 square foot, 3 bedroom, 2.5 bathroom home sits on an oversized lot with no rear neighbors, offering exceptional privacy and peaceful views. Sun City Center is known for its golf cart friendly lifestyle, convenient access to shopping, dining, medical facilities, entertainment, recreation, and an impressive range of community amenities and social activities. Enjoy Florida living from your screened in pool with paver deck, perfect for relaxing, entertaining, or taking advantage of the private backyard setting. The paver driveway adds curb appeal, while a recent whole house natural gas generator provides peace of mind. Additional updates and features include a tile roof replaced in 2016, a second bathroom with a new jetted tub, a spacious 2 car garage, and a large interior layout with plenty of potential. Inside, the home offers generous living areas and flexible space ready for the next owner’s vision. Two of the bedrooms currently open to the enclosed Florida room and would need sliders or doors to create fully private bedroom spaces. Enjoy low electricity bills thanks to the solar panels paid at closing by the seller. This home needs total updating and is being sold as is, making it a fantastic opportunity to renovate, personalize, and create the home you want in a highly desirable Sun City Center location. Sun City Center offers an active lifestyle with indoor and outdoor pools, a fitness center, tennis courts, pickleball courts, lawn bowling, shuffleboard, softball facilities, dog parks, billiards, arts and crafts rooms, clubs, classes, and year round activities. The community is also known for its golf cart friendly streets and access to nearby golfs,including Freedom Fairways Golf Course and Tennis Club and Club Renaissance. Conveniently situated between Tampa and Sarasota, residents enjoy easy access to Gulf Coast beaches, major airports, professional sports, cultural attractions, shopping, restaurants, and everyday conveniences. Don’t miss this rare opportunity to own a private pool home on a premium lot in one of Florida’s most vibrant retirement communities.
For sale
$289,000
1936 WOLF LAUREL DRIVE, SUN CITY CENTER, FL 33573
3beds
2,852sqft
Single Family Residence
Built in 1986
10,350 Square Feet Lot
$404,100 Zestimate®
$101/sqft
$40/mo HOA
What's special
Private pool homeEnclosed florida roomLarge interior layout
- 3 days |
- 1,430 |
- 139 |
Likely to sell faster than
Zillow last checked:
Listing updated:
Listed by:
Valerie Jarnberg 727-793-8111,
EXP REALTY LLC 888-883-8509,
Alex Jarnberg 727-504-5122,
EXP REALTY LLC
Source: Stellar MLS,MLS#: TB8537972 Originating MLS: Sarasota - Manatee
Originating MLS: Sarasota - Manatee
Facts & features
Interior
Bedrooms & bathrooms
- Bedrooms: 3
- Bathrooms: 3
- Full bathrooms: 2
- 1/2 bathrooms: 1
Primary bedroom
- Features: Walk-In Closet(s)
- Level: First
- Area: 260 Square Feet
- Dimensions: 20x13
Bedroom 2
- Features: Walk-In Closet(s)
- Level: First
- Area: 156 Square Feet
- Dimensions: 13x12
Bedroom 3
- Features: Walk-In Closet(s)
- Level: First
- Area: 130 Square Feet
- Dimensions: 13x10
Primary bathroom
- Level: First
- Area: 98 Square Feet
- Dimensions: 14x7
Bathroom 2
- Level: First
- Area: 63 Square Feet
- Dimensions: 9x7
Bathroom 3
- Level: First
- Area: 30 Square Feet
- Dimensions: 6x5
Dining room
- Level: First
- Area: 156 Square Feet
- Dimensions: 13x12
Family room
- Level: First
- Area: 288 Square Feet
- Dimensions: 18x16
Florida room
- Level: First
- Area: 324 Square Feet
- Dimensions: 36x9
Kitchen
- Level: First
- Area: 140 Square Feet
- Dimensions: 14x10
Laundry
- Level: First
- Area: 78 Square Feet
- Dimensions: 13x6
Living room
- Level: First
- Area: 450 Square Feet
- Dimensions: 25x18
Heating
- Central
Cooling
- Central Air
Appliances
- Included: Microwave, Range, Refrigerator
- Laundry: Inside, Laundry Room
Features
- Split Bedroom, Walk-In Closet(s)
- Flooring: Carpet, Tile
- Has fireplace: No
Interior area
- Total structure area: 3,700
- Total interior livable area: 2,852 sqft
Video & virtual tour
Property
Parking
- Total spaces: 2
- Parking features: Garage - Attached
- Attached garage spaces: 2
Features
- Levels: One
- Stories: 1
- Exterior features: Private Mailbox, Rain Gutters
- Has private pool: Yes
- Pool features: In Ground, Screen Enclosure
- Has view: Yes
- View description: Water, Pond
- Has water view: Yes
- Water view: Water,Pond
Lot
- Size: 10,350 Square Feet
- Dimensions: 90 x 115
Details
- Parcel number: U1332191YQ00000100035.0
- Zoning: PD-MU
- Special conditions: None
Construction
Type & style
- Home type: SingleFamily
- Property subtype: Single Family Residence
Materials
- Block
- Foundation: Slab
- Roof: Tile
Condition
- New construction: No
- Year built: 1986
Utilities & green energy
- Electric: Photovoltaics Third-Party Owned
- Sewer: Public Sewer
- Water: Public
- Utilities for property: Public, Solar
Green energy
- Energy generation: Solar
Community & HOA
Community
- Features: Buyer Approval Required, Deed Restrictions, Golf Carts OK, Golf, Irrigation-Reclaimed Water, Sidewalks
- Pet fee: $0 monthly
- Senior community: Yes
- Subdivision: GREENBRIAR SUB PH 2
HOA
- Has HOA: Yes
- Services included: Recreational Facilities
- HOA fee: $40 monthly
- HOA name: First association managment
- HOA phone: 813-333-1047
- Second HOA name: Sun City Center
Location
- Region: Sun City Center
Financial & listing details
- Price per square foot: $101/sqft
- Tax assessed value: $378,835
- Annual tax amount: $3,816
- Date on market: 8/12/2026
- Cumulative days on market: 3 days
- Listing terms: Cash
- Ownership: Fee Simple
- Total actual rent: 0
- Road surface type: Asphalt
Estimated market value
$404,100
$352,000 - $453,000
$2,978/mo
Price history
| Date | Event | Price |
|---|---|---|
| 8/12/2026 | Listed for sale | $289,000+131.2%$101/sqft |
Source: eXp Realty #TB8537972 Report a problem | ||
| 9/24/2007 | Sold | $125,000$44/sqft |
Source: Public Record Report a problem | ||
Public tax history
| Year | Property taxes | Tax assessment |
|---|---|---|
| 2025 | $3,816 +8.7% | $215,634 +2.9% |
| 2024 | $3,511 +4.1% | $209,557 +3% |
| 2023 | $3,373 +5.5% | $203,453 +3% |
| 2022 | $3,197 +1.4% | $197,527 +3% |
| 2021 | $3,154 +2.9% | $191,774 +1.4% |
| 2020 | $3,065 +3.5% | $189,126 +2.3% |
| 2019 | $2,962 | $184,874 +1.9% |
| 2018 | $2,962 +3.3% | $181,427 -20.1% |
| 2017 | $2,867 +1.5% | $226,931 +30.4% |
| 2016 | $2,824 +1.1% | $174,040 +0.7% |
| 2015 | $2,794 -0.2% | $172,830 +0.8% |
| 2014 | $2,799 | $171,458 +1.5% |
| 2013 | $2,799 +0.4% | $168,924 +1.7% |
| 2012 | $2,787 +3.4% | $166,100 +3% |
| 2011 | $2,694 -5.6% | $161,262 -5.4% |
| 2010 | $2,855 -18.3% | $170,496 -15.5% |
| 2009 | $3,495 -8.2% | $201,786 -7.1% |
| 2008 | $3,809 -24.6% | $217,104 -18.6% |
| 2007 | $5,054 -14.8% | $266,774 -6.8% |
| 2006 | $5,932 +10.8% | $286,230 +26% |
| 2005 | $5,351 | $227,108 +9.6% |
| 2004 | -- | $207,212 +17.5% |
| 2003 | -- | $176,331 +2.4% |
| 2002 | -- | $172,198 +1.6% |
| 2001 | -- | $169,486 +3% |
| 2000 | $3,529 | $164,550 |
Find assessor info on the county website
Monthly payment
Est. payment
Payment breakdown
Explore the cost of this home by adjusting the details. Changes won't be saved.Climate risks
Neighborhood: 33573
Nearby schools
GreatSchools rating
- 3/10Cypress Creek Elementary SchoolGrades: PK-5Distance: 2.7 mi
- 2/10Shields Middle SchoolGrades: 6-8Distance: 2.7 mi
- NALennard Adult & Community CenterGrades: Distance: 3.1 mi
Schools provided by the listing agent
- Elementary: Cypress Creek-HB
- Middle: Shields-HB
- High: Lennard-HB
Source: Stellar MLS. This data may not be complete. We recommend contacting the local school district to confirm school assignments for this home.
- $380,0003 bd2 ba2.1k sqft1934 Wolf Laurel Dr, Sun City Center, FL 33573Sold

- $353,4002 bd2 ba2.3k sqft1938 Wolf Laurel Dr, Sun City Center, FL 33573Off Market
- $307,6002 bd2 ba1.9k sqft1941 Wolf Laurel Dr, Sun City Center, FL 33573Off Market
- $292,0002 bd2 ba2k sqft1932 Wolf Laurel Dr, Sun City Center, FL 33573Off Market
- $271,8002 bd2 ba1.6k sqft1931 Wolf Laurel Dr, Sun City Center, FL 33573Off Market
- $430,6002 bd2 ba3.1k sqft1940 Wolf Laurel Dr, Sun City Center, FL 33573Off Market
- $281,8003 bd2 ba1.9k sqft1943 Wolf Laurel Dr, Sun City Center, FL 33573Off Market
- $279,3002 bd2 ba1.8k sqft1930 Wolf Laurel Dr, Sun City Center, FL 33573Off Market
A local agent can set up tours, give advice and negotiate with sellers.
Similar homes
- $265,0003 bd2 ba1.5k sqft1743 COCO PALM CIRCLE, SUN CITY CENTER, FL 33573For Sale

 MLS ID #TB8538378, Cheryl White, KELLER WILLIAMS SOUTH SHORE. Stellar MLS
 - $295,0002 bd2 ba1.8k sqft1816 GRANVILLE LANE, SUN CITY CENTER, FL 33573For Sale
 MLS ID #TB8519222, Ollie Green, FLEUR DE LIS LUXE REALTY. Stellar MLS
 - $280,0002 bd2 ba1.7k sqft1505 N PEBBLE BEACH BOULEVARD, SUN CITY CENTER, FL 33573For Sale
 MLS ID #TB8535039, Brenda White, SUN CITY LIVING REALTY OF FLORIDA INC. Stellar MLS
 - $284,9002 bd2 ba1.6k sqft1244 W DEL WEBB BOULEVARD, SUN CITY CENTER, FL 33573For Sale
 MLS ID #TB8528997, Lori Mikula, DALTON WADE INC. Stellar MLS
 - $284,0003 bd2 ba1.5k sqft1149 EMERALD DUNES DRIVE, SUN CITY CENTER, FL 33573For SaleMLS ID #OM724806, Lexi Little, EPIQUE REALTY INC.. Stellar MLS
- $289,9502 bd2 ba1.7k sqft325 GREEN MANOR DRIVE, SUN CITY CENTER, FL 33573For SaleMLS ID #TB8466789, Kristen Miller, CENTURY 21 BEGGINS ENTERPRISES. Stellar MLS
- $299,0002 bd2 ba1.5k sqft708 BRANNEN CIRCLE, SUN CITY CENTER, FL 33573For SaleMLS ID #TB8517141, Brenda White, SUN CITY LIVING REALTY OF FLORIDA INC. Stellar MLS
- $279,9002 bd2 ba1.7k sqft907 BLUEWATER DRIVE, SUN CITY CENTER, FL 33573For SaleMLS ID #TB8533224, Nicole Torres, AZURE REAL ESTATE & PROPERTY MANAGEMENT GROUP LLC. Stellar MLS
- $335,0003 bd2 ba2.3k sqft1501 NEW BEDFORD DRIVE, SUN CITY CENTER, FL 33573For SaleMLS ID #TB8527804, Sandra Kehoe, MARK SPAIN REAL ESTATE. Stellar MLS
- $335,0002 bd2 ba1.8k sqft2025 NEW BEDFORD DRIVE, SUN CITY CENTER, FL 33573For SaleMLS ID #TB8511425, David Lovitch, KELLER WILLIAMS SOUTH SHORE. Stellar MLS
- $369,0003 bd2 ba2.6k sqft1812 NEW BEDFORD DRIVE, SUN CITY CENTER, FL 33573For SaleMLS ID #TB8520649, Vikki Lupatin, RE/MAX REALTY UNLIMITED. Stellar MLS
- $329,9002 bd2 ba1.7k sqft705 WESTMONT WAY, SUN CITY CENTER, FL 33573For SaleMLS ID #TB8507598, Madeline Richards-Paslay, KELLER WILLIAMS SOUTH SHORE. Stellar MLS
- $334,9002 bd2 ba1.8k sqft701 BALTUSROL WAY, SUN CITY CENTER, FL 33573For SaleMLS ID #TB8518582, Chelsea Spence, COMPASS FLORIDA, LLC. Stellar MLS
- $285,0003 bd2 ba1.7k sqft1021 AUGUSTA DRIVE, SUN CITY CENTER, FL 33573For SaleMLS ID #TB8476104, David Latscha, AMERICAN HOMES REALTY GROUP. Stellar MLS
- $295,0004 bd2 ba1.8k sqft16843 PEACEFUL VALLEY DRIVE, WIMAUMA, FL 33598For SaleMLS ID #A4702816, Richard Souksengphet, REAL BROKER, LLC. Stellar MLS
- $237,0002 bd2 ba1.5k sqft2222 MAYFIELD PALMS LANE #322, SUN CITY CENTER, FL 33573For SaleMLS ID #TB8534814, Greg Bolduc, FLORIDA'S 1ST CHOICE RLTY LLC. Stellar MLS
- $395,0003 bd2 ba2.3k sqft2027 NEW BEDFORD DRIVE, SUN CITY CENTER, FL 33573For SaleMLS ID #TB8514939, Carlos Paz, BHHS FLORIDA PROPERTIES GROUP. Stellar MLS
- $400,0002 bd2 ba1.9k sqft441 NOBLE FAIRE DRIVE, SUN CITY CENTER, FL 33573For SaleMLS ID #TB8538514, Sandra Tams, CENTURY 21 BEGGINS ENTERPRISES. Stellar MLS
- $399,9003 bd2 ba2.3k sqft2003 NEW BEDFORD DRIVE, SUN CITY CENTER, FL 33573For SaleMLS ID #TB8491524, Katherine Crider, RE/MAX COLLECTIVE. Stellar MLS
- $299,9002 bd2 ba1.9k sqft1254 W DEL WEBB BOULEVARD, SUN CITY CENTER, FL 33573For SaleMLS ID #TB8504205, Anita Frank, REAL BROKER, LLC. Stellar MLS
