Virtually Staged. Welcome to this exceptionally spacious and light-filled 2-bedroom, 2-bathroom single-story villa that effortlessly blends refined everyday comfort with low-maintenance living. Built in 1988, this 1,751-square-foot residence opens through a charming entryway into a seamless open-concept floor plan. The expansive living/dining space flows directly into an enclosed Florida room, where sweeping windows showcase an open grassy common area overlooking the lush golf course greens, serene water views and a walking trail. Adjacent to the main gathering spaces, the functional kitchen features a dinette area, abundant cabinetry and vast counter space to make meal prep effortless. The primary suite serves as a peaceful retreat complete with dual built-in closets and an en suite bath featuring dual sinks and a walk-in shower. A generously sized second bedroom offers convenient access to the second full bathroom with a shower-tub combination, completing a layout designed for both relaxing and entertaining. You’ll love the gated community of Kings Point, which has amazing facilities, pools, clubs and events just waiting for you to enjoy. Located between Sarasota and Tampa, this home is perfectly positioned for a convenient ride to airports, great shopping, dining, and professional entertainment. With easy access to award-winning, sandy beaches, you’ll experience the best of all worlds—without the stress of big city life. Leave the hustle behind and embrace a new chapter in Sun City Center, Florida, the state's top-ranked and most affordable 55+ retirement community.
For sale
$170,000
1304 LELAND DRIVE, SUN CITY CENTER, FL 33573
2beds
1,751sqft
Condominium
Built in 1988
-- sqft lot
$164,100 Zestimate®
$97/sqft
$717/mo HOA
What's special
Lush golf course greensWalking trailGenerously sized second bedroomOpen grassy common areaSeamless open-concept floor planEnclosed florida roomSerene water views
- 4 days |
- 500 |
- 28 |
Likely to sell faster than
Zillow last checked:
Listing updated:
Listed by:
Jeffrey Maust 610-674-2465,
KELLER WILLIAMS SOUTH SHORE 813-641-8300,
David Lovitch 845-629-7804,
KELLER WILLIAMS SOUTH SHORE
Source: Stellar MLS,MLS#: TB8536222 Originating MLS: Suncoast Tampa
Originating MLS: Suncoast Tampa
Facts & features
Interior
Bedrooms & bathrooms
- Bedrooms: 2
- Bathrooms: 2
- Full bathrooms: 2
Rooms
- Room types: Florida Room, Utility Room
Primary bedroom
- Features: Dual Sinks, En Suite Bathroom, Built-in Closet
- Level: First
- Area: 312.57 Square Feet
- Dimensions: 15.1x20.7
Bedroom 2
- Features: Built-in Closet
- Level: First
- Area: 166.8 Square Feet
- Dimensions: 13.9x12
Dinette
- Level: First
- Area: 64.61 Square Feet
- Dimensions: 9.1x7.1
Dining room
- Level: First
- Area: 223.88 Square Feet
- Dimensions: 11.6x19.3
Florida room
- Level: First
- Area: 178.76 Square Feet
- Dimensions: 21.8x8.2
Kitchen
- Level: First
- Area: 112.05 Square Feet
- Dimensions: 9.11x12.3
Living room
- Level: First
- Area: 159.74 Square Feet
- Dimensions: 9.8x16.3
Heating
- Central
Cooling
- Central Air
Appliances
- Included: Dishwasher, Dryer, Range, Range Hood, Washer
- Laundry: Inside, Laundry Room
Features
- Ceiling Fan(s), Eating Space In Kitchen, High Ceilings, Living Room/Dining Room Combo, Open Floorplan, Solid Surface Counters, Solid Wood Cabinets
- Flooring: Carpet, Ceramic Tile, Laminate
- Has fireplace: No
Interior area
- Total structure area: 2,237
- Total interior livable area: 1,751 sqft
Video & virtual tour
Property
Parking
- Total spaces: 2
- Parking features: Driveway
- Attached garage spaces: 2
- Has uncovered spaces: Yes
Features
- Levels: One
- Stories: 1
- Patio & porch: Front Porch
- Exterior features: Private Entrance
- Has view: Yes
- View description: Golf Course, Water
- Water view: Water
Lot
- Size: 2,499 Square Feet
- Features: City Lot, In County, Level
- Residential vegetation: Mature Landscaping
Details
- Parcel number: U1432191ZH00000000010.0
- Zoning: PD
- Special conditions: None
Construction
Type & style
- Home type: Condo
- Architectural style: Contemporary
- Property subtype: Condominium
Materials
- Block, Stucco
- Foundation: Slab
- Roof: Shingle
Condition
- New construction: No
- Year built: 1988
Details
- Warranty included: Yes
Utilities & green energy
- Sewer: Public Sewer
- Water: Public
- Utilities for property: Cable Available, Electricity Available
Community & HOA
Community
- Features: Buyer Approval Required, Clubhouse, Community Mailbox, Deed Restrictions, Fitness Center, Gated Community - Guard, Golf Carts OK, Golf, Handicap Modified, Pool, Restaurant, Sidewalks, Tennis Court(s), Wheelchair Access
- Pet fee: $0 monthly
- Senior community: Yes
- Subdivision: LANCASTER II CONDO
HOA
- Has HOA: No
- Amenities included: Clubhouse, Fence Restrictions, Fitness Center, Gated, Golf Course, Handicap Modified, Maintenance, Pickleball Court(s), Pool, Racquetball, Recreation Facilities, Shuffleboard Court, Tennis Court(s), Vehicle Restrictions, Wheelchair Access
- Services included: 24-Hour Guard, Cable TV, Community Pool, Reserve Fund, Internet, Maintenance Structure, Pest Control, Pool Maintenance, Private Road, Recreational Facilities, Sewer, Water
- HOA fee: $717 monthly
Location
- Region: Sun City Center
Financial & listing details
- Price per square foot: $97/sqft
- Tax assessed value: $206,590
- Annual tax amount: $4,235
- Date on market: 8/11/2026
- Cumulative days on market: 5 days
- Listing terms: Cash,Conventional
- Ownership: Fee Simple
- Total actual rent: 0
- Electric utility on property: Yes
- Road surface type: Asphalt
Estimated market value
$164,100
$156,000 - $172,000
$2,698/mo
Price history
| Date | Event | Price |
|---|---|---|
| 8/11/2026 | Listed for sale | $170,000+16%$97/sqft |
Source:  Stellar MLS #TB8536222 Report a problem Stellar MLS #TB8536222 Report a problem | ||
| 12/30/2003 | Sold | $146,500$84/sqft |
Source: Public Record Report a problem | ||
Public tax history
| Year | Property taxes | Tax assessment |
|---|---|---|
| 2025 | $4,236 +3% | $206,590 -0.8% |
| 2024 | $4,112 +7.5% | $208,304 +10% |
| 2023 | $3,826 +9.2% | $189,367 +10% |
| 2022 | $3,503 +10.8% | $172,152 +10% |
| 2021 | $3,161 +11% | $156,502 +10% |
| 2020 | $2,848 +7.3% | $142,275 +10% |
| 2019 | $2,655 | $129,341 -5.7% |
| 2018 | $2,655 +5.3% | $137,193 +8% |
| 2017 | $2,520 +7.3% | $127,067 +30.8% |
| 2016 | $2,349 +11.9% | $97,176 +10% |
| 2015 | $2,100 +16.6% | $88,342 +10% |
| 2014 | $1,802 | $80,311 +10% |
| 2013 | $1,802 +15.9% | $73,010 +10% |
| 2012 | $1,555 -5.8% | $66,373 -6.5% |
| 2011 | $1,651 -0.7% | $70,964 -1.5% |
| 2010 | $1,662 -21% | $72,056 -23.3% |
| 2009 | $2,103 -23.2% | $93,909 -25.1% |
| 2008 | $2,739 -17.5% | $125,418 -20% |
| 2007 | $3,321 -11.2% | $156,768 -3.7% |
| 2006 | $3,738 +25% | $162,806 +30.6% |
| 2005 | $2,992 | $124,628 +20.3% |
| 2004 | -- | $103,627 +40.6% |
| 2003 | -- | $73,700 +2.4% |
| 2002 | -- | $71,973 +1.6% |
| 2001 | -- | $70,840 |
| 2000 | $1,220 | $70,840 |
Find assessor info on the county website
Monthly payment
Est. payment
Payment breakdown
Explore the cost of this home by adjusting the details. Changes won't be saved.Climate risks
Neighborhood: 33573
Nearby schools
GreatSchools rating
- 3/10Cypress Creek Elementary SchoolGrades: PK-5Distance: 2.8 mi
- 2/10Shields Middle SchoolGrades: 6-8Distance: 2.7 mi
- NALennard Adult & Community CenterGrades: Distance: 1.9 mi
- $217,5002 bd2 ba1.7k sqft1302 Leland Dr #9, Sun City Center, FL 33573Off Market

- $235,3002 bd2 ba1.8k sqft1306 Leland Dr, Sun City Center, FL 33573Off Market
- $178,2002 bd2 ba1.3k sqft1701 Hammersmith Dr, Sun City Center, FL 33573Off Market
- $181,3002 bd2 ba1.8k sqft1624 Leland Dr, Sun City Center, FL 33573Off Market
- $264,0002 bd2 ba1.5k sqft1703 Hammersmith Dr, Sun City Center, FL 33573Sold
- $190,4002 bd2 ba1.8k sqft1308 Leland Dr, Sun City Center, FL 33573Off Market
- $224,5002 bd2 ba1.8k sqft1622 Leland Dr, Sun City Center, FL 33573Off Market
- $198,6002 bd2 ba1.5k sqft1705 Hammersmith Dr, Sun City Center, FL 33573Off Market
A local agent can set up tours, give advice and negotiate with sellers.
Similar homes
- $174,6002 bd2 ba1k sqft2245 GREENWICH DRIVE #0, SUN CITY CENTER, FL 33573For Sale

 MLS ID #TB8537727, Mary Odum, COLDWELL BANKER REALTY. Stellar MLS
 - $169,9002 bd2 ba1.8k sqft1517 INGRAM DRIVE, SUN CITY CENTER, FL 33573For Sale
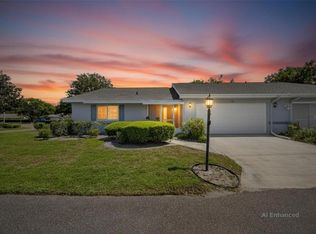 MLS ID #TB8498807, Gustavo Torres, FLORIDA'S 1ST CHOICE RLTY LLC. Stellar MLS
 - $170,0002 bd2 ba1k sqft1905 HANSON COURT #305, SUN CITY CENTER, FL 33573For Sale
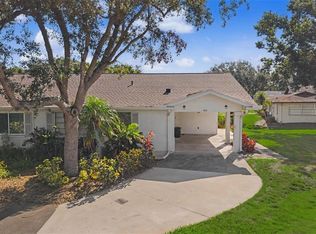 MLS ID #TB8526065, Trevar Salva, Y REALTY. Stellar MLS
 - $169,9002 bd2 ba1.4k sqft1609 LAUGHTON PLACE, SUN CITY CENTER, FL 33573For Sale
 MLS ID #TB8410914, Christine Waugh, DALTON WADE INC. Stellar MLS
 - $171,5002 bd2 ba1.4k sqft2101 HAILSTONE CIRCLE #0, SUN CITY CENTER, FL 33573For SaleMLS ID #TB8476289, Christine Waugh, DALTON WADE INC. Stellar MLS
- $179,9002 bd2 ba1.5k sqft1023 MCDANIEL STREET #139, SUN CITY CENTER, FL 33573For SaleMLS ID #TB8534010, Erin Connelly, 27NORTH REALTY. Stellar MLS
- $159,0002 bd2 ba1.5k sqft1618 LELAND DRIVE, SUN CITY CENTER, FL 33573For SaleMLS ID #TB8497553, Dick Wilson, CENTURY 21 BEGGINS ENTERPRISES. Stellar MLS
- $164,8002 bd2 ba1.4k sqft2109 HARLESTON PLACE #2109, SUN CITY CENTER, FL 33573For SaleMLS ID #TB8425380, Cathy Griggs, KELLER WILLIAMS SOUTH SHORE. Stellar MLS
- $185,0002 bd2 ba1.5k sqft1605 LELAND DRIVE, SUN CITY CENTER, FL 33573For SaleMLS ID #TB8490070, Andrew Duncan, LPT REALTY LLC. Stellar MLS
- $175,0002 bd2 ba1.5k sqft1001 OTTER MILL WAY, SUN CITY CENTER, FL 33573For SaleMLS ID #TB8515882, Celeste Christman, CENTURY 21 BEGGINS ENTERPRISES. Stellar MLS
- $149,9002 bd2 ba1.4k sqft2017 HAMPSTEAD CIRCLE, SUN CITY CENTER, FL 33573For SaleMLS ID #TB8520282, Bill Dalton, Jr., KELLER WILLIAMS SOUTH SHORE. Stellar MLS
- $189,9002 bd2 ba1.5k sqft2611 LANCASTER DRIVE #33, SUN CITY CENTER, FL 33573For SaleMLS ID #TB8509979, Anita Frank, REAL BROKER, LLC. Stellar MLS
- $159,9002 bd2 ba1.3k sqft2529 LANCASTER DRIVE, SUN CITY CENTER, FL 33573For SaleMLS ID #TB8367575, David Lovitch, KELLER WILLIAMS SOUTH SHORE. Stellar MLS
- $174,9002 bd2 ba1.1k sqft109 GLENDOWER CIRCLE, SUN CITY CENTER, FL 33573For SaleMLS ID #TB8512802, Kimberly Evans, CENTURY 21 BEGGINS ENTERPRISES. Stellar MLS
- $169,9002 bd2 ba1.1k sqft2315 NEW ORCHARD COURT, SUN CITY CENTER, FL 33573For SaleMLS ID #TB8337412, David Lovitch, KELLER WILLIAMS SOUTH SHORE. Stellar MLS
- $159,0002 bd2 ba1k sqft417 GLADSTONE PLACE, SUN CITY CENTER, FL 33573For SaleMLS ID #TB8496048, Cisco Hernandez, FRANK ALBERT REALTY. Stellar MLS
- $149,9002 bd2 ba1.3k sqft1604 LELAND DRIVE, SUN CITY CENTER, FL 33573For SaleMLS ID #TB8427797, David Lovitch, KELLER WILLIAMS SOUTH SHORE. Stellar MLS
- $165,9002 bd2 ba1.5k sqft332 CLUB MANOR DRIVE, SUN CITY CENTER, FL 33573For SaleMLS ID #TB8461359, David Lovitch, KELLER WILLIAMS SOUTH SHORE. Stellar MLS
- $194,9002 bd2 ba1.4k sqft2306 LANCASTER DRIVE #2306, SUN CITY CENTER, FL 33573For SaleMLS ID #TB8494389, Monique Simpson, DALTON WADE INC. Stellar MLS
- $154,9002 bd2 ba992 sqft1329 NEW BEDFORD DRIVE, SUN CITY CENTER, FL 33573For SaleMLS ID #TB8530285, David Lovitch, KELLER WILLIAMS SOUTH SHORE. Stellar MLS
