Situated on a generous half-acre waterfront lot, nestled between the towns of Mooresville and Sherrills Ford on Lake Norman, this custom-built 2022 residence offers over 4,000 square feet of thoughtfully designed living space. Listed as a 3-bedroom, this home lives like a 4-bedroom with a versatile main level flex space, currently used as an office, and works perfectly as a second primary suite, complete with an en-suite bath and a generous walk-in closet. NO HOA and can be used as a Short Term Rental. Showcasing sweeping, long-range views of the main channel you are just a few steps to your private dock, complete with a boat lift and two personal watercraft lifts which set the stage for an exceptional waterfront lifestyle. This home lives like new and serves as the perfect retreat, where every day feels like a vacation. As you step through the front door, you’re welcomed by an airy, open-concept floor plan that flows seamlessly into a well-appointed kitchen. Anchored by a large island with a farmhouse sink, the space also features a gas cooktop and pot filler—perfect for both everyday living and entertaining. The adjoining dining area is perfectly positioned to take in the stunning water views. In the main living area, a striking fireplace and TV feature wall create a beautiful focal point. The spacious primary suite on the main level features vaulted ceilings, serene water views, and a spa-inspired bath designed for relaxation. The lower level offers three expansive flex spaces ready to be tailored to your lifestyle—whether for entertaining, recreation, or additional living areas. Upstairs, you’ll find two additional bedrooms and a spacious full bath, providing comfort and privacy for family or guests.
Outdoor living is just as impressive, with two inviting patio spaces. A screened porch off the kitchen includes an adjoining open-air area ideal for grilling and dining, while the lower-level covered patio provides a peaceful setting to unwind and take in the breathtaking views. This is a must see!
Closed
$1,890,000
4496 Kiser Island Rd, Terrell, NC 28682
3beds
4,016sqft
Single Family Residence
Built in 2022
0.53 Acres Lot
$1,890,100 Zestimate®
$471/sqft
$4,734 Estimated rent
Home value
$1,890,100
$1.80M - $1.98M
$4,734/mo
Zestimate® history
Owner options
List your home for rent
$4,734/mo
Rent Zestimate®
Find your next renter with Zillow Rental Manager. Plus, with online applications, you can quickly screen prospective tenants – for free.
$4,734/mo
Rent Zestimate®
Refinance and save
$10,899/mo
Est. payment
Refinancing to a lower rate could help reduce your monthly payments and save thousands over the life of the loan.
$10,899/mo
Est. payment
Explore your selling options
Work with a Zillow partner agent
Leverage their expertise and Zillow's premium Showcase listings to get your home seen by more buyers.
Get startedList with your own agent
Get your home in front of millions of buyers by listing it on Zillow.
Learn how to do itSell it yourself
Take full control of how buyers see your home on Zillow by listing For Sale by Owner (FSBO).
List your homeWhat's special
Zillow last checked:
Listing updated:
Listed by:
Brenda Priddy 704-663-3655,
Lake Norman Realty, Inc.
Bought with:
Dwayne Ogles
Horizon Realty Carolinas
Source: Canopy MLS as distributed by MLS GRID,MLS#: 4373362
Facts & features
Interior
Bedrooms & bathrooms
- Bedrooms: 3
- Bathrooms: 5
- Full bathrooms: 3
- 1/2 bathrooms: 2
- Main level bedrooms: 1
Primary bedroom
- Level: Main
Bedroom s
- Level: Upper
Bedroom s
- Level: Upper
Bathroom full
- Level: Upper
Bathroom half
- Level: Main
Bathroom half
- Level: Lower
Bathroom full
- Level: Main
Bathroom full
- Level: Main
Other
- Level: Main
Dining area
- Level: Main
Family room
- Level: Lower
Family room
- Level: Main
Flex space
- Level: Lower
Kitchen
- Level: Main
Laundry
- Level: Main
Media room
- Level: Lower
Heating
- Electric, Propane
Cooling
- Central Air
Appliances
- Included: Gas Cooktop
- Laundry: Laundry Room, Main Level
Features
- Drop Zone, Kitchen Island, Open Floorplan, Pantry, Storage, Walk-In Closet(s), Walk-In Pantry
- Flooring: Carpet, Vinyl, Wood
- Doors: Sliding Doors
- Has basement: No
- Fireplace features: Family Room, Gas, Living Room
Interior area
- Total structure area: 2,701
- Total interior livable area: 4,016 sqft
- Finished area above ground: 2,701
- Finished area below ground: 1,315
Property
Parking
- Total spaces: 2
- Parking features: Driveway, Attached Garage, Garage on Main Level
- Attached garage spaces: 2
- Has uncovered spaces: Yes
Features
- Levels: Three Or More
- Stories: 3
- Patio & porch: Covered, Patio, Rear Porch, Screened
- Exterior features: In-Ground Irrigation
- Has view: Yes
- View description: Water, Year Round
- Has water view: Yes
- Water view: Water
- Waterfront features: Boat Slip (Deed), Dock, Personal Watercraft Lift, Waterfront
- Body of water: Lake Norman
Lot
- Size: 0.53 Acres
Details
- Parcel number: 4616025779650000
- Zoning: R-30
- Special conditions: Standard
Construction
Type & style
- Home type: SingleFamily
- Property subtype: Single Family Residence
Materials
- Brick Partial, Hardboard Siding
- Foundation: Slab
Condition
- New construction: No
- Year built: 2022
Utilities & green energy
- Sewer: Septic Installed
- Water: Well
Community & HOA
Community
- Security: Security System
- Subdivision: None
Location
- Region: Terrell
Financial & listing details
- Price per square foot: $471/sqft
- Tax assessed value: $1,445,800
- Date on market: 5/1/2026
- Cumulative days on market: 20 days
- Listing terms: Cash,Conventional,VA Loan
- Exclusions: None
- Road surface type: Concrete, Paved
Price history
| Date | Event | Price |
|---|---|---|
| 7/9/2026 | Sold | $1,890,000-5.5%$471/sqft |
Source:  Canopy MLS as distributed by MLS GRID #4373362 Report a problem Canopy MLS as distributed by MLS GRID #4373362 Report a problem | ||
| 5/1/2026 | Listed for sale | $1,999,500+207.6%$498/sqft |
Source: Canopy MLS as distributed by MLS GRID #4373362 Report a problem | ||
| 4/8/2022 | Sold | $650,000+35.4%$162/sqft |
Source: Public Record Report a problem | ||
| 2/1/2022 | Sold | $480,000-2%$120/sqft |
Source: Canopy MLS as distributed by MLS GRID #3785658 Report a problem | ||
| 9/27/2021 | Contingent | $489,900$122/sqft |
Source: Canopy MLS as distributed by MLS GRID #3785658 Report a problem | ||
| 9/14/2021 | Listed for sale | $489,900+27.2%$122/sqft |
Source: Canopy MLS as distributed by MLS GRID #3785658 Report a problem | ||
| 9/3/2021 | Sold | $385,000$96/sqft |
Source: Public Record Report a problem | ||
Public tax history
| Year | Property taxes | Tax assessment |
|---|---|---|
| 2025 | -- | $1,445,800 |
| 2024 | $7,121 +103.9% | $1,445,800 +99.8% |
| 2023 | $3,492 +80.7% | $723,700 +164% |
| 2022 | $1,932 | $274,100 |
| 2021 | $1,932 | $274,100 |
| 2020 | $1,932 | $274,100 |
| 2019 | $1,932 +6% | $274,100 +3% |
| 2018 | $1,823 | $266,200 |
| 2017 | $1,823 +14.2% | -- |
| 2016 | $1,597 | -- |
| 2015 | $1,597 +173.1% | $266,200 |
| 2006 | $585 | -- |
| 2005 | -- | -- |
| 2004 | -- | -- |
| 2003 | -- | -- |
| 2002 | -- | -- |
| 2001 | -- | -- |
| 2000 | -- | -- |
Find assessor info on the county website
Neighborhood: 28682
Nearby homes
- $310,9000.63 Acres4484 Kiser Island Rd, Terrell, NC 28682Off Market

- $--0.63 Acres4484 Kiser Island Rd #3, Terrell, NC 28682Off Market
- $1,937,0004 bd3 ba3.2k sqft4478 Kiser Island Rd, Terrell, NC 28682Off Market
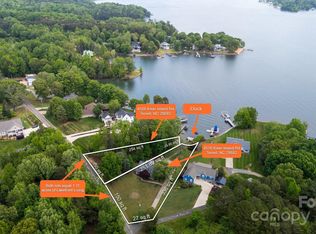
- $1,125,0001.11 Acres4508 Kiser Island Rd, Terrell, NC 28682Sold
- $1,204,9003 bd4 ba2.5k sqft4516 Kiser Island Rd, Terrell, NC 28682Off Market
- $1,125,0003 bd4 ba2.3k sqft4516 Kiser Island Rd #1, Terrell, NC 28682Sold
- $1,238,2003 bd3 ba2.1k sqft8582 Daybreak Bay Dr, Terrell, NC 28682Off Market
- $969,7003 bd3 ba2.3k sqft8610 Daybreak Bay Dr, Terrell, NC 28682Off Market
Nearby schools
GreatSchools rating
- 7/10Sherrills Ford ElementaryGrades: K-6Distance: 3.8 mi
- 4/10Mill Creek MiddleGrades: 7-8Distance: 9 mi
- 8/10Bandys HighGrades: PK,9-12Distance: 8.3 mi
Get a cash offer in 3 minutes
Find out how much your home could sell for in as little as 3 minutes with a no-obligation cash offer.
Estimated market value
$1,890,100
Get a cash offer in 3 minutes
Find out how much your home could sell for in as little as 3 minutes with a no-obligation cash offer.
Estimated market value
$1,890,100
- North Carolina
- Catawba County
- Terrell
- 28682
- 4496 Kiser Island Rd
Nearby cities
Nearby zip codes
Other Terrell Topics
