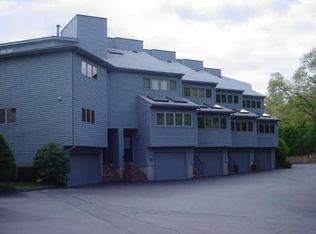
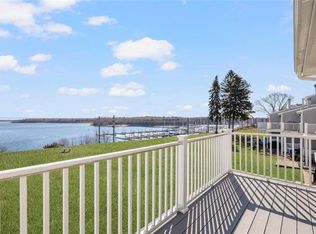
Panoramic Views of Greenwich Bay & Less than a 1/2 Mile to Historic Main Street East Greenwich w Its Thriving Culinary & Arts Scene. This Turn Key 2-3 Bed 2.5 Bath Townhome with Over 2,300 Square Feet of Living Space Offers Tastefully Updated Kitchen & Baths - Central Air - Large Living Room w Corner Fireplace Walks Out to a Seaside Patio & Manicured Grounds. 2nd Floor Offers a Primary Suite w Private Deck & Impressive Ocean Views & A Guest Bedroom that is Palatial in Size. Finished 3rd Floor is Excellent Office/ Gym/ Flex/ Guest Space. 1 Car Garage. 9 Minutes to TF Green International Airport & Train Station. 20 Minutes to Newport & South County Beaches. 1 Hour to Boston. Walk to Marinas, Recreation Fields, Historic Odeum Theater, Salons, Coffee Shops, Yoga Studios, Public Library & Dozens of Great Restaurants. Make Desirable Harbor Watch Your New Home... One Small Pet Up To 30lbs Permitted.
Pending
$639,900
4496 Post Rd APT 5, Warwick, RI 02818
2beds
2,480sqft
Townhouse
Built in 1985
1.94 Acres Lot
$-- Zestimate®
$258/sqft
$450/mo HOA
What's special
Central air
- 9 days
- 817
- 36
Zillow last checked:
Listing updated:
Listed by:
Greg Dantas 401-742-3329,
RI Real Estate Services
Source: StateWide MLS RI,MLS#: 1422467
Facts & features
Interior
Bedrooms & bathrooms
- Bedrooms: 2
- Bathrooms: 3
- Full bathrooms: 2
- 1/2 bathrooms: 1
Primary bedroom
- Features: Ceiling Height 7 to 9 ft
- Level: Second
- Area: 378 Square Feet
- Dimensions: 27
Bedroom 2
- Features: Ceiling Height 7 to 9 ft
- Level: Second
- Area: 391 Square Feet
- Dimensions: 17
Bathroom
- Features: Ceiling Height 7 to 9 ft
- Level: Second
- Area: 55 Square Feet
- Dimensions: 11
Bathroom
- Features: Ceiling Height 7 to 9 ft
- Level: Second
- Area: 63 Square Feet
- Dimensions: 7
Dining area
- Features: Ceiling Height 7 to 9 ft
- Level: First
- Area: 144 Square Feet
- Dimensions: 12
Other
- Features: Ceiling Height 7 to 9 ft
- Level: First
- Area: 144 Square Feet
- Dimensions: 6
Kitchen
- Features: Ceiling Height 7 to 9 ft
- Level: First
- Area: 204 Square Feet
- Dimensions: 12
Other
- Features: Ceiling Height 7 to 9 ft
- Level: Lower
- Area: 190 Square Feet
- Dimensions: 10
Living room
- Features: High Ceilings
- Level: First
- Area: 392 Square Feet
- Dimensions: 28
Office
- Features: Ceiling Height 7 to 9 ft
- Level: Third
- Area: 352 Square Feet
- Dimensions: 16
Porch
- Features: Ceiling Height 7 to 9 ft
- Level: Second
- Area: 84 Square Feet
- Dimensions: 6
Storage
- Features: Ceiling Height 7 to 9 ft
- Level: Lower
- Area: 308 Square Feet
- Dimensions: 22
Heating
- Natural Gas, Forced Air
Cooling
- Central Air
Appliances
- Included: Gas Water Heater, Dishwasher, Dryer, Range Hood, Microwave, Oven/Range, Refrigerator, Washer
- Laundry: In Unit
Features
- Wall (Dry Wall), Wall (Plaster), Cathedral Ceiling(s), Stairs, Plumbing (Copper), Plumbing (Mixed), Plumbing (PVC), Insulation (Cap), Insulation (Walls), Ceiling Fan(s)
- Flooring: Ceramic Tile, Hardwood, Other, Carpet
- Windows: Skylight(s)
- Basement: Partial,Interior and Exterior,Unfinished,Laundry,Storage Space,Utility,Work Shop,Workout Room
- Number of fireplaces: 1
- Fireplace features: Zero Clearance
Interior area
- Total structure area: 2,180
- Total interior livable area: 2,480 sqft
- Finished area above ground: 2,180
- Finished area below ground: 300
Video & virtual tour
Property
Parking
- Total spaces: 3
- Parking features: Attached, Garage Door Opener, Integral, Assigned
- Attached garage spaces: 1
Features
- Stories: 3
- Patio & porch: Patio
- Exterior features: Balcony
- Has view: Yes
- View description: Water
- Has water view: Yes
- Water view: Water
- Waterfront features: Ocean Front, Saltwater Front, Walk to Salt Water, Walk To Water
Lot
- Size: 1.94 Acres
- Features: Paved, Sidewalks
Details
- Parcel number: WARWM220B0209L0005
- Other equipment: Cable TV
Construction
Type & style
- Home type: Townhouse
- Property subtype: Townhouse
Materials
- Dry Wall, Plaster, Shingles, Wood
- Foundation: Concrete Perimeter
Condition
- New construction: No
- Year built: 1985
Utilities & green energy
- Electric: 100 Amp Service, Circuit Breakers, Individual Meter
- Sewer: In Fee, Public Sewer
- Water: In Fee, Municipal
- Utilities for property: Sewer Connected, Water Connected
Community & HOA
Community
- Features: Near Public Transport, Commuter Bus, Golf, Highway Access, Hospital, Interstate, Marina, Private School, Public School, Railroad, Recreational Facilities, Restaurants, Schools, Near Shopping, Near Swimming, Tennis
- Subdivision: Cowesett
HOA
- Has HOA: No
- HOA fee: $450 monthly
Location
- Region: Warwick
Financial & listing details
- Price per square foot: $258/sqft
- Tax assessed value: $415,700
- Annual tax amount: $6,535
- Date on market: 9/4/2026
Estimated market value
Not available
Estimated sales range
Not available
Not available
Price history
| Date | Event | Price |
|---|---|---|
| 9/11/2026 | Pending sale | $639,900$258/sqft |
Source:  StateWide MLS RI #1422467 Report a problem StateWide MLS RI #1422467 Report a problem | ||
| 9/4/2026 | Listed for sale | $639,900$258/sqft |
Source: StateWide MLS RI #1422467 Report a problem | ||
Public tax history
| Year | Property taxes | Tax assessment |
|---|---|---|
| 2025 | $6,015 | $415,700 |
| 2024 | $6,015 +2% | $415,700 |
| 2023 | $5,899 -6.2% | $415,700 +23.8% |
| 2022 | $6,288 | $335,700 |
| 2021 | $6,288 | $335,700 |
| 2020 | $6,288 | $335,700 |
| 2019 | $6,288 +5.9% | $335,700 +17.5% |
| 2018 | $5,940 +2.8% | $285,600 |
| 2017 | $5,781 | $285,600 |
| 2016 | $5,781 -3.6% | $285,600 -1.1% |
| 2015 | $5,995 +3.5% | $288,900 |
| 2014 | $5,795 +1.4% | $288,900 |
| 2013 | $5,717 | $288,900 |
Find assessor info on the county website
Monthly payment
Est. payment
Payment breakdown
Explore the cost of this home by adjusting the details. Changes won't be saved.Climate risks
Neighborhood: 02818
Similar homes
- $599,9003 bd4 ba2.3k sqftWaterside Condominiums, Warwick, RI 02886For Sale
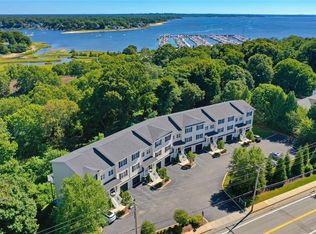
 MLS ID #1422950, Ralph Harvey, ListWithFreedom.com, Inc. StateWide MLS RI
 - $679,0002 bd2 ba1.4k sqftHarbour Heights Landing, East Greenwich, RI 02818For Sale
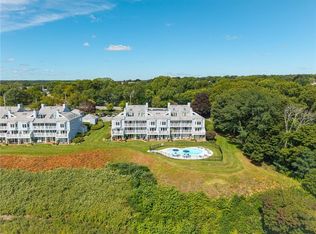 MLS ID #1423194, Beth DeSista, Residential Properties Ltd.. StateWide MLS RI
 - $650,0004 bd3 ba3k sqft33 Old Oak Dr, Warwick, RI 02886For Sale
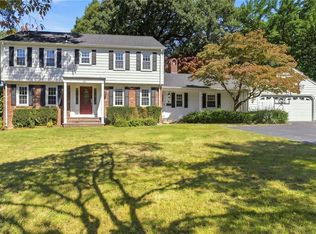 MLS ID #1422607, Jennifer Cosgrove O'Leary, Greenwich Bay Brokers. StateWide MLS RI
 - $649,9002 bd1 ba1.7k sqft2447 Division Rd, East Greenwich, RI 02818For Sale
 MLS ID #1422441, Aaron Niedzwiadek, LPT Realty. StateWide MLS RI
 - $699,9003 bd2 ba1.7k sqft154 Spring Valley Dr, East Greenwich, RI 02818For SaleMLS ID #1421496, Nick Delafano, Century 21 Limitless. StateWide MLS RI
- $675,0002 bd2 ba2.1k sqftPine Glen, East Greenwich, RI 02818For SaleMLS ID #1422745, The Peter Izzi Team, REMAX Revolution. StateWide MLS RI
- $799,9003 bd2 ba2.5k sqft29 Valentine Cir, Warwick, RI 02886For SaleMLS ID #1423154, Greg Dantas, RI Real Estate Services. StateWide MLS RI
- $887,5003 bd3 ba2.6k sqftEast Greenwich Preserve, East Greenwich, RI 02818For SaleMLS ID #1422894, Michele Doherty, Lila Delman Compass. StateWide MLS RI
- $950,0005 bd4 ba2.5k sqft5763 Post Rd, East Greenwich, RI 02818For SaleMLS ID #1422801, Allen Gammons, BHHS Commonwealth Real Estate. StateWide MLS RI
- $899,9002 bd3 ba2.2k sqft30 Vine St, East Greenwich, RI 02818For SaleMLS ID #1422525, Greg Dantas, RI Real Estate Services. StateWide MLS RI
- $899,9002 bd3 ba2.2k sqftGreenwich Vine, East Greenwich, RI 02818For SaleMLS ID #1422142, Greg Dantas, RI Real Estate Services. StateWide MLS RI
- $649,9003 bd3 ba1.9k sqft55 Nightingale Ave, Warwick, RI 02889For SaleMLS ID #1419179, Bruning Gomes Group, Coldwell Banker Realty. StateWide MLS RI
- $925,0003 bd2 ba1.5k sqft58 Hyland Ave, East Greenwich, RI 02818For SaleMLS ID #1421976, Karen Boghossian, Blu Sky Real Estate. StateWide MLS RI
- $599,0004 bd2 ba1.9k sqft480 Church Ave, Warwick, RI 02889For SaleMLS ID #1422967, Laureen Koch, Edge Realty RI. StateWide MLS RI
- $575,0003 bd2 ba2.2k sqft61 Lonsdale St, West Warwick, RI 02893For SaleMLS ID #1421678, Mauro Orellana, Real Broker, LLC. StateWide MLS RI
- $525,0003 bd2 ba2.3k sqft27 Kalmer Rd, Warwick, RI 02886For SaleMLS ID #1422996, Masiell Luna, My Dream Home Realty. StateWide MLS RI
- $750,0004 bd3 ba2.9k sqft465 Red Chimney Dr, Warwick, RI 02886For SaleMLS ID #1420458, Kathleen Odell, Abbott Properties, LLC. StateWide MLS RI
- $489,9004 bd2 ba1.6k sqft4196 Post Rd, Warwick, RI 02818For SaleMLS ID #1421696, The Duque Group, SERHANT.. StateWide MLS RI
- $449,9002 bd2 ba1.6k sqftCollege View Court, Warwick, RI 02886For SaleMLS ID #1421959, Kristin Coletti, Bruce Allen, REALTORS. StateWide MLS RI
