Better than new and never lived in! Completed in August 2025, this stunning 3-bedroom, 2-bath home offers the feel of brand-new construction with valuable upgrades already in place, including gutters and 2-inch faux wood blinds throughout. Flooded with natural light, the bright white interior creates a timeless, move-in-ready backdrop for any décor. The open-concept design features soaring ceilings in the living area, light gray shaker cabinetry, luxury vinyl flooring throughout the main living spaces, and a spacious island with seating for four. The separate dining room opens to a covered patio overlooking Conway Corp property, providing peaceful wooded views and exceptional backyard privacy. The primary suite offers a walk-in closet, linen storage, oversized vanity, and tub/shower combination, while the guest bath features a walk-in shower. Plush neutral gray carpet warms the bedrooms, and a separate laundry room and oversized two-car garage complete this exceptional home. Don’t miss this rare opportunity!
Accepting back-up offers
$242,500
1212 Crotale St, Conway, AR 72034
3beds
1,467sqft
Single Family Residence
Built in 2025
5,662 Square Feet Lot
$242,100 Zestimate®
$165/sqft
$16/mo HOA
What's special
Oversized two-car garageSeparate laundry roomLinen storagePeaceful wooded viewsOversized vanityCovered patioOpen-concept design
- 52 days
- 300
- 30
Likely to sell faster than
Zillow last checked:
Listing updated:
Listed by:
Nicole L Miller 479-857-6273,
Small Fee Realty 479-967-7283
Source: CARMLS,MLS#: 26031781
Facts & features
Interior
Bedrooms & bathrooms
- Bedrooms: 3
- Bathrooms: 2
- Full bathrooms: 2
Dining room
- Features: Separate Dining Room, Breakfast Bar
Heating
- Heat Pump
Cooling
- Electric
Appliances
- Included: Microwave, Electric Range, Dishwasher, Plumbed For Ice Maker, Electric Water Heater
- Laundry: Laundry Room
Features
- Ceiling Fan(s), Walk-in Shower, Breakfast Bar, Kit Counter-Formica, Pantry, Sheet Rock, Primary Bedroom Apart, 3 Bedrooms Same Level
- Flooring: Carpet, Luxury Vinyl
- Windows: Insulated Windows
- Basement: None
- Has fireplace: No
- Fireplace features: None
Interior area
- Total structure area: 1,467
- Total interior livable area: 1,467 sqft
Property
Parking
- Total spaces: 2
- Parking features: Garage, Two Car
- Has garage: Yes
Features
- Levels: One
- Stories: 1
- Patio & porch: Patio
- Exterior features: Rain Gutters
Lot
- Size: 5,662 Square Feet
- Dimensions: 110 x 50
- Features: Level
Details
- Parcel number: 71008579332
Construction
Type & style
- Home type: SingleFamily
- Architectural style: Traditional
- Property subtype: Single Family Residence
Materials
- Brick, Metal/Vinyl Siding
- Foundation: Slab
- Roof: Shingle
Condition
- New construction: No
- Year built: 2025
Utilities & green energy
- Electric: Elec-Municipal (+Entergy)
- Sewer: Public Sewer
- Water: Public
- Utilities for property: Cable Connected
Community & HOA
Community
- Subdivision: BELL VALLEY
HOA
- Has HOA: Yes
- HOA fee: $190 annually
Location
- Region: Conway
Financial & listing details
- Price per square foot: $165/sqft
- Tax assessed value: $20,000
- Annual tax amount: $2,235
- Date on market: 8/5/2026
- Listing terms: VA Loan,FHA,Conventional,Cash
- Road surface type: Paved
Estimated market value
$242,100
$230,000 - $254,000
$1,987/mo
Price history
| Date | Event | Price |
|---|---|---|
| 8/5/2026 | Listed for sale | $242,500+6.5%$165/sqft |
Source:  CARMLS #26031781 Report a problem CARMLS #26031781 Report a problem | ||
| 8/22/2025 | Sold | $227,675$155/sqft |
Source: CARMLS #25022592 Report a problem | ||
| 6/16/2025 | Contingent | $227,675$155/sqft |
Source: CARMLS #25022592 Report a problem | ||
| 6/9/2025 | Price change | $227,675-0.1%$155/sqft |
Source: CARMLS #25022592 Report a problem | ||
| 5/31/2025 | Listed for sale | $227,975$155/sqft |
Source: Rausch Coleman Homes Report a problem | ||
| 4/25/2025 | Listing removed | $227,975$155/sqft |
Source: Rausch Coleman Homes Report a problem | ||
| 4/9/2025 | Listed for sale | $227,975$155/sqft |
Source: Rausch Coleman Homes Report a problem | ||
Public tax history
| Year | Property taxes | Tax assessment |
|---|---|---|
| 2025 | $202 | $4,000 |
Find assessor info on the county website
Monthly payment
Est. payment
Payment breakdown
Explore the cost of this home by adjusting the details. Changes won't be saved.Climate risks
Neighborhood: 72034
Nearby schools
Schools provided by the listing agent
- Elementary: Ellen Smith
- Middle: Middle: Bob Courtway, Junior High: Conway
- High: Conway
Source: CARMLS. This data may not be complete. We recommend contacting the local school district to confirm school assignments for this home.


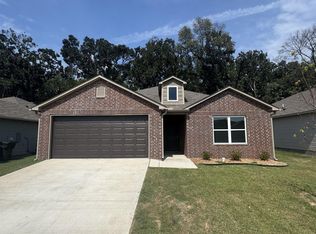
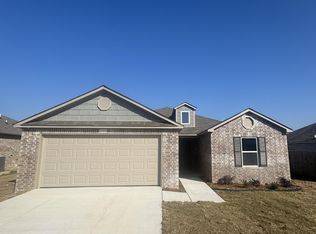
Similar homes
- $237,0003 bd2 ba1.5k sqft1300 Cowbell St, Conway, AR 72034For Sale

 MLS ID #26039102, Josh Spearmon, Brick Real Estate. CARMLS
 - $230,0003 bd2 ba1.5k sqft1670 Nuthatch Cir, Conway, AR 72034For Sale
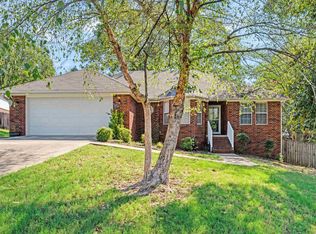 MLS ID #26034823, Michael Morrison, ERA TEAM Real Estate. CARMLS
 - $250,0004 bd2 ba1.7k sqft1685 Nuthatch Cir, Conway, AR 72034For Sale
 MLS ID #26034810, Michael Morrison, ERA TEAM Real Estate. CARMLS
 - $264,9003 bd2 ba1.4k sqft1490 Norbert Cir, Conway, AR 72034For Sale
 MLS ID #26037671, Misty D Varvil, MVP Real Estate. CARMLS
 - $215,0003 bd2 ba1.2k sqft1510 Pyramid Dr, Conway, AR 72034For SaleMLS ID #26037069, Spencer Manus, McGraw Realtors - Little Rock. CARMLS
- $255,0003 bd2 ba1.5k sqft2505 Gladiola, Conway, AR 72034For SaleMLS ID #26032965, Mark R Williams, Keller Williams Realty Central. CARMLS
- $269,9003 bd3 ba1.7k sqft1295 Fresca Ln, Conway, AR 72034For SaleMLS ID #26029958, Angela M Campbell, Keller Williams Realty. CARMLS
- $310,0003 bd2 ba1.7k sqft1980 Massee Gdns, Conway, AR 72034For SaleMLS ID #26038968, Brooklyn McFarland, IRealty Arkansas - Benton. CARMLS
- $289,0004 bd2 ba1.6k sqft1535 Cherry Bark Dr, Conway, AR 72034For SaleMLS ID #26031281, Rachel Gray, CBRPM Conway. CARMLS
- $220,0004 bd2 ba1.8k sqft1951 Torreyson St, Conway, AR 72034For SaleMLS ID #26030117, Jill Turner, CBRPM Conway. CARMLS
- $265,0003 bd2 ba1.7k sqft19 Rosanne Dr, Conway, AR 72034For SaleMLS ID #26033106, Clay Sutherland, Signature Properties. CARMLS
- $290,0004 bd3 ba2k sqft1530 Carillon Ln, Conway, AR 72034For SaleMLS ID #26034547, Ken Maier, Keller Williams Realty. CARMLS
- $259,0003 bd2 ba1.6k sqft431 Bernard Dr, Conway, AR 72032For SaleMLS ID #26036178, Comeatrieze V Ester, Century 21 Parker & Scroggins Realty - Conway. CARMLS
- $295,0003 bd2 ba1.5k sqft11 Alfred Cv, Conway, AR 72034For SaleMLS ID #26037183, Mark R Williams, Keller Williams Realty Central. CARMLS
- $265,0003 bd2 ba1.5k sqft1400 Siebenmorgen Rd, Conway, AR 72032For SaleMLS ID #26035527, Tamara Blakeman, J.C. Thornton & Co., LLC. CARMLS
- $253,0004 bd2 ba1.7k sqft1110 Rockwell Dr, Conway, AR 72032For SaleMLS ID #26036085, LaQuanda M Thompson, Dream Space Realty Group. CARMLS
- $204,9003 bd2 ba1.2k sqft1340 Pyramid Dr, Conway, AR 72034For SaleMLS ID #26017359, Lauren Walter, Homeward Realty. CARMLS
- $255,0004 bd3 ba1.7k sqft1175 Verbena Dr, Conway, AR 72032For SaleMLS ID #26035415, Rebecca White, Homeward Realty. CARMLS
- $239,9004 bd2 ba1.6k sqft2020 Mary Alice Dr, Conway, AR 72032For SaleMLS ID #26010133, Jessica Borling, ERA TEAM Real Estate. CARMLS
- $270,0003 bd2 ba1.4k sqft1630 Trison Ln, Conway, AR 72032For SaleMLS ID #26035324, Lauren Walter, Homeward Realty. CARMLS
