Short Sale. This beautifully redesigned and upgraded home is nestled in the highly sought-after gated/guarded community of Hunter's Green, surrounded by majestic trees and nature. Featuring a spacious open floor plan with 3 bedrooms and 2 bathrooms across 2202 sq ft, this residence is perfectly situated on a large, fenced lot. As you step inside, you’ll be welcomed by an expansive dining and family room that showcases luxurious vinyl plank flooring throughout. The dream kitchen boasts a breakfast bar, quartz countertops, recessed lighting, stainless steel appliances, trendy soft-close cabinets, and stylish designer tile backsplash. It seamlessly connects to the main living area, which includes LED recessed lighting and an electric fireplace for a modern touch. The generous primary suite is designed for comfort, featuring a sizable walk-in closet and ample space for any furniture arrangement. The renovated primary bath showcases a sleek double vanity, designer fixtures, and an impressive large shower with double shower heads. The secondary bedrooms are also spacious, each with excellent closet space. Step outside on your screened lanai and into your fenced backyard, perfect for year-round entertaining. This gated golf community features 24-hour security guards and amenities such as lighted tennis courts, pickleball courts, volleyball, basketball courts, a park, playground, soccer field, and baseball field. Next door, Flatwoods Nature Park offers a 7-mile loop perfect for biking, skating, hiking, and bird watching. Shopping and dining options are plentiful, and the location provides easy access to the University of South Florida, Tampa VA Hospital, Advent Health, Moffitt Cancer Center, Wiregrass Mall, the Outlet Mall, and major highways I-75 and I-275. Call today!
For sale
$485,000
9309 HAMPSHIRE PARK DRIVE, TAMPA, FL 33647
3beds
2,202sqft
Single Family Residence
Built in 1993
8,125 Square Feet Lot
$-- Zestimate®
$220/sqft
$201/mo HOA
What's special
Electric fireplaceScreened lanaiBreakfast barRenovated primary bathQuartz countertopsGenerous primary suiteLarge fenced lot
- 3 days |
- 407 |
- 28 |
Likely to sell faster than
Zillow last checked:
Listing updated:
Listed by:
Melissa Davis 941-704-5708,
COLDWELL BANKER REALTY 813-286-6563,
Gunner Davis 813-323-6955,
COLDWELL BANKER REALTY
Source: Stellar MLS,MLS#: TB8538081 Originating MLS: Suncoast Tampa
Originating MLS: Suncoast Tampa
Facts & features
Interior
Bedrooms & bathrooms
- Bedrooms: 3
- Bathrooms: 2
- Full bathrooms: 2
Rooms
- Room types: Great Room, Utility Room
Primary bedroom
- Features: Walk-In Closet(s)
- Level: First
- Area: 360 Square Feet
- Dimensions: 20x18
Bedroom 2
- Features: Built-in Closet
- Level: First
- Area: 110 Square Feet
- Dimensions: 10x11
Bedroom 3
- Features: Built-in Closet
- Level: First
- Area: 110 Square Feet
- Dimensions: 10x11
Dining room
- Level: First
- Area: 440 Square Feet
- Dimensions: 20x22
Family room
- Level: First
- Area: 288 Square Feet
- Dimensions: 16x18
Kitchen
- Level: First
- Area: 140 Square Feet
- Dimensions: 10x14
Living room
- Level: First
- Area: 440 Square Feet
- Dimensions: 20x22
Heating
- Central
Cooling
- Central Air
Appliances
- Included: Dishwasher, Range, Range Hood, Refrigerator
- Laundry: Inside, Laundry Room
Features
- High Ceilings, Open Floorplan, Vaulted Ceiling(s), Walk-In Closet(s)
- Flooring: Laminate
- Has fireplace: Yes
- Fireplace features: Decorative, Electric
Interior area
- Total structure area: 2,892
- Total interior livable area: 2,202 sqft
Video & virtual tour
Property
Parking
- Total spaces: 2
- Parking features: Garage Door Opener
- Attached garage spaces: 2
Features
- Levels: One
- Stories: 1
- Exterior features: Private Mailbox, Sidewalk
Lot
- Size: 8,125 Square Feet
- Dimensions: 65 x 125
Details
- Parcel number: A18272023F00000000013.0
- Zoning: PD-A
- Special conditions: Short Sale
Construction
Type & style
- Home type: SingleFamily
- Property subtype: Single Family Residence
Materials
- Block, Stucco
- Foundation: Slab
- Roof: Shingle
Condition
- New construction: No
- Year built: 1993
Utilities & green energy
- Sewer: Public Sewer
- Water: Public
- Utilities for property: BB/HS Internet Available, Cable Available, Electricity Connected, Sewer Connected, Water Connected
Community & HOA
Community
- Pet fee: $0 monthly
- Subdivision: HUNTERS GREEN PRCL 18A PHAS
HOA
- Has HOA: Yes
- HOA fee: $201 monthly
- HOA name: RealManage
- HOA phone: 813-991-4818
- Second HOA name: Hunters Green HOA
Location
- Region: Tampa
Financial & listing details
- Price per square foot: $220/sqft
- Tax assessed value: $431,210
- Annual tax amount: $8,704
- Date on market: 8/12/2026
- Cumulative days on market: 3 days
- Listing terms: Cash,Conventional
- Ownership: Fee Simple
- Total actual rent: 0
- Electric utility on property: Yes
- Road surface type: Asphalt
Estimated market value
Not available
Estimated sales range
Not available
Not available
Price history
| Date | Event | Price |
|---|---|---|
| 8/12/2026 | Listed for sale | $485,000-11.8%$220/sqft |
Source:  Stellar MLS #TB8538081 Report a problem Stellar MLS #TB8538081 Report a problem | ||
| 11/8/2024 | Listing removed | $3,500-12.5%$2/sqft |
Source: Stellar MLS #TB8315361 Report a problem | ||
| 10/29/2024 | Listed for rent | $4,000$2/sqft |
Source: Stellar MLS #TB8315361 Report a problem | ||
| 6/28/2023 | Sold | $550,000-1.8%$250/sqft |
Source: Public Record Report a problem | ||
| 5/26/2023 | Pending sale | $559,900$254/sqft |
Source: Stellar MLS #T3446494 Report a problem | ||
| 5/20/2023 | Listed for sale | $559,900+77.7%$254/sqft |
Source: Stellar MLS #T3446494 Report a problem | ||
| 3/30/2023 | Sold | $315,000+90.3%$143/sqft |
Source: Public Record Report a problem | ||
| 7/20/2001 | Sold | $165,500$75/sqft |
Source: Public Record Report a problem | ||
Public tax history
| Year | Property taxes | Tax assessment |
|---|---|---|
| 2025 | $9,067 +5.4% | $431,210 +1.1% |
| 2024 | $8,601 +203.3% | $426,548 +146.7% |
| 2023 | $2,836 +3.8% | $172,892 +3% |
| 2022 | $2,732 +1.5% | $167,856 +3% |
| 2021 | $2,692 +3.3% | $162,967 +1.4% |
| 2020 | $2,607 +4.1% | $160,717 +2.3% |
| 2019 | $2,503 | $157,104 +1.9% |
| 2018 | $2,503 +0.9% | $154,175 -14.3% |
| 2017 | $2,480 +1.6% | $179,834 +21.6% |
| 2016 | $2,442 +3.1% | $147,898 +0.7% |
| 2015 | $2,369 -0.6% | $146,870 +0.8% |
| 2014 | $2,383 | $145,704 +1.5% |
| 2013 | $2,383 +0.6% | $143,551 +1.7% |
| 2012 | $2,368 +2.6% | $141,151 +2.2% |
| 2011 | $2,308 -11.3% | $138,158 -9.6% |
| 2010 | $2,603 -3% | $152,856 -2.2% |
| 2009 | $2,683 -2.9% | $156,229 -1.6% |
| 2008 | $2,763 -6.7% | $158,834 +3% |
| 2007 | $2,961 -4.8% | $154,208 +2.5% |
| 2006 | $3,111 +0.5% | $150,447 +3% |
| 2005 | $3,094 | $146,065 +3% |
| 2004 | -- | $141,811 +1.9% |
| 2003 | -- | $139,167 +0.6% |
| 2002 | -- | $138,368 +7% |
| 2001 | -- | $129,285 -0.9% |
| 2000 | $2,725 | $130,396 |
Find assessor info on the county website
Monthly payment
Est. payment
Payment breakdown
Explore the cost of this home by adjusting the details. Changes won't be saved.Climate risks
Neighborhood: Hunters Green
Nearby schools
GreatSchools rating
- 8/10Hunter's Green Elementary SchoolGrades: PK-5Distance: 0.9 mi
- 9/10Benito Middle SchoolGrades: 6-8Distance: 1.2 mi
- 3/10Wharton High SchoolGrades: 9-12Distance: 2.2 mi
Schools provided by the listing agent
- Elementary: Hunter's Green-HB
- Middle: Benito-HB
- High: Wharton-HB
Source: Stellar MLS. This data may not be complete. We recommend contacting the local school district to confirm school assignments for this home.
- $633,4005 bd3 ba3.2k sqft9307 Hampshire Park Dr, Tampa, FL 33647Off Market
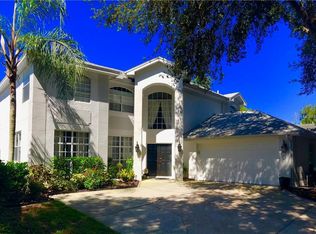
- $489,5004 bd2 ba2.2k sqft9311 Hampshire Park Dr, Tampa, FL 33647Off Market

- $430,0003 bd2 ba1.8k sqft17759 Esprit Dr, Tampa, FL 33647Sold

- $430,4004 bd2 ba2.3k sqft17763 Esprit Dr, Tampa, FL 33647Off Market

- $372,2004 bd2 ba1.6k sqft17765 Esprit Dr, Tampa, FL 33647Off Market
- $368,7004 bd2 ba1.6k sqft17761 Esprit Dr, Tampa, FL 33647Off Market
- $522,3004 bd3 ba2.2k sqft9305 Hampshire Park Dr, Tampa, FL 33647Off Market
- $439,0003 bd2 ba2k sqft17767 Esprit Dr, Tampa, FL 33647Off Market
A local agent can set up tours, give advice and negotiate with sellers.
A local lender can help you make sure your offer is ready when you are.
Similar homes
- $504,9004 bd3 ba2.1k sqft9303 HERITAGE OAK COURT, TAMPA, FL 33647For Sale

 MLS ID #O6422823, Mark D'Italia, PROPERTY LOGIC RE. Stellar MLS
 - $445,0003 bd3 ba2.1k sqft9205 CELEBRATION COURT, TAMPA, FL 33647For Sale
 MLS ID #TB8519903, Jade Davis, MELANGE REAL ESTATE INC. Stellar MLS
 - $455,0004 bd3 ba2.5k sqft17502 WOODTHRUSH PLACE, TAMPA, FL 33647For Sale
 MLS ID #A4699525, Scott Fader, JOSEPH WALTER REALTY LLC. Stellar MLS
 - $470,0004 bd3 ba2k sqft20233 MERRY OAK AVENUE, TAMPA, FL 33647For Sale
 MLS ID #TB8537667, Heather Kuipers, KELLER WILLIAMS TAMPA CENTRAL. Stellar MLS
 - $534,9994 bd3 ba2.5k sqft6220 ENGLISH HOLLOW ROAD, TAMPA, FL 33647For SaleMLS ID #TB8538040, Hassan Tirmizi, EXIT BAYSHORE REALTY. Stellar MLS
- $470,0004 bd2 ba2k sqft9207 MILL CIRCLE, TAMPA, FL 33647For SaleMLS ID #TB8534131, Miguel Davila, PA, PEOPLE'S CHOICE REALTY SVC LLC. Stellar MLS
- $475,0003 bd2 ba2.1k sqft10864 CORY LAKE DRIVE, TAMPA, FL 33647For SaleMLS ID #TB8531493, Emil Belmontes, EVERNEST. Stellar MLS
- $529,0003 bd2 ba2.3k sqft9008 QUAIL CREEK DRIVE, TAMPA, FL 33647For SaleMLS ID #TB8500474, Ann Carlson, 54 REALTY LLC. Stellar MLS
- $394,9993 bd2 ba1.8k sqft9302 HERITAGE OAK COURT, TAMPA, FL 33647For SaleMLS ID #TB8503134, Erika Nunez, THE SOMERDAY GROUP PL. Stellar MLS
- $499,9994 bd2 ba2k sqft10110 WHISPER POINTE DRIVE, TAMPA, FL 33647For SaleMLS ID #TB8516510, Kerrie Weltman, FUTURE HOME REALTY INC. Stellar MLS
- $465,0003 bd3 ba2k sqft7210 HAMMET ROAD, TAMPA, FL 33647For SaleMLS ID #TB8521656, Jill Neuman, KELLER WILLIAMS TAMPA CENTRAL. Stellar MLS
- $550,0004 bd3 ba2.3k sqft17705 ESPRIT DRIVE, TAMPA, FL 33647For SaleMLS ID #TB8482824, Diana Viloria, ABALARIS. Stellar MLS
- $400,0003 bd2 ba1.5k sqft17610 ESPRIT DRIVE, TAMPA, FL 33647For SaleMLS ID #TB8508060, Kety Philidor, PHILIDOR BRADY & CO REALTY LLC. Stellar MLS
- $539,9004 bd2 ba2k sqft19009 FALCONS PLACE, TAMPA, FL 33647For SaleMLS ID #TB8533442, Sylvia Haddad, REDFIN CORPORATION. Stellar MLS
- $489,9004 bd3 ba2.5k sqft10526 Beneva Dr, Tampa, FL 33647For SaleMLS ID #856630, Holly Schmidt, Magnolia Homes and Land LLC. Realtors Association of Citrus County
- $450,0003 bd2 ba2.2k sqft9237 PEBBLE CREEK DRIVE, TAMPA, FL 33647For SaleMLS ID #TB8527842, Michelle Garcia, CENTURY 21 EXECUTIVE TEAM. Stellar MLS
- $435,0003 bd2 ba1.9k sqft18124 ANTIETAM COURT, TAMPA, FL 33647For SaleMLS ID #TB8524319, Eddie Serralles, SERRALLES GROUP,INC. Stellar MLS
- $409,0003 bd2 ba1.6k sqft9403 WILLOW COVE COURT, TAMPA, FL 33647For SaleMLS ID #TB8499660, Kristy Darragh, FLORIDA EXECUTIVE REALTY. Stellar MLS
- $399,9004 bd2 ba1.6k sqft18104 HAMDEN PARK WAY, TAMPA, FL 33647For SaleMLS ID #TB8535126, Mary Jane Stagi, STAGI & COMPANY. Stellar MLS
- $545,0004 bd2 ba2k sqft10117 WHISPER POINTE DRIVE, TAMPA, FL 33647For SaleMLS ID #TB8513029, Jared Davis, SANCTUARY REAL ESTATE GROUP, LLC. Stellar MLS
