Walk up to this home and you can tell it was finished with more care than the homes around it. The stone and brick elevation, the arched entry and the wood shutters on every window give it a softer, warmer face before you even step inside. The foyer opens to a study with French doors, then draws you through the living room, dining room and kitchen. The wraparound island is quartz with Calacatta-style veining adding elegance to this amazing kitchen. Hardwoods carry through the primary suite on the main floor, up the staircase and across the second floor where the family room provides ample quality space. For modern practicality, an EV charger in the garage, sprinklers in the front and back, current HVAC, pest & lawn service agreements, reflecting true pride of ownership. All of this with no back neighbors, a greenbelt adds privacy and sits in Cleveland’s master-planned golf community. Come see it in person. It reads better in the house than it does on a page.
For sale
$379,999
10328 Prairie Dunes Ln, Cleveland, TX 77327
4beds
2,754sqft
Single Family Residence
Built in 2023
6,128 Square Feet Lot
$371,200 Zestimate®
$138/sqft
$50/mo HOA
What's special
Stone and brick elevationArched entryGreenbelt adds privacy
- 2 days
- 15
- 0
Zillow last checked:
Listing updated:
Listed by:
Alan Tristan Castaneda TREC #0728380 832-557-5076,
Great Western Realty
Source: HAR,MLS#: 5234263
Facts & features
Interior
Bedrooms & bathrooms
- Bedrooms: 4
- Bathrooms: 3
- Full bathrooms: 2
- 1/2 bathrooms: 1
Rooms
- Room types: Family Room
Primary bedroom
- Level: First
- Area: 195
- Dimensions: 15 x 13
Bedroom
- Level: Second
- Area: 165
- Dimensions: 15 x 11
Bedroom
- Level: Second
- Area: 121
- Dimensions: 11 x 11
Bedroom
- Level: Second
- Area: 225
- Dimensions: 15 x 15
Den
- Level: First
- Area: 132
- Dimensions: 11 x 12
Kitchen
- Level: First
- Area: 306
- Dimensions: 18 x 17
Living room
- Level: First
- Area: 255
- Dimensions: 17 x 15
Heating
- Electric
Cooling
- Ceiling Fan(s), Electric
Appliances
- Included: Disposal, Refrigerator, Electric Oven, Microwave, Gas Cooktop, Dishwasher
- Laundry: Electric Dryer Hookup
Features
- High Ceilings, 3 Bedrooms Up, Primary Bed - 1st Floor
- Flooring: Tile, Wood
- Windows: Insulated/Low-E windows, Window Coverings
Interior area
- Total structure area: 2,754
- Total interior livable area: 2,754 sqft
Property
Parking
- Total spaces: 2
- Parking features: Attached, Garage Door Opener
- Attached garage spaces: 2
Features
- Stories: 1
Lot
- Size: 6,128 Square Feet
- Features: Greenbelt, 0 Up To 1/4 Acre
Details
- Parcel number: 004696000153000
Construction
Type & style
- Home type: SingleFamily
- Architectural style: Other,Traditional
- Property subtype: Single Family Residence
Materials
- Batts Insulation, Brick, Stone
- Foundation: Slab
- Roof: Composition
Condition
- New construction: No
- Year built: 2023
Details
- Builder name: McKinley Homes
Utilities & green energy
- Sewer: Public Sewer
- Water: Public
Green energy
- Energy efficient items: HVAC
Community & HOA
Community
- Subdivision: Grand Oaks Reserve Ph I Sec 7
HOA
- Has HOA: Yes
- Amenities included: Clubhouse, Fitness Center, Golf Course, Playground, Pond, Pool, Security, Splash Pad
- HOA fee: $600 annually
Location
- Region: Cleveland
Financial & listing details
- Price per square foot: $138/sqft
- Tax assessed value: $343,490
- Annual tax amount: $7,330
- Date on market: 9/6/2026
- Listing terms: Cash,Conventional,FHA,Other,USDA Loan,VA Loan
- Road surface type: Asphalt
Estimated market value
$371,200
$353,000 - $390,000
$1,996/mo
Price history
| Date | Event | Price |
|---|---|---|
| 9/6/2026 | Listed for sale | $379,999$138/sqft |
Source:  HAR #5234263 Report a problem HAR #5234263 Report a problem | ||
Public tax history
| Year | Property taxes | Tax assessment |
|---|---|---|
| 2025 | $5,865 -36.6% | $343,490 -21.9% |
| 2024 | $9,244 +10.6% | $439,950 +19.3% |
| 2023 | $8,361 | $368,930 |
Find assessor info on the county website
Monthly payment
Est. payment
Payment breakdown
Explore the cost of this home by adjusting the details. Changes won't be saved.Climate risks
Neighborhood: 77327
Nearby schools
Schools provided by the listing agent
- Elementary: Northside Elementary School (Cleveland)
- Middle: Cleveland Middle School
- High: Cleveland High School
Source: HAR. This data may not be complete. We recommend contacting the local school district to confirm school assignments for this home.
- $251,000-- bd11 ba1.7k sqft10308 Prairie Dunes Ln, Cleveland, TX 77327Off Market
- $236,2004 bd3 ba2.2k sqft11120 Pelican Hill Ln, Cleveland, TX 77327Off Market

- $---- bd11 ba1.6k sqft10721 Ellerston Rd, Cleveland, TX 77327Sold
- $266,100-- bd11 ba1.8k sqft10348 Prairie Dunes Ln, Cleveland, TX 77327Off Market
Similar homes
- $350,0004 bd3 ba2.9k sqft10610 Ellerston Rd, Cleveland, TX 77327New Construction
 MLS ID #647225, Heather Groom, Vive Realty LLC. HAR
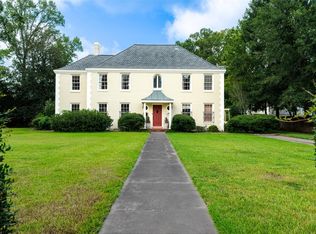
 - $385,0003 bd3 ba3.1k sqft403 Dudley St, Cleveland, TX 77327For Sale
 MLS ID #54699609, Kirby Kneale, Styled Real Estate. HAR
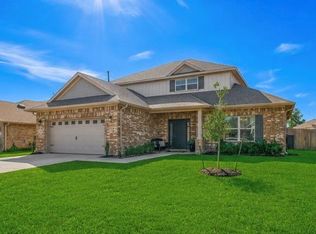
 - $334,9004 bd3 ba2.6k sqft30191 Kingston Heath Dr, Cleveland, TX 77327For Sale
 MLS ID #7859589, Alejandro Sauceda, Segue Real Estate Group. HAR
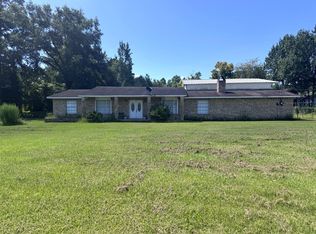
 - $379,9993 bd2 ba2.5k sqft25145 Highway 321, Cleveland, TX 77327For Sale
 MLS ID #10594433, Robin Enloe, Cameron Real Estate. HAR
