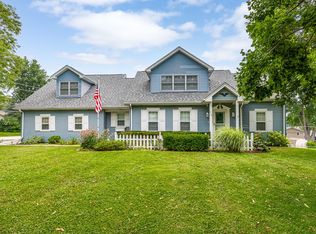
WELCOME HOME! The feeling of home is immediate the moment you step into this spacious and beautifully updated tri-level property. The welcoming foyer/mudroom features wood laminate flooring and offers a great view of the backyard patio. The second level boasts a bright, open-concept layout with a spacious living room, dining room, and updated kitchen. The kitchen was remodeled approximately four years ago and features soft-close cabinetry, a large center island, quartz countertops, and stainless-steel appliances. Natural sunlight fills this inviting space, creating the perfect setting for everyday living and entertaining. This level also offers three spacious bedrooms, including a primary suite with its own private bathroom. All bedrooms provide ample closet space. The bathrooms have been tastefully updated with stylish modern ceramic finishes and contemporary vanities. The lower level offers even more living space, including a large family room with new flooring, trim, and recessed lighting. A gas fireplace with double glass doors creates a warm and inviting atmosphere, while access to a second patio provides additional outdoor living space. This level also includes the fourth bedroom, a dedicated office, and a separate laundry room. The home has been extensively updated within the past four years, including all windows, flooring and carpeting, roof, gutters, and fascia. The entire home has also been professionally painted. Move-in ready and filled with thoughtful updates, this home offers the space, style, and comfort you've been looking for. You truly must see it in person to appreciate everything it has to offer!
New
$749,900
1441 Holland Pl, Downers Grove, IL 60515
5beds
2,938sqft
Single Family Residence
Built in 1979
8,920 Acres Lot
$683,200 Zestimate®
$255/sqft
$-- HOA
What's special
Contemporary vanitiesFourth bedroomThree spacious bedroomsLarge center islandDedicated officeBright open-concept layoutUpdated kitchen
- 1 day |
- 477 |
- 27 |
Zillow last checked:
Listing updated:
Listed by:
Leopoldo Saucedo 773-936-0854,
Urbanitas Inc.,
German Tovalin 773-719-1400,
Urbanitas Inc.
Source: MRED as distributed by MLS GRID,MLS#: 12734490
Facts & features
Interior
Bedrooms & bathrooms
- Bedrooms: 5
- Bathrooms: 3
- Full bathrooms: 3
Rooms
- Room types: Bedroom 5, Foyer
Primary bedroom
- Features: Flooring (Wood Laminate), Bathroom (Full)
- Level: Main
- Area: 180 Square Feet
- Dimensions: 12X15
Bedroom 2
- Features: Flooring (Carpet)
- Level: Main
- Area: 154 Square Feet
- Dimensions: 11X14
Bedroom 3
- Features: Flooring (Carpet)
- Level: Main
- Area: 168 Square Feet
- Dimensions: 12X14
Bedroom 4
- Features: Flooring (Carpet)
- Level: Lower
- Area: 140 Square Feet
- Dimensions: 10X14
Bedroom 5
- Features: Flooring (Carpet)
- Level: Lower
- Area: 110 Square Feet
- Dimensions: 10X11
Dining room
- Features: Flooring (Wood Laminate)
- Level: Main
- Area: 168 Square Feet
- Dimensions: 12X14
Family room
- Features: Flooring (Wood Laminate)
- Level: Lower
- Area: 525 Square Feet
- Dimensions: 21X25
Foyer
- Features: Flooring (Wood Laminate)
- Level: Main
- Area: 154 Square Feet
- Dimensions: 11X14
Kitchen
- Features: Kitchen (Island), Flooring (Wood Laminate)
- Level: Main
- Area: 176 Square Feet
- Dimensions: 11X16
Laundry
- Features: Flooring (Other)
- Level: Lower
- Area: 204 Square Feet
- Dimensions: 12X17
Living room
- Features: Flooring (Wood Laminate)
- Level: Main
- Area: 294 Square Feet
- Dimensions: 14X21
Heating
- Natural Gas, Forced Air
Cooling
- Central Air
Appliances
- Included: Range, Microwave, Dishwasher, Refrigerator, Washer, Dryer, Wine Refrigerator
Features
- Basement: Finished,Full
- Number of fireplaces: 1
- Fireplace features: Gas Starter, Family Room
Interior area
- Total structure area: 0
- Total interior livable area: 2,938 sqft
Property
Parking
- Total spaces: 2
- Parking features: Brick Driveway, Yes, Garage Owned, Attached, Garage
- Attached garage spaces: 2
- Has uncovered spaces: Yes
Accessibility
- Accessibility features: No Disability Access
Features
- Levels: Tri-Level
- Stories: 1.5
- Patio & porch: Patio
Lot
- Size: 8,920 Acres
- Dimensions: 40x10x113x107x126
Details
- Parcel number: 0631206025
- Special conditions: None
Construction
Type & style
- Home type: SingleFamily
- Property subtype: Single Family Residence
Materials
- Vinyl Siding, Brick
- Foundation: Concrete Perimeter
- Roof: Asphalt
Condition
- New construction: No
- Year built: 1979
Details
- Builder model: TRI-LEVEL
Utilities & green energy
- Sewer: Public Sewer
- Water: Public
Community & HOA
HOA
- Services included: None
Location
- Region: Downers Grove
Financial & listing details
- Price per square foot: $255/sqft
- Tax assessed value: $162,827
- Annual tax amount: $8,876
- Date on market: 8/17/2026
- Ownership: Fee Simple
Estimated market value
$683,200
$629,000 - $745,000
$4,423/mo
Price history
| Date | Event | Price |
|---|---|---|
| 8/17/2026 | Listed for sale | $749,900+66%$255/sqft |
Source:  MRED as distributed by MLS GRID #12734490 Report a problem MRED as distributed by MLS GRID #12734490 Report a problem | ||
| 2/11/2022 | Sold | $451,711-0.7%$154/sqft |
Source: MRED as distributed by MLS GRID #11213372 Report a problem | ||
| 1/24/2022 | Contingent | $455,000$155/sqft |
Source: MRED as distributed by MLS GRID #11213372 Report a problem | ||
| 1/10/2022 | Price change | $455,000-3.2%$155/sqft |
Source: MRED as distributed by MLS GRID #11213372 Report a problem | ||
| 11/1/2021 | Price change | $470,000-1.9%$160/sqft |
Source: MRED as distributed by MLS GRID #11213372 Report a problem | ||
| 10/13/2021 | Price change | $479,000-0.4%$163/sqft |
Source: MRED as distributed by MLS GRID #11213372 Report a problem | ||
| 9/22/2021 | Price change | $481,000-1.8%$164/sqft |
Source: MRED as distributed by MLS GRID #11213372 Report a problem | ||
| 9/10/2021 | Listed for sale | $490,000$167/sqft |
Source: BHHS broker feed #11213372 Report a problem | ||
Public tax history
| Year | Property taxes | Tax assessment |
|---|---|---|
| 2024 | $8,876 +4.6% | $162,827 +8.1% |
| 2023 | $8,487 +3.2% | $150,570 |
| 2022 | $8,223 +26.5% | $150,570 -2.9% |
| 2021 | $6,502 -0.2% | $154,990 +2.2% |
| 2020 | $6,516 -16.6% | $151,590 +5.2% |
| 2019 | $7,811 +12.3% | $144,120 +13% |
| 2018 | $6,953 +4.4% | $127,490 +4.9% |
| 2017 | $6,663 +3.5% | $121,490 +6.2% |
| 2016 | $6,440 +2.2% | $114,450 +7.3% |
| 2015 | $6,302 +0.7% | $106,630 +3.6% |
| 2014 | $6,257 +0.1% | $102,910 -1.4% |
| 2013 | $6,252 +1% | $104,360 -6.2% |
| 2012 | $6,187 -0.4% | $111,220 -7.9% |
| 2011 | $6,214 +2.5% | $120,760 -4.8% |
| 2010 | $6,061 +0.2% | $126,870 -6.8% |
| 2009 | $6,048 +3.7% | $136,130 |
| 2008 | $5,830 +7.2% | $136,130 +8.8% |
| 2007 | $5,441 +7% | $125,120 +8.9% |
| 2006 | $5,084 +3.7% | $114,890 +6.9% |
| 2005 | $4,903 +2.4% | $107,480 +6.3% |
| 2004 | $4,788 +4.2% | $101,110 +10.1% |
| 2003 | $4,595 +1.2% | $91,840 +4.6% |
| 2002 | $4,540 +5.6% | $87,760 +8.8% |
| 2001 | $4,300 +3.9% | $80,690 +5.2% |
| 2000 | $4,140 | $76,700 |
Find assessor info on the county website
Monthly payment
Est. payment
Payment breakdown
Explore the cost of this home by adjusting the details. Changes won't be saved.Climate risks
Neighborhood: 60515
Nearby schools
GreatSchools rating
- 8/10Belle Aire Elementary SchoolGrades: PK-6Distance: 0.8 mi
- 8/10Herrick Middle SchoolGrades: 7-8Distance: 1.4 mi
- 7/10Community H S Dist 99 - North High SchoolGrades: 9-12Distance: 1.6 mi
Schools provided by the listing agent
- District: 58
Source: MRED as distributed by MLS GRID. This data may not be complete. We recommend contacting the local school district to confirm school assignments for this home.
- $605,200-- bd-- ba2.5k sqft1431 Holland Pl, Downers Grove, IL 60515Off Market
- $539,300-- bd-- ba1.5k sqft1450 Holland Pl, Downers Grove, IL 60515Off Market
- $558,700-- bd-- ba2.1k sqft1421 Holland Pl, Downers Grove, IL 60515Off Market
- $422,900-- bd-- ba575 sqft1440 Holland Pl, Downers Grove, IL 60515Off Market
- $625,5004 bd3 ba2.8k sqft1430 Oak Hill Ct, Downers Grove, IL 60515Off Market
- $494,600-- bd-- ba1.1k sqft1440 Oak Hill Ct, Downers Grove, IL 60515Off Market
- $846,5004 bd2 ba3.3k sqft3301 Pomeroy Rd, Downers Grove, IL 60515Off Market
- $860,0005 bd3 ba3k sqft1430 Holland Pl, Downers Grove, IL 60515Sold
A local agent can set up tours, give advice and negotiate with sellers.
Similar homes
- $619,9995 bd3 ba2.8k sqft3149 Venard Rd, Downers Grove, IL 60515New
 MLS ID #12729628, Maggie Duran, Worth Clark Realty. MRED as distributed by MLS GRID
 - $749,0005 bd3 ba2.8k sqft6101 Chase Ave, Downers Grove, IL 60516New
 MLS ID #12723780, Peggie Costello, CNC,CSC,SRS, @properties Christies International Real Estate. MRED as distributed by MLS GRID
 - $750,0005 bd3 ba2.6k sqft600 Sherman St, Downers Grove, IL 60515Active
 MLS ID #12703405, Nicholas Garcia, Coldwell Banker Realty. MRED as distributed by MLS GRID
 - $715,0004 bd4 ba2.7k sqft1065 Barneswood Dr, Downers Grove, IL 60515Active
 MLS ID #12689279, Sharon Phillips, Keller Williams Experience. MRED as distributed by MLS GRID
 - $615,0004 bd3 ba2.6k sqft3220 Saratoga Ave, Downers Grove, IL 60515ActiveMLS ID #12696232, Libia M Alvarez, Chicagoland Brokers Inc.. MRED as distributed by MLS GRID
- $750,0005 bd3 ba2.1k sqft4741 Cumnor Rd, Downers Grove, IL 60515ActiveMLS ID #12585616, Victoria Waliczek, Coldwell Banker Realty. MRED as distributed by MLS GRID
- $759,0004 bd3 ba2.2k sqft137 W Chicago Ave, Downers Grove, IL 60515ActiveMLS ID #12702770, Tracy Driscoll, CSC, Platinum Partners Realtors. MRED as distributed by MLS GRID
- $830,0004 bd3 ba2.8k sqft1490 Wood Ave, Downers Grove, IL 60515ActiveMLS ID #12692173, Lucy Matune, Baird & Warner. MRED as distributed by MLS GRID
- $799,9005 bd4 ba3.5k sqft809 Brook Ct, Glen Ellyn, IL 60137Price ChangeMLS ID #12711514, Mohammad Sheikha, Sky High Real Estate Inc.. MRED as distributed by MLS GRID
- $629,9003 bd2 ba1.9k sqft4216 Elm St, Downers Grove, IL 60515ActiveMLS ID #12728923, Joseph Alvarado, Chicagoland Brokers, Inc. MRED as distributed by MLS GRID
- $625,0004 bd3 ba3.9k sqft223 E 56th St, Westmont, IL 60559ActiveMLS ID #12445334, John Salidas, @properties Christie's International Real Estate. MRED as distributed by MLS GRID
- $789,9005 bd4 ba3.4k sqft4527 Hatch Ln, Lisle, IL 60532ActiveMLS ID #12722151, Bryan Kasprisin, RE/MAX Professionals Select. MRED as distributed by MLS GRID
- $819,0004 bd2 ba2k sqft4816 Linscott Ave, Downers Grove, IL 60515ActiveMLS ID #12602382, Patty Wardlow, @properties Christies International Real Estate. MRED as distributed by MLS GRID
- $650,0003 bd2 ba2.8k sqft125 N Park Blvd, Glen Ellyn, IL 60137NewMLS ID #12674508, Jennifer Bergeron, john greene, Realtor. MRED as distributed by MLS GRID
- $575,0005 bd2 ba2.4k sqft21W579 Kensington Rd, Glen Ellyn, IL 60137NewMLS ID #12693983, Eric Goldstein, Keller Williams North Shore West. MRED as distributed by MLS GRID
- $550,0004 bd2 ba1.5k sqft19 7th St, Downers Grove, IL 60515ActiveMLS ID #12727736, Maureen K Flavin, ABR,PSA,SRES, Berkshire Hathaway HomeServices Chicago. MRED as distributed by MLS GRID
- $625,0004 bd4 ba2.7k sqft336 W Morris Ave, Lombard, IL 60148NewMLS ID #12724983, Cynthia Stolfe, Redfin Corporation. MRED as distributed by MLS GRID
- $650,0005 bd2 ba3k sqft229 S Grace St, Lombard, IL 60148Price ChangeMLS ID #12718119, Dana Kelm, Coldwell Banker Realty. MRED as distributed by MLS GRID
- $574,9003 bd3 ba1.8k sqft4418 Basswood Dr, Lisle, IL 60532NewMLS ID #12730743, Debbie Pawlowicz, DPG Real Estate Agency. MRED as distributed by MLS GRID
- $590,0003 bd2 ba2.1k sqft4733 S Pershing Ave, Downers Grove, IL 60515ActiveMLS ID #12703527, Mike Berg, Berg Properties. MRED as distributed by MLS GRID
