Located in the much-desired Innisbrook Subdivision, this fantastic 5-bedroom/3 full bathroom home features a big, bright open foyer with tall ceilings and sliding door access to the beautiful patio and a gorgeous view of the professionally landscaped yard and open area. On the lower level, you will find a huge Family Room featuring a gorgeous brick gas-log fireplace, a Wet Bar, 2 bedrooms, a full bathroom, and a huge laundry room. The sliding door leads to a great covered patio, where you can enjoy additional space for entertaining. Upstairs, the large Living Room and formal Dining Room offer amazing views of the park, and the spacious eat-in Kitchen with a large pantry and tons of natural light. Also upstairs are 3 more bedrooms, including the en-suite Primary, and another full bathroom. Oh, and the great two-car garage with brand new epoxy flooring and lots of shelving also offers more entertainment space. Located just a few minutes from Good Samaritan Hospital, Yorktown Shopping Center, and I-88, this beautiful home is awaiting your personal touches to make it your perfect forever home. This is THE one!
New
$619,999
3149 Venard Rd, Downers Grove, IL 60515
5beds
2,842sqft
Single Family Residence
Built in 1981
7,596 Square Feet Lot
$-- Zestimate®
$218/sqft
$-- HOA
What's special
Gorgeous brick gas-log fireplaceHuge family roomWet barGreat covered patio
- --
- on Zillow |
- 401
- views |
- 20
- saves |
Zillow last checked:
Listing updated:
Listed by:
Maggie Duran 630-479-7578,
Worth Clark Realty
Source: MRED as distributed by MLS GRID,MLS#: 12729628
Facts & features
Interior
Bedrooms & bathrooms
- Bedrooms: 5
- Bathrooms: 3
- Full bathrooms: 3
Rooms
- Room types: Bedroom 5, Foyer
Primary bedroom
- Features: Flooring (Carpet), Window Treatments (Screens, Window Treatments, Wood Frames), Bathroom (Full)
- Level: Second
- Area: 180 Square Feet
- Dimensions: 15X12
Bedroom 2
- Features: Flooring (Carpet), Window Treatments (Screens, Window Treatments, Wood Frames)
- Level: Second
- Area: 165 Square Feet
- Dimensions: 15X11
Bedroom 3
- Features: Flooring (Carpet), Window Treatments (Screens, Window Treatments, Wood Frames)
- Level: Second
- Area: 110 Square Feet
- Dimensions: 11X10
Bedroom 4
- Features: Flooring (Carpet), Window Treatments (Screens, Window Treatments, Wood Frames)
- Level: Lower
- Area: 140 Square Feet
- Dimensions: 14X10
Bedroom 5
- Features: Flooring (Carpet), Window Treatments (Screens, Window Treatments, Wood Frames)
- Level: Lower
- Area: 110 Square Feet
- Dimensions: 11X10
Dining room
- Features: Flooring (Carpet), Window Treatments (Wood Frames)
- Level: Second
- Area: 110 Square Feet
- Dimensions: 11X10
Family room
- Features: Flooring (Wood Laminate), Window Treatments (Screens, Shades, Window Treatments, Wood Frames)
- Level: Lower
- Area: 540 Square Feet
- Dimensions: 27X20
Foyer
- Features: Flooring (Ceramic Tile), Window Treatments (Screens, Window Treatments)
- Level: Main
- Area: 247 Square Feet
- Dimensions: 13X19
Kitchen
- Features: Kitchen (Eating Area-Table Space, Pantry-Closet), Flooring (Vinyl), Window Treatments (Wood Frames)
- Level: Second
- Area: 165 Square Feet
- Dimensions: 15X11
Laundry
- Features: Flooring (Vinyl), Window Treatments (Screens, Window Treatments, Wood Frames)
- Level: Lower
- Area: 204 Square Feet
- Dimensions: 17X12
Living room
- Features: Flooring (Carpet), Window Treatments (Wood Frames)
- Level: Second
- Area: 300 Square Feet
- Dimensions: 20X15
Heating
- Natural Gas
Cooling
- Central Air
Appliances
- Included: Range, Microwave, Dishwasher, Refrigerator, Washer, Dryer, Oven, Range Hood, Gas Cooktop, Gas Oven
- Laundry: Main Level, Gas Dryer Hookup, Electric Dryer Hookup, In Unit, Sink
Features
- Wet Bar, Built-in Features, Walk-In Closet(s), Beamed Ceilings, Separate Dining Room, Pantry
- Flooring: Laminate, Carpet
- Doors: Sliding Doors, Sliding Glass Door(s), Storm Door(s)
- Windows: Window Treatments, Drapes, Blinds, Screens
- Basement: Finished,Exterior Entry,Rec/Family Area,Sleeping Area,Storage Space,Daylight,Full,Walk-Out Access
- Number of fireplaces: 1
- Fireplace features: Gas Log, Family Room, Basement
Interior area
- Total structure area: 2,842
- Total interior livable area: 2,842 sqft
Video & virtual tour
Property
Parking
- Total spaces: 2
- Parking features: Brick Driveway, Concrete, Garage Door Opener, Yes, Garage Owned, Attached, Garage
- Attached garage spaces: 2
- Has uncovered spaces: Yes
Accessibility
- Accessibility features: No Disability Access
Features
- Levels: Split Level
- Patio & porch: Patio
Lot
- Size: 7,596 Square Feet
- Dimensions: 75x100
- Features: Landscaped, Mature Trees, Backs to Open Grnd, Garden
Details
- Parcel number: 0631208004
- Special conditions: None
Construction
Type & style
- Home type: SingleFamily
- Architectural style: Split Level
- Property subtype: Single Family Residence
Materials
- Aluminum Siding, Brick
- Foundation: Concrete Perimeter
- Roof: Asphalt
Condition
- New construction: No
- Year built: 1981
Utilities & green energy
- Electric: Circuit Breakers
- Sewer: Public Sewer
- Water: Lake Michigan
Community & HOA
Community
- Features: Park, Curbs, Sidewalks, Street Lights
- Subdivision: Innisbrook
HOA
- Services included: None
Location
- Region: Downers Grove
Financial & listing details
- Price per square foot: $218/sqft
- Tax assessed value: $180,659
- Annual tax amount: $4,940
- Date on market: 8/13/2026
- Ownership: Fee Simple
Estimated market value
Not available
Estimated sales range
Not available
Not available
Price history
Price history is unavailable.
Public tax history
| Year | Property taxes | Tax assessment |
|---|---|---|
| 2024 | $4,940 -3.7% | $180,659 +8.1% |
| 2023 | $5,129 -41.8% | $167,060 +4% |
| 2022 | $8,814 +73.2% | $160,590 +2.6% |
| 2021 | $5,088 -0.2% | $156,590 +2.2% |
| 2020 | $5,099 -1.1% | $153,160 +5.2% |
| 2019 | $5,155 -1.2% | $145,620 +13% |
| 2018 | $5,218 -0.8% | $128,830 +4.9% |
| 2017 | $5,259 -2.8% | $122,770 +6.1% |
| 2016 | $5,413 -5.2% | $115,660 +7.3% |
| 2015 | $5,709 -3% | $107,750 +3.6% |
| 2014 | $5,886 +1.6% | $103,990 -1.4% |
| 2013 | $5,794 +6.9% | $105,460 -6.2% |
| 2012 | $5,419 +8.6% | $112,390 -7.9% |
| 2011 | $4,990 +8% | $122,030 -4.8% |
| 2010 | $4,622 +7.9% | $128,200 -6.8% |
| 2009 | $4,283 +3.6% | $137,560 |
| 2008 | $4,135 -2.5% | $137,560 +8.8% |
| 2007 | $4,242 -2.1% | $126,430 +8.9% |
| 2006 | $4,333 -3.8% | $116,100 +6.9% |
| 2005 | $4,505 -4% | $108,600 +6.3% |
| 2004 | $4,691 +3.3% | $102,160 +10.1% |
| 2003 | $4,540 -1.1% | $92,790 +4.7% |
| 2002 | $4,589 +5.6% | $88,660 +8.7% |
| 2001 | $4,347 +3.9% | $81,530 +5.2% |
| 2000 | $4,186 | $77,500 |
Find assessor info on the county website
Monthly payment
Est. payment
Payment breakdown
Explore the cost of this home by adjusting the details. Changes won't be saved.Climate risks
Neighborhood: Butterfield
Nearby schools
GreatSchools rating
- 8/10Belle Aire Elementary SchoolGrades: PK-6Distance: 1 mi
- 8/10Herrick Middle SchoolGrades: 7-8Distance: 1.5 mi
- 7/10Community H S Dist 99 - North High SchoolGrades: 9-12Distance: 1.7 mi
Schools provided by the listing agent
- Elementary: Belle Aire Elementary School
- Middle: Herrick Middle School
- High: Downers Grove North High School
- District: 58
Source: MRED as distributed by MLS GRID. This data may not be complete. We recommend contacting the local school district to confirm school assignments for this home.
- $637,900-- bd-- ba2.6k sqft3157 Venard Rd, Downers Grove, IL 60515Off Market
- $779,8005 bd3 ba2.9k sqft3141 Venard Rd, Downers Grove, IL 60515Off Market
- $661,500-- bd-- ba2.7k sqft3165 Venard Rd, Downers Grove, IL 60515Off Market
- $480,0003 bd3 ba2.7k sqft3133 Venard Rd, Downers Grove, IL 60515Sold
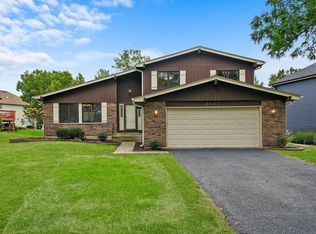
- $607,0004 bd3 ba2.2k sqft3156 Venard Rd, Downers Grove, IL 60515Off Market
- $628,8004 bd3 ba2.8k sqft3148 Venard Rd, Downers Grove, IL 60515Off Market
- $540,900-- bd-- ba2k sqft3164 Venard Rd, Downers Grove, IL 60515Off Market
- $580,100-- bd-- ba1.6k sqft3140 Venard Rd, Downers Grove, IL 60515Off Market
A local agent can set up tours, give advice and negotiate with sellers.
Similar homes
- $615,0004 bd3 ba2.6k sqft3220 Saratoga Ave, Downers Grove, IL 60515Active
 MLS ID #12696232, Libia M Alvarez, Chicagoland Brokers Inc.. MRED as distributed by MLS GRID
 - $629,9003 bd2 ba1.9k sqft4216 Elm St, Downers Grove, IL 60515New
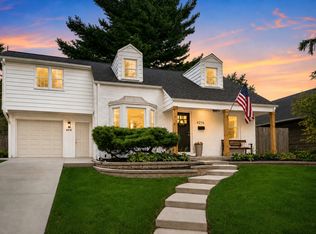 MLS ID #12728923, Joseph Alvarado, Chicagoland Brokers, Inc. MRED as distributed by MLS GRID
 - $575,0005 bd2 ba2.4k sqft21W579 Kensington Rd, Glen Ellyn, IL 60137New
 MLS ID #12693983, Eric Goldstein, Keller Williams North Shore West. MRED as distributed by MLS GRID
 - $625,0004 bd4 ba2.7k sqft336 W Morris Ave, Lombard, IL 60148New
 MLS ID #12724983, Cynthia Stolfe, Redfin Corporation. MRED as distributed by MLS GRID
 - $715,0004 bd4 ba2.7k sqft1065 Barneswood Dr, Downers Grove, IL 60515ActiveMLS ID #12689279, Sharon Phillips, Keller Williams Experience. MRED as distributed by MLS GRID
- $580,0004 bd3 ba1.4k sqft1004 61st St, Downers Grove, IL 60516NewMLS ID #12733423, Holly Rumishek, CSC,E-PRO,PSA,RSPS, Coldwell Banker Realty. MRED as distributed by MLS GRID
- $750,0005 bd3 ba2.6k sqft600 Sherman St, Downers Grove, IL 60515ActiveMLS ID #12703405, Nicholas Garcia, Coldwell Banker Realty. MRED as distributed by MLS GRID
- $625,0004 bd3 ba2.2k sqft5641 Deerpath Ln, Downers Grove, IL 60516ActiveMLS ID #12714117, Jennifer Bachman, CSC, Baird & Warner. MRED as distributed by MLS GRID
- $609,0005 bd3 ba2.7k sqft1605 S Main St, Lombard, IL 60148Price ChangeMLS ID #12690270, Shaik Ahmed, AAA Real Estate, Inc.. MRED as distributed by MLS GRID
- $509,9005 bd3 ba1.4k sqft21W651 Glen Valley Dr, Glen Ellyn, IL 60137NewMLS ID #12733093, Dave Willuweit, J.W. Reedy Realty. MRED as distributed by MLS GRID
- $575,0005 bd3 ba1.5k sqft19W100 22nd St, Lombard, IL 60148ActiveMLS ID #12711577, Kelly Stetler, Compass. MRED as distributed by MLS GRID
- $590,0003 bd2 ba2.1k sqft4733 S Pershing Ave, Downers Grove, IL 60515ActiveMLS ID #12703527, Mike Berg, Berg Properties. MRED as distributed by MLS GRID
- $650,0003 bd2 ba2.8k sqft125 N Park Blvd, Glen Ellyn, IL 60137NewMLS ID #12674508, Jennifer Bergeron, john greene, Realtor. MRED as distributed by MLS GRID
- $575,0004 bd3 ba2.2k sqft4218 Seeley Ave, Downers Grove, IL 60515Price ChangeMLS ID #12699709, Dave Ricordati, Better Homes & Gardens Real Estate Connections. MRED as distributed by MLS GRID
- $550,0004 bd2 ba1.5k sqft19 7th St, Downers Grove, IL 60515ActiveMLS ID #12727736, Maureen K Flavin, ABR,PSA,SRES, Berkshire Hathaway HomeServices Chicago. MRED as distributed by MLS GRID
- $619,0004 bd3 ba2.1k sqft1613 Jasper Dr, Wheaton, IL 60189ActiveMLS ID #12721605, Stephanie Seiwerth, Berkshire Hathaway HomeServices Starck Real Estate. MRED as distributed by MLS GRID
- $750,0005 bd3 ba2.1k sqft4741 Cumnor Rd, Downers Grove, IL 60515ActiveMLS ID #12585616, Victoria Waliczek, Coldwell Banker Realty. MRED as distributed by MLS GRID
- $475,0003 bd2 ba1.6k sqft208 Shady Ln, Downers Grove, IL 60515NewMLS ID #12713307, Mary Braatz, ABR,CRS,GRI, RE/MAX Enterprises. MRED as distributed by MLS GRID
- $650,0005 bd2 ba3k sqft229 S Grace St, Lombard, IL 60148Price ChangeMLS ID #12718119, Dana Kelm, Coldwell Banker Realty. MRED as distributed by MLS GRID
- $759,0004 bd3 ba2.2k sqft137 W Chicago Ave, Downers Grove, IL 60515ActiveMLS ID #12702770, Tracy Driscoll, CSC, Platinum Partners Realtors. MRED as distributed by MLS GRID
