Live your snowbird dream in this better-than-new single-family rambler, priced below many condos in Washington and St. George. The low-maintenance xeriscaped yard gives you more time to enjoy Southern Utah, while the open-concept floor plan makes it easy to entertain friends and family. The garage is already plumbed for a utility sink, and furnishings are negotiable, making it easy to settle in and start enjoying your new home.
For sale
Price increase: $15.1K (11/18)
$365,000
363 S Deep Creek Dr, Washington, UT 84780
2beds
1,007sqft
Single Family Residence
Built in 2024
1,306 Square Feet Lot
$361,900 Zestimate®
$362/sqft
$50/mo HOA
What's special
Low-maintenance xeriscaped yardOpen-concept floor plan
- 4 days
- 136
- 9
Zillow last checked:
Listing updated:
Listed by:
John Aguirre 801-733-6555,
Ulrich REALTORS, Inc.
Source: UtahRealEstate.com,MLS#: 2196874
Facts & features
Interior
Bedrooms & bathrooms
- Bedrooms: 2
- Bathrooms: 2
- Full bathrooms: 2
- Main level bedrooms: 2
Primary bedroom
- Level: First
Heating
- Central
Cooling
- Central Air, Ceiling Fan(s)
Appliances
- Included: Microwave, Refrigerator, Disposal, Free-Standing Range
- Laundry: Electric Dryer Hookup
Features
- Walk-In Closet(s)
- Flooring: Carpet
- Windows: Blinds, Window Coverings, Double Pane Windows
- Has fireplace: No
Interior area
- Total structure area: 1,007
- Total interior livable area: 1,007 sqft
- Finished area above ground: 1,007
Video & virtual tour
Property
Parking
- Total spaces: 2
- Parking features: Garage - Attached
- Attached garage spaces: 2
Accessibility
- Accessibility features: Fully Accessible, Accessible Entrance, Single Level Living
Features
- Stories: 1
- Patio & porch: Porch, Patio, Open Porch, Open Patio
- Has view: Yes
- View description: Red Rock
Lot
- Size: 1,306 Square Feet
- Features: Curb & Gutter, Sprinkler: Auto-Full
- Topography: Terrain
- Residential vegetation: Landscaping: Full, Xeriscaped
Details
- Parcel number: WRTV289
- Zoning description: Single-Family
Construction
Type & style
- Home type: SingleFamily
- Architectural style: Rambler/Ranch
- Property subtype: Single Family Residence
Materials
- Stucco
- Foundation: Slab
- Roof: Tile
Condition
- Blt./Standing
- New construction: No
- Year built: 2024
Utilities & green energy
- Sewer: Public Sewer, Sewer: Public
- Water: Culinary
- Utilities for property: Natural Gas Connected, Electricity Connected, Sewer Connected, Water Connected
Community & HOA
Community
- Features: Sidewalks
- Security: Video Door Bell(s)
- Subdivision: Red Trails At Sunrise Valley 2
HOA
- Has HOA: Yes
- HOA fee: $50 monthly
- HOA name: CAM
- HOA phone: 435-627-1776
Location
- Region: Washington
Financial & listing details
- Price per square foot: $362/sqft
- Tax assessed value: $340,100
- Annual tax amount: $1,212
- Date on market: 11/18/2026
- Listing terms: Cash,Conventional,FHA,VA Loan
- Inclusions: Ceiling Fan, Microwave, Range, Refrigerator, Window Coverings
- Acres allowed for irrigation: 0
- Electric utility on property: Yes
- Road surface type: Paved
Estimated market value
$361,900
$344,000 - $380,000
$1,765/mo
Price history
| Date | Event | Price |
|---|---|---|
| 11/18/2026 | Price change | $365,000+4.3%$362/sqft |
Source:  UtahRealEstate.com #2196874 Report a problem | ||
| 7/30/2026 | Listed for sale | $349,900$347/sqft |
Source: UtahRealEstate.com #2175486 Report a problem | ||
| 6/18/2026 | Sold | -- |
Source: WCBR #26-271961 Report a problem | ||
| 6/17/2026 | Pending sale | $349,900$347/sqft |
Source: WCBR #26-271961 Report a problem | ||
| 5/3/2026 | Listed for sale | $349,900-5.2%$347/sqft |
Source: WCBR #26-271961 Report a problem | ||
| 5/1/2026 | Listing removed | $369,000$366/sqft |
Source: WCBR #25-260139 Report a problem | ||
| 3/5/2026 | Listed for sale | $369,000-2.9%$366/sqft |
Source: WCBR #25-260139 Report a problem | ||
| 4/9/2025 | Listed for sale | $379,900$377/sqft |
Source: WCBR #25-260139 Report a problem | ||
Public tax history
| Year | Property taxes | Tax assessment |
|---|---|---|
| 2025 | $1,230 +77.9% | $187,055 +83.4% |
| 2024 | $691 +15.3% | $102,000 +13.3% |
| 2023 | $600 | $90,000 |
| 2022 | -- | -- |
Find assessor info on the county website
Monthly payment
Est. payment
Payment breakdown
Explore the cost of this home by adjusting the details. Changes won't be saved.Climate risks
Neighborhood: 84780
Nearby schools
Schools provided by the listing agent
- Elementary: Horizon
- Middle: Pine View Middle
- High: Pine View
- District: Washington
Source: UtahRealEstate.com. This data may not be complete. We recommend contacting the local school district to confirm school assignments for this home.

Similar homes
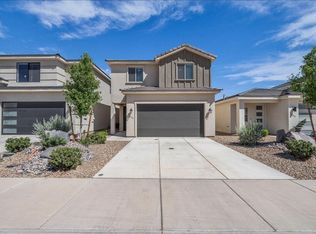
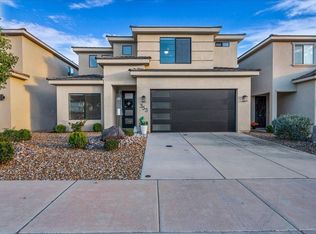
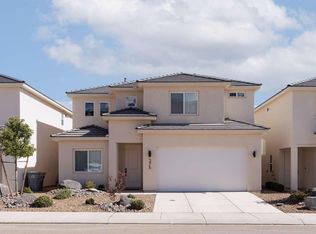
- $359,0003 bd2 ba1k sqft342 S Muddy Creek Dr, Washington, UT 84780For Sale
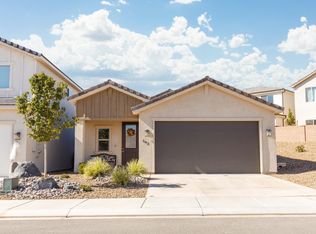 MLS ID #26-277486, DAVID HIRSCHI, ERA BROKERS CONSOLIDATED SG. WCBR
- from $332,9002 bd2 ba1k sqftRed Trails Plan 1010 Plan, Red Trails, Washington, UT 84780New Construction
 Ence Homes
- from $299,9002 bd1 ba800 sqftRed Trails Plan 800 Plan, Red Trails, Washington, UT 84780New Construction
 Ence Homes
- from $365,9003 bd2 ba1.3k sqftRed Trails Plan 1300 Plan, Red Trails, Washington, UT 84780New Construction
 Ence Homes
