Skip main navigation
Sold for $425,000
  • $425,000

    11215 RUSSELL DRIVE, SEFFNER, FL 33584

    3beds
    1,156sqft
    Single Family Residence
    Built in 1965
    2.44 Acres Lot
    $424,900 Zestimate®
    $368/sqft
    $2,202 Estimated rent

    Home value

    $424,900

    $399,000 - $450,000

    $2,202/mo

    Zestimate® history
    Loading
    Loading...

    Owner options

    List your home for rent

    $2,202/mo

    Rent Zestimate®

    Find your next renter with Zillow Rental Manager. Plus, with online applications, you can quickly screen prospective tenants – for free.

    Learn more

    $2,202/mo

    Rent Zestimate®

    Refinance and save

    $3,100/mo

    Est. payment

    Refinancing to a lower rate could help reduce your monthly payments and save thousands over the life of the loan.

    See today's rates

    $3,100/mo

    Est. payment

    Explore your selling options

    Work with a Zillow partner agent

    Leverage their expertise and Zillow's premium Showcase listings to get your home seen by more buyers.

    Get started

    List with your own agent

    Get your home in front of millions of buyers by listing it on Zillow.

    Learn how to do it

    Sell it yourself

    Take full control of how buyers see your home on Zillow by listing For Sale by Owner (FSBO).

    List your home

    What's special

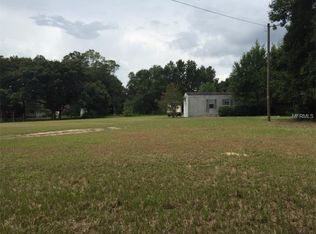
    Welcome to your own private slice of Old Florida! Situated on 2.44 fully fenced acres in the heart of Seffner, this 3-bedroom, 2-bathroom, 2-car garage home offers the perfect combination of privacy, space, and convenience. A gated drive-through entrance with a locking gate provides added security, while the long driveway offers ample parking and room to add a parking pad for your boat, RV, or additional vehicles. Step outside and discover the true highlight of this property—a spacious 31' x 16' screened-in swimming pool complete with an inground spa that cascades into the pool, creating the perfect setting for relaxing or entertaining. The expansive pool deck provides plenty of room for outdoor seating, and the pool patio table and chairs are included with the home. The backyard offers peaceful views with a blueberry farm as your rear neighbor, giving you a tranquil country feel while remaining less than five minutes from Interstate 4, making commuting to Tampa, Orlando, and surrounding areas quick and convenient. The property is enhanced by beautiful, mature oak trees and a stunning magnolia tree, providing shade and timeless Florida charm. Additional features include a permitted shed and a well pump house, both with electricity already connected, offering excellent storage, workshop, or hobby space. This home has been lovingly maintained over the years and features several important updates, including a roof replaced in 2015, A/C system installed in 2014, and rear doors replaced in 2013. A generator is also included, providing additional peace of mind. While the interior offers an opportunity for cosmetic updates to match your personal style, the home's solid maintenance, expansive acreage, and exceptional outdoor amenities make it a rare find. Whether you're looking for room to spread out, space for your recreational toys, or simply a peaceful retreat with easy access to city conveniences, this property offers endless possibilities. Don't miss your opportunity to own this unique Seffner property where privacy, functionality, and location come together on nearly two and a half beautiful acres.

    Zillow last checked:

    Listing updated:

    Listed by:

    Marissa Burgos 813-613-1555,

    COLDWELL BANKER REALTY 813-253-2444

    Bought with:

    Kenneth Stanley, 3579990

    KELLER WILLIAMS REALTY SMART 1

    Source: Stellar MLS,MLS#: TB8529334MLS LogoOriginating MLS: Suncoast Tampa

    Facts & features

    Interior

    Bedrooms & bathrooms
    • Bedrooms: 3
    • Bathrooms: 2
    • Full bathrooms: 2
    Rooms
    • Room types: Family Room, Storage Rooms
    Primary bedroom
    • Features: Ceiling Fan(s), En Suite Bathroom, Tub With Shower, Walk-In Closet(s)
    • Level: First
    • Area: 135.52 Square Feet
    • Dimensions: 12.1x11.2
    Bedroom 1
    • Features: Ceiling Fan(s), Built-in Closet
    • Level: First
    • Area: 104.5 Square Feet
    • Dimensions: 9.5x11
    Bedroom 2
    • Features: Exhaust Fan, Tub With Shower, Built-in Closet
    • Level: First
    • Area: 90.25 Square Feet
    • Dimensions: 9.5x9.5
    Family room
    • Features: Ceiling Fan(s), No Closet
    • Level: First
    • Area: 293.25 Square Feet
    • Dimensions: 23x12.75
    Kitchen
    • Features: Kitchen Island, Built-in Closet
    • Level: First
    Living room
    • Features: Built-In Shelving, No Closet
    • Level: First
    • Area: 247.5 Square Feet
    • Dimensions: 22x11.25
    Heating
    • Electric
    Cooling
    • Central Air
    Appliances
    • Included: Dryer, Electric Water Heater, Microwave, Range, Refrigerator, Washer
    • Laundry: In Garage
    Features
    • Ceiling Fan(s), Primary Bedroom Main Floor, Thermostat
    • Flooring: Carpet, Ceramic Tile
    • Has fireplace: Yes
    • Fireplace features: Living Room, Stone, Wood Burning
    Interior area
    • Total structure area: 2,372
    • Total interior livable area: 1,156 sqft

    Property

    Parking
    • Total spaces: 2
    • Parking features: Driveway, Garage Door Opener, Ground Level, Guest, Off Street, Oversized, Workshop in Garage
    • Attached garage spaces: 2
    • Has uncovered spaces: Yes
    Features
    • Levels: One
    • Stories: 1
    • Patio & porch: Covered, Screened
    • Exterior features: Fire Pit, Private Mailbox, Private Yard, Storage
    • Has private pool: Yes
    • Pool features: In Ground, Screen Enclosure
    • Has spa: Yes
    • Spa features: In Ground
    • Fencing: Barbed Wire,Wood
    • Has view: Yes
    • View description: Garden, Pool, Trees/Woods
    Lot
    • Size: 2.44 Acres
    • Dimensions: 210 x 392
    • Features: In County, Oversized Lot, Private
    • Residential vegetation: Mature Landscaping, Oak Trees, Trees/Landscaped, Wooded
    Details
    • Additional structures: Shed(s), Storage
    • Parcel number: U282820ZZZ00000222360.0
    • Zoning: AS-1
    • Special conditions: None
    • Horse amenities: None

    Construction

    Type & style
    • Home type: SingleFamily
    • Property subtype: Single Family Residence
    Materials
    • Block, Brick
    • Foundation: Slab
    • Roof: Shingle
    Condition
    • Completed
    • New construction: No
    • Year built: 1965

    Utilities & green energy

    • Sewer: Septic Tank
    • Water: Well
    • Utilities for property: Cable Available, Electricity Connected, Public, Water Connected

    Community & HOA

    Community
    • Features: None
    • Security: Smoke Detector(s)
    • Pet fee: $0 monthly
    • Subdivision: UNPLATTED
    HOA
    • Has HOA: No
    • Services included: None
    Location
    • Region: Seffner

    Financial & listing details

    • Price per square foot: $368/sqft
    • Tax assessed value: $274,463
    • Annual tax amount: $2,709
    • Date on market: 7/17/2026
    • Cumulative days on market: 8 days
    • Listing terms: Cash,Conventional,FHA,VA Loan
    • Ownership: Fee Simple
    • Total actual rent: 0
    • Electric utility on property: Yes
    • Road surface type: Paved, Asphalt

    Price history

    DateEventPrice
    9/25/2026Sold$425,000-3.4%$368/sqft
    Source: Stellar MLS #TB8529334 Report a problem
    8/21/2026Price change$440,000+10%$381/sqft
    Source: Stellar MLS #TB8529334 Report a problem
    8/11/2026Listed for sale$399,999$346/sqft
    Source: Stellar MLS #TB8529334 Report a problem
    7/20/2026Contingent$399,999$346/sqft
    Source: Stellar MLS #TB8529334 Report a problem
    7/17/2026Listed for sale$399,999+142.4%$346/sqft
    Source: Stellar MLS #TB8529334 Report a problem
    11/10/2003Sold$165,000$143/sqft
    Source: Public Record Report a problem

    Public tax history

    YearProperty taxesTax assessment
    2025$2,710 +9%$157,541 +2.9%
    2024$2,486 +4.7%$153,101 +3%
    2023$2,374 +6.8%$148,642 +3%
    2022$2,222 +1.5%$144,313 +3%
    2021$2,189 +3.9%$140,110 +1.4%
    2020$2,106 +4.5%$138,176 +2.3%
    2019$2,014 $135,069 +1.9%
    2018$2,014 +2.7%$132,551 -4%
    2017$1,961 +1.8%$138,144 +8.6%
    2016$1,926 +1.5%$127,155 +0.7%
    2015$1,899 -3.6%$126,271 -2.2%
    2014$1,970 $129,166 +1.5%
    2013$1,970 -5.5%$127,257 -3.1%
    2012$2,084 +3.6%$131,327 +3%
    2011$2,011 +17.3%$127,537 +12.1%
    2010$1,715 +3.6%$113,741 +2.7%
    2009$1,656 +0.4%$110,751 +0.1%
    2008$1,649 -11.4%$110,640 +3%
    2007$1,861 -4.2%$107,417 +2.5%
    2006$1,942 +0.5%$104,797 +3%
    2005$1,933 $101,745 +3%
    2004-- $98,782 +67.2%
    2003-- $59,091 +2.4%
    2002-- $57,706 +1.6%
    2001-- $56,797 +13.8%
    2000$648 $49,923
    Find assessor info on the county website

    Neighborhood: 33584

    Nearby schools

    GreatSchools rating
    Get a cash offer in 3 minutes
    Find out how much your home could sell for in as little as 3 minutes with a no-obligation cash offer.
    Estimated market value
    $424,900
    Get a cash offer in 3 minutes
    Find out how much your home could sell for in as little as 3 minutes with a no-obligation cash offer.
    Estimated market value
    $424,900