Skip main navigation
For sale
  • $325,000

    11403 Fillmore Ave, Seffner, FL 33584

    3beds
    1,100sqft
    : 
    Loading
    Get pre-qualified
    Single Family Residence
    Built in 1977
    7,000 Square Feet Lot
    $321,300 Zestimate®
    $295/sqft
    $-- HOA

    What's special

    One-car garageBeautifully updated homeUpdated gfcisMassive screened-in lanaiBeautifully updated kitchenFresh interior paintBrand new carpet
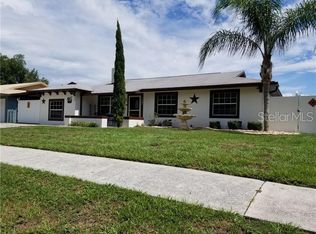
    Welcome to this beautifully updated home right in the heart of Seffner! Perfectly located with easy access to the highway, this property offers a short commute between Tampa and Lakeland while being just minutes from grocery stores, shopping, restaurants, and everyday conveniences. This home features a 2024 roof, brand new 3 ton AC, Brand New Hot Water Heater, Brand new carpet, a beautifully updated kitchen that is only about 4 years old with soft closing cabinets, updated GFCIs, and newer hurricane-rated windows installed approximately 2 years ago. The property is fully fenced and includes a massive screened-in lanai, two storage sheds, gutters, a one-car garage, and no HOA. Inside, you’ll find fresh interior paint, fans in every room, remodeled bathrooms including a stunning master bath, and a brand new vanity mirror with anti-fog and makeup lighting in the guest bathroom. The kitchen has also been upgraded with newer floors, a new dishwasher, and a new garbage disposal. Additional features include security cameras throughout the property with two outside and three inside, a laundry room sink in the garage, and a drip irrigation line for the flower beds. This home is close to highways, restaurants, shops and easily accessible to Tampa, MacDill Airforce Base and the beach! This home truly combines comfort, updates, and an unbeatable location all in one package. Come see everything this Seffner gem has in store, before it’s gone, schedule your showing today!
    1 day
    |
    159
    |
    13
    |

    Likely to sell faster than

    Zillow last checked:

    Listing updated:

    Listed by:

    Harold Welch IV 813-417-9918,

    KELLER WILLIAMS SOUTH SHORE 813-641-8300,

    Courtney Welch 813-416-3051,

    KELLER WILLIAMS SOUTH SHORE

    Source: Stellar MLS,MLS#: TB8511207MLS LogoOriginating MLS: Suncoast Tampa

    Loading...

      Facts & features

      Interior

      Bedrooms & bathrooms
      • Bedrooms: 3
      • Bathrooms: 2
      • Full bathrooms: 2
      Primary bedroom
      • Features: Walk-In Closet(s)
      • Level: First
      • Area: 144 Square Feet
      • Dimensions: 12x12
      Kitchen
      • Features: No Closet
      • Level: First
      • Area: 132 Square Feet
      • Dimensions: 12x11
      Living room
      • Features: No Closet
      • Level: First
      • Area: 221 Square Feet
      • Dimensions: 13x17
      Heating
      • Central
      Cooling
      • Central Air
      Appliances
      • Included: Cooktop, Dishwasher, Microwave, Range, Refrigerator
      • Laundry: In Garage
      Features
      • Ceiling Fan(s), High Ceilings, Open Floorplan, Thermostat, Walk-In Closet(s)
      • Flooring: Carpet, Tile
      • Doors: Sliding Doors
      • Windows: Window Treatments
      • Has fireplace: No
      Interior area
      • Total structure area: 1,966
      • Total interior livable area: 1,100 sqft

      Property

      Parking
      • Total spaces: 1
      • Parking features: Garage - Attached
      • Attached garage spaces: 1
      Features
      • Levels: One
      • Stories: 1
      • Patio & porch: Covered, Front Porch, Patio
      • Exterior features: Lighting, Rain Gutters, Sidewalk, Storage
      • Fencing: Chain Link,Fenced
      Lot
      • Size: 7,000 Square Feet
      • Dimensions: 70 x 100
      • Features: Cleared
      • Residential vegetation: Mature Landscaping
      Details
      • Additional structures: Shed(s), Storage
      • Parcel number: U04292027WE0000000024.0
      • Zoning: RSC-6
      • Special conditions: None

      Construction

      Type & style
      • Home type: SingleFamily
      • Property subtype: Single Family Residence
      Materials
      • Block, Stucco
      • Foundation: Slab
      • Roof: Shingle
      Condition
      • New construction: No
      • Year built: 1977

      Utilities & green energy

      • Sewer: Public Sewer
      • Water: Public
      • Utilities for property: Public, Street Lights

      Community & HOA

      Community
      • Security: Closed Circuit Camera(s), Security System Owned
      • Pet fee: $0 monthly
      • Subdivision: PRESIDENTIAL MANOR
      HOA
      • Has HOA: No
      Location
      • Region: Seffner

      Financial & listing details

      • Price per square foot: $295/sqft
      • Tax assessed value: $200,178
      • Annual tax amount: $1,075
      • Date on market: 5/22/2026
      • Cumulative days on market: 6 days
      • Listing terms: Cash,Conventional,FHA,VA Loan
      • Ownership: Fee Simple
      • Total actual rent: 0
      • Road surface type: Paved

        Estimated market value

        $321,300

        $305,000 - $337,000

        $1,874/mo

        Price history

        DateEventPrice
        7/15/2026Listed for sale$325,000+3.2%$295/sqft
        Source: Stellar MLS #TB8511207 Report a problem
        6/11/2026Listing removed$315,000$286/sqft
        Source: Stellar MLS #TB8511207 Report a problem
        5/27/2026Pending sale$315,000$286/sqft
        Source: Stellar MLS #TB8511207 Report a problem
        5/22/2026Listed for sale$315,000$286/sqft
        Source: Stellar MLS #TB8511207 Report a problem

        Public tax history

        YearProperty taxesTax assessment
        2025$1,075 +4.5%$69,247 +2.9%
        2024$1,029 +3.4%$67,295 +3%
        2023$995 +1.6%$65,335 +3%
        2022$980 +1.5%$63,432 +3%
        2021$965 +6.6%$61,584 +1.4%
        2020$906 +6.7%$60,734 +2.3%
        2019$849 $59,369 +1.9%
        2018$849 +3.1%$58,262 -39.4%
        2017$823 +0.9%$96,217 +72.2%
        2016$816 +2.1%$55,890 +0.7%
        2015$800 +1.2%$55,501 +0.8%
        2014$790 $55,061 +2.5%
        2013$790 -1.9%$53,732 +0.7%
        2012$806 -13.2%$53,340 -22.3%
        2011$928 +1.9%$68,647 +1.5%
        2010$911 +1.9%$67,633 +2.7%
        2009$894 +1%$65,855 +0.1%
        2008$885 +1%$65,789 +3%
        2007$876 0%$63,873 +2.5%
        2006$876 +2.8%$62,315 +3%
        2005$853 $60,500 +3%
        2004-- $58,738 +4.6%
        2003-- $56,131 +2.4%
        2002-- $54,815 +1.6%
        2001-- $53,952 -14%
        2000$867 $62,763
        Find assessor info on the county website

        Monthly payment

        Est. payment

        Payment breakdown

        Explore the cost of this home by adjusting the details. Changes won't be saved.
        All calculations are estimates and provided by Zillow, Inc. for informational purposes only. Actual amounts may vary.
        HOA fees may include property taxes on listings classified as Co-Ops. Contact the listing agent and/or owner for fee details.
        Mortgage interest rates are dependent on a number of factors, including credit score, down payment, and repayment length. Interest rate data provided by Zillow Group Marketplace, Inc. as of 1/1/1970 from various mortgage lenders with which we have lead or other similar arrangements; the Estimated Payment is an average of those rates.
        See how much you could borrow to make a competitive offer.

        Climate risks

        Neighborhood: 33584

        Getting around

        48 / 100
        Car-Dependent
        54 / 100
        Bikeable

        Nearby schools

        GreatSchools rating

        A local agent can set up tours, give advice and negotiate with sellers.

        Browse local experts

        Similar homes