Beautifully renovated home that blends timeless charm with modern updates. This inviting 3-BRS, 1-BA residence features a versatile floor plan with both a formal living room and a spacious den, providing plenty of room for everyday living, entertaining, or relaxing with family and friends. Recent renovations give the home a fresh, move-in-ready feel while preserving its character. The updated interior offers comfortable living spaces filled with natural light and a functional layout designed to meet today's lifestyle needs. Outside, the property provides ample space to enjoy outdoor activities and create your own backyard retreat. Conveniently located near shopping, dining, schools, and major commuter routes, this home is an excellent opportunity for first-time buyers, downsizers, or investors looking for a quality, turnkey property in Memphis. Don't miss your chance to make this beautifully updated home your own! SELLER IS PROVIDING A NEW RANGE and REFRIGERATOR PRIOR TO INSPECTION!
For sale
Price cut: $10K (8/26)
$175,000
4497 Garnett Rd, Memphis, TN 38117
3beds
1,315sqft
Single Family Residence
Built in 1953
8,276 Square Feet Lot
$166,300 Zestimate®
$133/sqft
$-- HOA
What's special
Updated interiorFunctional layoutSpacious denVersatile floor plan
- 45 days
- 271
- 14
Zillow last checked:
Listing updated:
Listed by:
Jon D Dickens,
The Firm 901-459-8922
Source: MAAR,MLS#: 10227457
Facts & features
Interior
Bedrooms & bathrooms
- Bedrooms: 3
- Bathrooms: 1
- Full bathrooms: 1
Primary bedroom
- Features: Hardwood Floor
- Level: First
- Area: 121
- Dimensions: 11 x 11
Bedroom 2
- Features: Hardwood Floor, Shared Bath
- Level: First
- Area: 110
- Dimensions: 10 x 11
Bedroom 3
- Features: Hardwood Floor, Shared Bath
- Level: First
- Area: 99
- Dimensions: 9 x 11
Primary bathroom
- Features: Tile Floor
Dining room
- Features: Separate Dining Room
- Area: 70
- Dimensions: 7 x 10
Kitchen
- Features: Washer/Dryer Connections
- Area: 105
- Dimensions: 7 x 15
Living room
- Features: Separate Den, Separate Living Room
- Area: 176
- Dimensions: 11 x 16
Den
- Area: 270
- Dimensions: 15 x 18
Heating
- Central
Cooling
- Central Air
Features
- All Bedrooms Down, Renovated Bathroom, Full Bath Down, Sprayed Ceiling, 1 Bath, 2nd Bedroom, 3rd Bedroom, Den/Great Room, Dining Room, Kitchen, Living Room, Primary Bedroom, Square Feet Source: Appraisal
- Flooring: Part Hardwood, Tile, Vinyl
- Has fireplace: No
Interior area
- Total interior livable area: 1,315 sqft
Property
Parking
- Total spaces: 1
- Parking features: Driveway/Pad, Storage
- Covered spaces: 1
- Has uncovered spaces: Yes
Features
- Stories: 1
- Patio & porch: Patio
- Pool features: None
- Fencing: Wood Fence
Lot
- Size: 8,276 Square Feet
- Dimensions: 60 x 140
- Features: Level, Some Trees
Details
- Parcel number: 066026 00009
Construction
Type & style
- Home type: SingleFamily
- Architectural style: Ranch
- Property subtype: Single Family Residence
Materials
- Brick Veneer
- Foundation: Slab
- Roof: Composition Shingles
Condition
- New construction: No
- Year built: 1953
Utilities & green energy
- Sewer: Public Sewer
- Water: Public
Community & HOA
Community
- Subdivision: Parkside Manor Second Addition
Location
- Region: Memphis
Financial & listing details
- Price per square foot: $133/sqft
- Tax assessed value: $159,100
- Annual tax amount: $2,097
- Price range: $175K - $175K
- Date on market: 8/2/2026
- Cumulative days on market: 46 days
Estimated market value
$166,300
$158,000 - $175,000
$1,383/mo
Price history
| Date | Event | Price |
|---|---|---|
| 8/26/2026 | Price change | $175,000-5.4%$133/sqft |
Source:  MAAR #10227457 Report a problem MAAR #10227457 Report a problem | ||
| 8/2/2026 | Listed for sale | $185,000+8.9%$141/sqft |
Source: MAAR #10227457 Report a problem | ||
| 5/14/2024 | Listing removed | -- |
Source: Zillow Rentals Report a problem | ||
| 5/8/2024 | Listing removed | -- |
Source: MAAR #10161145 Report a problem | ||
| 4/30/2024 | Listed for rent | $1,455+7.8%$1/sqft |
Source: Zillow Rentals Report a problem | ||
| 11/17/2023 | Listed for sale | $169,900+41.6%$129/sqft |
Source: MAAR #10161145 Report a problem | ||
| 11/10/2023 | Listing removed | -- |
Source: Zillow Rentals Report a problem | ||
| 11/8/2023 | Price change | $1,350-3.6%$1/sqft |
Source: Zillow Rentals Report a problem | ||
| 10/12/2023 | Price change | $1,400-1.8%$1/sqft |
Source: Zillow Rentals Report a problem | ||
| 10/5/2023 | Listed for rent | $1,425+30.1%$1/sqft |
Source: Zillow Rentals Report a problem | ||
| 5/24/2019 | Listing removed | $1,095$1/sqft |
Source: Reedy & Company Report a problem | ||
| 1/25/2019 | Price change | $1,095-4.8%$1/sqft |
Source: Reedy & Company Report a problem | ||
| 11/30/2018 | Sold | $120,000+200%$91/sqft |
Source: MAAR #10038468 Report a problem | ||
| 9/21/2018 | Listed for rent | $1,150$1/sqft |
Source: Reedy and Company Realtors, LLC Report a problem | ||
| 9/12/2018 | Sold | $40,000$30/sqft |
Source: Public Record Report a problem | ||
Public tax history
| Year | Property taxes | Tax assessment |
|---|---|---|
| 2025 | $2,096 -6.4% | $39,775 +17% |
| 2024 | $2,239 +8.1% | $34,000 |
| 2023 | $2,071 | $34,000 |
| 2022 | -- | $34,000 |
| 2021 | -- | $34,000 +22.9% |
| 2020 | $885 | $27,675 |
| 2019 | $885 +41.4% | $27,675 +79.1% |
| 2018 | $626 -45.1% | $15,450 |
| 2017 | $1,140 +87.6% | $15,450 -13.6% |
| 2016 | $608 -10.7% | $17,875 |
| 2014 | $681 | $17,875 |
| 2013 | -- | $17,875 -16.3% |
| 2012 | -- | $21,350 |
| 2011 | -- | $21,350 |
| 2010 | -- | $21,350 |
| 2009 | -- | $21,350 +22.9% |
| 2008 | -- | $17,375 |
| 2007 | -- | $17,375 |
| 2006 | -- | $17,375 |
| 2005 | -- | $17,375 +5.1% |
| 2004 | -- | $16,525 |
| 2003 | -- | $16,525 |
| 2002 | -- | $16,525 |
| 2001 | -- | $16,525 +14.8% |
| 2000 | -- | $14,400 |
Find assessor info on the county website
Monthly payment
Est. payment
Payment breakdown
Explore the cost of this home by adjusting the details. Changes won't be saved.Climate risks
Neighborhood: Colonial Acres

Similar homes
- $164,9003 bd1 ba1.1k sqft1548 S Perkins Rd, Memphis, TN 38117For Sale
 MLS ID #10226869, Carl E Purifoy, Trelora Realty. MAAR
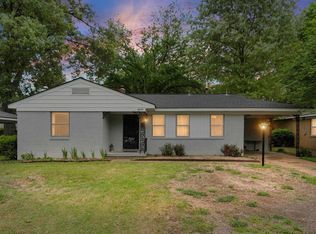
 - $175,0003 bd1 ba1.1k sqft4838 Quince Rd, Memphis, TN 38117For Sale
 MLS ID #10219704, Amanda J Rathbone McGill, KAIZEN Realty, LLC. MAAR
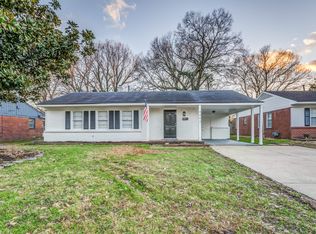
 - $194,0003 bd2 ba1.6k sqft4493 Quince Rd, Memphis, TN 38117For Sale
 MLS ID #10223456, Kelvin C Hendrix, Brandywine Homes USA, LLC. MAAR
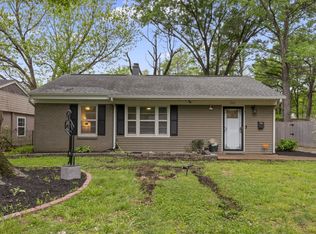
 - $189,9003 bd1 ba1.2k sqft1343 Dearing Rd, Memphis, TN 38117For Sale
 MLS ID #10225201, Olena Petrova, Petrova Realty, LLC. MAAR
