*Price includes $5K concession for new carpet* Well maintained, 2 story traditional home with covered front porch and partially finished basement located in a desirable, smaller and peaceful, Kennesaw neighborhood with community pool, tennis courts, playground and clubhouse. Location is conveniently located to I-75, I-575, minutes from Town Center Mall, Kennesaw State University, restaurants, grocery stores and more. Landscaping includes blooming flowers, bushes and trees 9 months out of the year. This 4-bedroom, 3.5 bath home has an updated kitchen with plenty of storage, counter space, a moveable kitchen island and eating area and open to the family room with a gas log fireplace. Dining room has access from the kitchen and from the foyer. Front room open to the family room can be used for an office, playroom, or additional sitting area. A new oversized deck was added in 2025 with a large patio under the deck. Main floor also has an updated 1/2 bath. Upstairs you'll find a spacious master bedroom large enough for a sitting area, an updated Master bath with large walk-in shower and separate tub, double vanity and plenty of storage. The hall bath has been partially updated with new LVT flooring and new toilet. Laundry room is conveniently located upstairs with new LVT flooring. There are two additional bedrooms plus a bonus room with a closet that can be used as the 4th bedroom. Pull down attic stairs are located in the hall with plywood laid down for storage and another smaller storage area off the 4th bedroom/bonus room. The basement includes new carpeting in the finished living area with a divided 5th bedroom option, full bath with new toilet, large walk-in closet, additional storage under the stairs. The unfinished room has more storage or could be used as a workshop and has a newer water heater and where one of two furnaces are located. Second furnace is located in the attic. Two car, side entry, oversized garage has a work area with cabinets, countertop, and storage closet.
Active
$535,000
4498 Balmoral Rd NW, Kennesaw, GA 30144
5beds
3,800sqft
Single Family Residence, Residential
Built in 1989
0.4 Acres Lot
$530,100 Zestimate®
$141/sqft
$65/mo HOA
What's special
- 113 days
- 237
- 22
Zillow last checked:
Listing updated:
Listed by:
Joseph Bowling,
Your Home Sold Guaranteed Realty Trevor Smith Team 770-880-6797
Source: FMLS GA,MLS#: 7781034
Facts & features
Interior
Bedrooms & bathrooms
- Bedrooms: 5
- Bathrooms: 4
- Full bathrooms: 3
- 1/2 bathrooms: 1
Rooms
- Room types: Attic, Basement, Dining Room, Family Room, Kitchen, Laundry, Living Room, Workshop
Primary bedroom
- Features: Oversized Master
- Level: Oversized Master
Bedroom
- Features: Oversized Master
Primary bathroom
- Features: Double Vanity, Separate Tub/Shower, Soaking Tub, Vaulted Ceiling(s)
Dining room
- Features: Separate Dining Room
Kitchen
- Features: Cabinets Stain, Eat-in Kitchen, Kitchen Island, Stone Counters, View to Family Room
Heating
- Central, Forced Air, Natural Gas
Cooling
- Central Air, Dual, Electric, ENERGY STAR Qualified Equipment, Multi Units
Appliances
- Included: Dishwasher, Disposal, ENERGY STAR Qualified Appliances, Gas Oven, Gas Range, Gas Water Heater, Microwave, Range Hood, Refrigerator, Self Cleaning Oven
- Laundry: In Basement, Laundry Room, Upper Level
Features
- Central Vacuum, Crown Molding, Double Vanity, Entrance Foyer 2 Story, High Speed Internet, Recessed Lighting, Tray Ceiling(s), Walk-In Closet(s)
- Flooring: Carpet, Hardwood, Tile, Vinyl
- Windows: Bay Window(s), Window Treatments, Wood Frames
- Basement: Daylight,Exterior Entry,Finished,Finished Bath,Interior Entry,Partial
- Attic: Pull Down Stairs
- Number of fireplaces: 1
- Fireplace features: Brick, Family Room, Gas Log, Gas Starter
- Common walls with other units/homes: No Common Walls
Interior area
- Total structure area: 3,800
- Total interior livable area: 3,800 sqft
- Finished area above ground: 2,815
- Finished area below ground: 800
Video & virtual tour
Property
Parking
- Total spaces: 6
- Parking features: Driveway, Garage, Garage Door Opener, Garage Faces Side, Kitchen Level, Level Driveway, Storage
- Garage spaces: 2
- Has uncovered spaces: Yes
Accessibility
- Accessibility features: None
Features
- Levels: Three Or More
- Patio & porch: Deck, Front Porch, Patio
- Exterior features: Lighting, Rain Gutters, Rear Stairs, No Dock
- Pool features: None
- Spa features: None
- Fencing: None
- Has view: Yes
- View description: Neighborhood, Trees/Woods
- Waterfront features: None
- Body of water: None
Lot
- Size: 0.4 Acres
- Features: Back Yard, Corner Lot, Front Yard, Landscaped, Wooded
Details
- Additional structures: None
- Parcel number: 20005600760
- Other equipment: None
- Horse amenities: None
Construction
Type & style
- Home type: SingleFamily
- Architectural style: Traditional
- Property subtype: Single Family Residence, Residential
Materials
- Brick, HardiPlank Type
- Foundation: Concrete Perimeter, Slab
- Roof: Composition
Condition
- Resale
- New construction: No
- Year built: 1989
Utilities & green energy
- Electric: 110 Volts, 220 Volts in Laundry
- Sewer: Public Sewer
- Water: Public
- Utilities for property: Cable Available, Electricity Available, Natural Gas Available, Phone Available, Sewer Available, Underground Utilities, Water Available
Green energy
- Energy efficient items: None
- Energy generation: None
Community & HOA
Community
- Features: Barbecue, Clubhouse, Fitness Center, Homeowners Assoc, Meeting Room, Near Schools, Near Shopping, Near Trails/Greenway, Park, Playground, Pool, Tennis Court(s)
- Security: Carbon Monoxide Detector(s), Smoke Detector(s)
- Subdivision: Winship Farms
HOA
- Has HOA: Yes
- HOA fee: $775 annually
Location
- Region: Kennesaw
Financial & listing details
- Price per square foot: $141/sqft
- Tax assessed value: $475,840
- Annual tax amount: $1,212
- Date on market: 6/5/2026
- Cumulative days on market: 80 days
- Listing terms: Cash,Conventional,FHA,VA Loan
- Electric utility on property: Yes
- Road surface type: Asphalt
Estimated market value
$530,100
$504,000 - $557,000
$3,318/mo
Price history
| Date | Event | Price |
|---|---|---|
| 9/12/2026 | Listed for sale | $535,000-0.7%$141/sqft |
Source:  FMLS GA #7781034 Report a problem FMLS GA #7781034 Report a problem | ||
| 8/11/2026 | Listing removed | $539,000$142/sqft |
Source: FMLS GA #7781034 Report a problem | ||
| 7/20/2026 | Price change | $539,000-1.8%$142/sqft |
Source: FMLS GA #7781034 Report a problem | ||
| 6/5/2026 | Listed for sale | $549,000+157.7%$144/sqft |
Source: FMLS GA #7781034 Report a problem | ||
| 11/23/1999 | Sold | $213,000$56/sqft |
Source: Agent Provided Report a problem | ||
Public tax history
| Year | Property taxes | Tax assessment |
|---|---|---|
| 2024 | $1,216 +38.5% | $190,336 +30.3% |
| 2023 | $878 -19% | $146,092 |
| 2022 | $1,084 +6.8% | $146,092 +18.6% |
| 2021 | $1,015 | $123,144 |
| 2020 | $1,015 +6.3% | $123,144 +19.6% |
| 2019 | $955 | $102,944 |
| 2018 | $955 | $102,944 +10.2% |
| 2017 | $955 -59.9% | $93,392 |
| 2016 | $2,384 +7% | $93,392 +10.6% |
| 2015 | $2,228 -0.8% | $84,472 |
| 2014 | $2,247 -0.8% | $84,472 |
| 2013 | $2,266 -0.8% | $84,472 |
| 2012 | $2,285 -9.1% | $84,472 -9.9% |
| 2011 | $2,514 +5.3% | $93,744 |
| 2010 | $2,388 | $93,744 |
| 2009 | $2,388 +6.1% | $93,744 |
| 2006 | $2,252 +7.5% | $93,744 +8.4% |
| 2005 | $2,095 | $86,500 |
| 2004 | $2,095 | $86,500 |
| 2003 | $2,095 0% | $86,500 |
| 2002 | $2,096 -4.1% | $86,500 |
| 2001 | $2,186 +0.2% | $86,500 |
| 2000 | $2,181 | $86,500 |
Find assessor info on the county website
Monthly payment
Est. payment
Payment breakdown
Explore the cost of this home by adjusting the details. Changes won't be saved.Climate risks
Neighborhood: 30144
Nearby schools
Schools provided by the listing agent
- Elementary: Pitner
- Middle: Palmer
- High: Kell
Source: FMLS GA. This data may not be complete. We recommend contacting the local school district to confirm school assignments for this home.
- $525,0004 bd3 ba2.8k sqft4496 Balmoral Rd NW, Kennesaw, GA 30144Sold
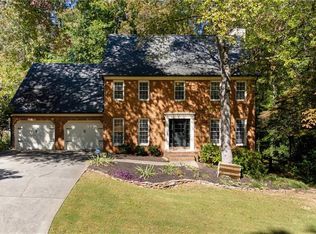
- $529,8004 bd2 ba2.8k sqft4351 White Surrey Dr NW, Kennesaw, GA 30144Off Market
- $430,9005 bd3 ba2.4k sqft4354 White Surrey Dr NW, Kennesaw, GA 30144Off Market
- $458,0004 bd3 ba2.5k sqft4352 White Surrey Dr NW, Kennesaw, GA 30144Off Market
Similar homes
- $517,5004 bd3 ba2.2k sqft2009 Westside Ln, Woodstock, GA 30189Active
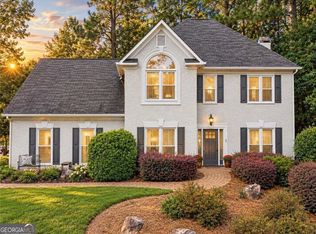
 MLS ID #10853648, Mikel D Muffley, Weichert Realtors - The Collective. GAMLS
 - $518,9004 bd3 ba2.8k sqft1489 Kincaid Rd, Marietta, GA 30066Active
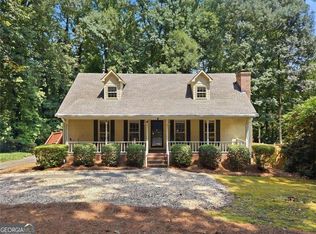 MLS ID #10851695, Iliana Icen, BHHS Georgia Properties. GAMLS
 - $534,9905 bd4 ba3.1k sqft1199 Mountainside Trce NW, Kennesaw, GA 30152Active
 MLS ID #10802102, Thomas Cooke, Century 21 Results. GAMLS
 - $545,0004 bd3 ba2.9k sqft4397 Windsor Oaks Cir, Marietta, GA 30066Active
 MLS ID #10828105, Stella Harris, WM Realty LLC. GAMLS
 - $450,0004 bd3 ba2.6k sqft3550 Myrtlewood Chase NW, Kennesaw, GA 30144For Sale
 MLS ID #7824113, Julie Groke, Groke and Company, LLC. FMLS GA
 - $434,9005 bd4 ba2.7k sqft4975 Hamby Rd NW, Acworth, GA 30102ActiveMLS ID #10772193, Renae Carlton, Coldwell Banker Kinard Realty. GAMLS
- $479,9004 bd3 ba2.4k sqft108 Vine Creek Pl, Acworth, GA 30101Active Under ContractMLS ID #10852359, Becky Hammer, Keller Williams Realty. GAMLS
- $524,9004 bd3 ba2.7k sqft309 Gold Rdg, Canton, GA 30114For SaleMLS ID #7835231, Heidi Wentz, Atlanta Fine Homes Sotheby's International. FMLS GA
- $475,0004 bd3 ba2.8k sqft2608 Dreux Ct NW, Kennesaw, GA 30152For SaleMLS ID #7837426, ASHLEY RILEY, Dorsey Alston Realtors. FMLS GA
- $585,0005 bd4 ba3.2k sqft2110 B T Sheppard Dr, Marietta, GA 30062For SaleMLS ID #7795679, CHERYL D BRIGHT SCHALK, Dorsey Alston Realtors. FMLS GA
- $474,9004 bd3 ba2.5k sqft108 Township Ct, Woodstock, GA 30189For SaleMLS ID #7821644, Teyonna Rockmore, Rockmore Realty Group, LLC. FMLS GA
- $539,9004 bd3 ba2.7k sqft119 Normandy Dr, Woodstock, GA 30188For SaleMLS ID #7807592, Heidi Wentz, Atlanta Fine Homes Sotheby's International. FMLS GA
- $432,9005 bd3 ba2.1k sqft413 Christina Way, Acworth, GA 30102ActiveMLS ID #10840950, Tanner Davis, Relate Realty. GAMLS
- $650,0005 bd3 ba2.8k sqft2457 Tall Timbers Trl, Marietta, GA 30066ActiveMLS ID #10821785, Joyce Teitelman, BHHS Georgia Properties. GAMLS
- $525,0003 bd3 ba2k sqft3237 Harvest Way NE, Marietta, GA 30062For SaleMLS ID #7786763, Jan Sugrue, Dorsey Alston Realtors. FMLS GA
- $575,0004 bd3 ba3.4k sqft1497 Willow Bnd, Woodstock, GA 30188ActiveMLS ID #10792980, Cindy Griswell, The Connection Real Estate. GAMLS
- $534,8184 bd3 ba2.5k sqft15 Waterstone Dr, Cartersville, GA 30121For SaleMLS ID #7764043, Nicole France, REMAX Center. FMLS GA
- $435,0004 bd3 ba1.9k sqft4895 Farm Valley Dr NE, Woodstock, GA 30188For SaleMLS ID #7829516, LINDA SCHWAK, HomeSmart. FMLS GA
