Discover the perfect blend of spacious living, modern updates, and peaceful surroundings on 1.82 beautiful acres in Plainfield! Offering over 3,100 square feet, 5 bedrooms, and 2.5 bathrooms, this impressive home combines the freedom of country-style living with the convenience of nearby amenities. Step inside to a stunning two-story great room featuring soaring ceilings, rustic barn beams, expansive windows, and an abundance of natural light that creates a bright, open, and inviting atmosphere. The spacious loft overlooking the great room features a cozy pellet stove, adding warmth and charm to this incredible living space. The generously sized primary suite offers a relaxing retreat, featuring a beautiful vaulted ceiling that enhances the open, airy feel. The en-suite bathroom boasts a tiled walk-in shower, double vanities, and a walk-in closet. Step outside onto your private deck overlooking the picturesque property, the perfect spot to enjoy your morning coffee, unwind after a long day, or simply take in the peaceful surroundings. Thoughtfully updated throughout, this home boasts 50 year LP SmartSide siding and trim, new HVAC, new windows, new interior and exterior doors, updated lighting, new flooring, new gutters and downspouts, and so much more! The outdoor living spaces are equally impressive, featuring low-maintenance Trex decking, a relaxing three-season room, and a fantastic outdoor kitchen complete with propane grill and granite countertops. Need extra space for hobbies, storage, or projects? The impressive 50x30 pole barn w/12Hx14W door, offers concrete flooring, electricity, potential water hookups and a partially finished upper level, providing endless possibilities for a workshop, recreational space, office or additional storage. Enjoy everything Plainfield has to offer, including beautiful parks, miles of scenic trails, The Shops at Perry Crossing, Splash Island, fantastic dining options, and convenient access to I-70 and the Indianapolis airport.
Active
$619,000
4498 Cartersburg Rd, Plainfield, IN 46168
5beds
3,132sqft
Residential, Single Family Residence
Built in 1986
1.82 Acres Lot
$-- Zestimate®
$198/sqft
$-- HOA
What's special
Modern updatesRustic barn beamsLow-maintenance trex deckingGenerously sized primary suiteBeautiful vaulted ceilingDouble vanitiesNew gutters and downspouts
- 5 days
- 1,296
- 135
Likely to sell faster than
Zillow last checked:
Listing updated:
Listed by:
Erica Duncan erica@callcarpenter.com,
Carpenter, REALTORS®
Source: MIBOR as distributed by MLS GRID,MLS#: 22129180
Facts & features
Interior
Bedrooms & bathrooms
- Bedrooms: 5
- Bathrooms: 3
- Full bathrooms: 2
- 1/2 bathrooms: 1
- Main level bathrooms: 1
- Main level bedrooms: 1
Primary bedroom
- Level: Upper
- Area: 234 Square Feet
- Dimensions: 18x13
Bedroom 2
- Level: Upper
- Area: 143 Square Feet
- Dimensions: 13x11
Bedroom 3
- Level: Upper
- Area: 130 Square Feet
- Dimensions: 13x10
Bedroom 4
- Level: Upper
- Area: 345 Square Feet
- Dimensions: 15x23
Bedroom 5
- Level: Main
- Area: 143 Square Feet
- Dimensions: 13x11
Bonus room
- Level: Upper
- Area: 150 Square Feet
- Dimensions: 15x10
Dining room
- Level: Main
- Area: 169 Square Feet
- Dimensions: 13x13
Great room
- Level: Main
- Area: 380 Square Feet
- Dimensions: 20x19
Kitchen
- Level: Main
- Area: 221 Square Feet
- Dimensions: 17x13
Laundry
- Level: Main
- Area: 126 Square Feet
- Dimensions: 14x9
Loft
- Level: Upper
- Area: 171 Square Feet
- Dimensions: 19x9
Sun room
- Level: Main
- Area: 276 Square Feet
- Dimensions: 23x12
Heating
- Forced Air, Heat Pump, Propane
Cooling
- Central Air, Heat Pump, Wall Unit(s), Other
Appliances
- Included: Dishwasher, MicroHood, Electric Oven, Refrigerator, Water Softener Owned
- Laundry: Main Level, Sink
Features
- Cathedral Ceiling(s), Kitchen Island, Entrance Foyer, Ceiling Fan(s), High Speed Internet, Eat-in Kitchen, Supplemental Storage, Walk-In Closet(s)
- Has basement: No
- Number of fireplaces: 1
- Fireplace features: Other
Interior area
- Total structure area: 3,132
- Total interior livable area: 3,132 sqft
Video & virtual tour
Property
Parking
- Total spaces: 4
- Parking features: Attached, Detached, Gravel, Garage Door Opener, RV Access/Parking, Storage, Workshop in Garage
- Attached garage spaces: 4
- Details: Garage Parking Other(Finished Garage, Garage Door Opener, Keyless Entry, Service Door, Other)
Features
- Levels: Two
- Stories: 2
- Patio & porch: Covered, Deck, Glass Enclosed, Patio
- Fencing: Fenced,Partial,Privacy
- Has view: Yes
- View description: Rural
Lot
- Size: 1.82 Acres
- Features: Not In Subdivision, Rural - Not Subdivision, Mature Trees
Details
- Parcel number: 321031400025000013
- Special conditions: Sales Disclosure Supplements
- Horse amenities: None
Construction
Type & style
- Home type: SingleFamily
- Architectural style: Contemporary
- Property subtype: Residential, Single Family Residence
Materials
- Cement Siding, Stone
- Foundation: Crawl Space
Condition
- Updated/Remodeled
- New construction: No
- Year built: 1986
Utilities & green energy
- Electric: 200+ Amp Service
- Sewer: Septic Tank
- Water: Well, Private
- Utilities for property: Electricity Connected
Community & HOA
Community
- Subdivision: No Subdivision
HOA
- Has HOA: No
Location
- Region: Plainfield
Financial & listing details
- Price per square foot: $198/sqft
- Tax assessed value: $370,800
- Annual tax amount: $2,230
- Date on market: 10/21/2026
- Cumulative days on market: 7 days
- Electric utility on property: Yes
Estimated market value
Not available
Estimated sales range
Not available
Not available
Price history
| Date | Event | Price |
|---|---|---|
| 10/21/2026 | Listed for sale | $619,000+58.7%$198/sqft |
Source:  MIBOR as distributed by MLS GRID #22129180 Report a problem | ||
| 6/3/2021 | Sold | $390,000+4%$125/sqft |
Source: MIBOR as distributed by MLS GRID #21778116 Report a problem | ||
| 4/26/2021 | Pending sale | $374,900$120/sqft |
Source: MIBOR as distributed by MLS GRID #21778116 Report a problem | ||
| 4/23/2021 | Listed for sale | $374,900$120/sqft |
Source: MIBOR as distributed by MLS GRID #21778116 Report a problem | ||
Public tax history
| Year | Property taxes | Tax assessment |
|---|---|---|
| 2025 | $2,503 +3.8% | $370,800 +1.8% |
| 2024 | $2,411 +10.4% | $364,300 +5.1% |
| 2023 | $2,183 +11.5% | $346,500 +12.4% |
| 2022 | $1,958 +16.4% | $308,400 +13.9% |
| 2021 | $1,682 +5.4% | $270,800 +3.1% |
| 2020 | $1,596 -8.7% | $262,600 +5% |
| 2019 | $1,749 +7.6% | $250,100 +3.9% |
| 2018 | $1,625 +3% | $240,600 +2.9% |
| 2017 | $1,578 +0.7% | $233,900 +0.5% |
| 2016 | $1,566 +12.4% | $232,800 +7.2% |
| 2014 | $1,394 -8.6% | $217,100 -1.4% |
| 2013 | $1,525 -17.6% | $220,200 -12.9% |
| 2011 | $1,851 -5.1% | $252,800 |
| 2010 | $1,950 +12% | $252,800 |
| 2009 | $1,742 -7.2% | $252,800 +7.6% |
| 2007 | $1,877 -24% | $234,930 -0.2% |
| 2006 | $2,471 | $235,300 +15.6% |
| 2005 | -- | $203,600 |
Find assessor info on the county website
Monthly payment
Est. payment
Payment breakdown
Explore the cost of this home by adjusting the details. Changes won't be saved.Climate risks
Neighborhood: 46168
Nearby schools
Schools provided by the listing agent
- Middle: Cascade Middle School
- High: Cascade Senior High School
Source: MIBOR as distributed by MLS GRID. This data may not be complete. We recommend contacting the local school district to confirm school assignments for this home.


Similar homes
- $455,0004 bd3 ba2.5k sqft3628 Paddock Rd, Plainfield, IN 46168Active
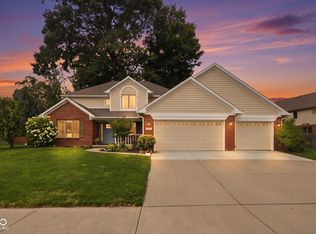 MLS ID #22120213, Teresa Heffernan, Epique Inc. MIBOR as distributed by MLS GRID
- $529,9005 bd3 ba4.3k sqft6889 Bryant Pl, Plainfield, IN 46168Active
 MLS ID #22124682, Heather Ludlow, Greene Realty, LLC. MIBOR as distributed by MLS GRID
- $419,9004 bd3 ba2.8k sqft885 N Broadway Dr, Plainfield, IN 46168Active
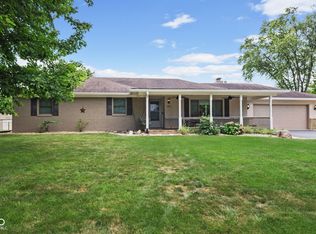 MLS ID #22115074, Melissa Richey, Home Realty, LLC. MIBOR as distributed by MLS GRID
- $445,0004 bd3 ba2.9k sqft5485 Jutland Dr, Plainfield, IN 46168Active
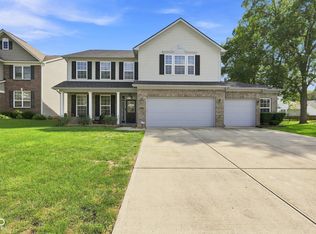 MLS ID #22121873, Peter Skelly, Keller Williams Indy Metro Partners. MIBOR as distributed by MLS GRID
