
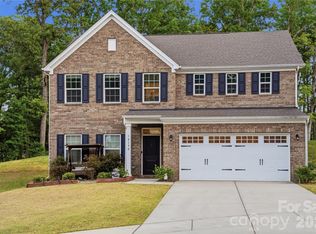
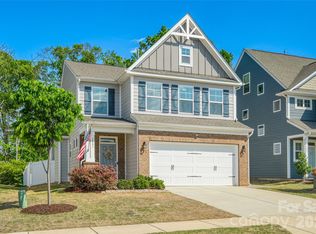
TWO BONUS SPACES! Move right into a home where everything is already done—no projects, no upgrades, no waiting. This beautifully updated 2023 Camden model in the highly sought-after Camellia Gardens community offers a true move-in-ready lifestyle with improvements already in place.
This 4-bedroom, 3.5-bath home features a primary suite on the main level, plus three additional bedrooms and two full baths upstairs, along with plenty of extra living space designed for comfort and flexibility.
Since closing, the sellers have put in over $40,000 in upgrades, giving you the features buyers want from day one. These include custom blinds throughout, upgraded landscape lighting, an expanded paver patio, and a professionally finished heated and cooled four-season room (124 sq ft, unpermitted and warrantied). Every space is complete, so you can move in and start enjoying it right away.
The main level is highly functional, with a formal dining room, a chef-style kitchen featuring Profile stainless steel appliances and soft-close cabinets, and a bright open-concept family room. The primary suite on the main floor offers privacy, stylish upgrades, a spa-like bathroom, and a large walk-in closet.
Upstairs, you’ll find even more space and flexibility. Along with three generously sized bedrooms and two full bathrooms (including a Jack & Jill bath), there are multiple living areas to fit your needs. A large bonus room—currently used as a movie room—sits alongside a separate flex space that could be a home office, gym, playroom, media room, or even an extra guest area. The second floor gives you plenty of options to spread out, work, or relax.
Additional features include a tankless Rinnai water heater, Low-E windows, upgraded lighting throughout, tiled showers and tubs in every bathroom, an oversized garage with built-in storage shelves, and mature landscaping on a spacious lot. The neighborhood features a 2-mile paved walking trail, pool, play areas, & dog park.
The location is hard to beat—Stallings Road Park is just 0.2 miles away with direct access from the neighborhood, and shopping, dining, grocery stores, and pharmacies are all just minutes away.
Ideally positioned for convenience, this home offers quick access to the school, main road, local park, and all amenities—making daily routines simple and efficient.
Active
Price cut: $11K (5/28)
$699,937
3826 Dahlia Dr, Harrisburg, NC 28075
4beds
3,474sqft
Est.: Get pre-qualified
Single Family Residence
Built in 2023
0.31 Acres Lot
$693,100 Zestimate®
$201/sqft
$100/mo HOA
What's special
Upgraded landscape lightingExpanded paver patioChef-style kitchenUpgraded lighting throughoutCustom blinds throughoutLow-e windowsProfile stainless steel appliances
- 109 days |
- 812 |
- 24 |
Zillow last checked:
Listing updated:
Listing Provided by:
Jennifer Hubbard jennifer.parsley@allentate.com,
Howard Hanna Allen Tate Concord
Source: Canopy MLS as distributed by MLS GRID,MLS#: 4344937
Tour with a local agent
Facts & features
Interior
Bedrooms & bathrooms
- Bedrooms: 4
- Bathrooms: 4
- Full bathrooms: 3
- 1/2 bathrooms: 1
- Main level bedrooms: 1
Primary bedroom
- Level: Main
Bedroom s
- Level: Upper
Bedroom s
- Level: Upper
Bedroom s
- Level: Upper
Bathroom full
- Level: Main
Bathroom full
- Level: Upper
Bathroom full
- Level: Upper
Bathroom half
- Level: Main
Bonus room
- Level: Upper
Breakfast
- Level: Main
Dining room
- Level: Main
Family room
- Level: Main
Flex space
- Level: Upper
Kitchen
- Level: Main
Laundry
- Level: Main
Heating
- Natural Gas
Cooling
- Central Air
Appliances
- Included: Dishwasher, Electric Oven, Gas Cooktop, Microwave, Tankless Water Heater, Wall Oven
- Laundry: Laundry Room, Main Level
Features
- Flooring: Carpet, Laminate, Tile, Wood
- Has basement: No
- Fireplace features: Family Room, Gas
Interior area
- Total structure area: 3,474
- Total interior livable area: 3,474 sqft
- Finished area above ground: 3,474
- Finished area below ground: 0
Video & virtual tour
Property
Parking
- Total spaces: 2
- Parking features: Driveway, Attached Garage, Garage Faces Front, Garage on Main Level
- Attached garage spaces: 2
- Has uncovered spaces: Yes
Features
- Levels: Two
- Stories: 2
- Patio & porch: Front Porch, Patio, Other
- Pool features: Community
Lot
- Size: 0.31 Acres
- Features: Cleared, Level, Private
Details
- Parcel number: 55170337400000
- Zoning: RH
- Special conditions: Standard
Construction
Type & style
- Home type: SingleFamily
- Architectural style: Farmhouse
- Property subtype: Single Family Residence
Materials
- Hardboard Siding, Stone Veneer, Other
- Foundation: Slab
Condition
- New construction: No
- Year built: 2023
Details
- Builder model: Camden
- Builder name: Empire
Utilities & green energy
- Sewer: Public Sewer
- Water: City
Community & HOA
Community
- Features: Clubhouse, Playground, Walking Trails
- Subdivision: Camellia Gardens
HOA
- Has HOA: Yes
- HOA fee: $1,200 annually
- HOA name: Camellia Gardens HOA
Location
- Region: Harrisburg
Financial & listing details
- Price per square foot: $201/sqft
- Tax assessed value: $669,780
- Annual tax amount: $6,604
- Date on market: 2/11/2026
- Cumulative days on market: 287 days
- Road surface type: Concrete, Paved
Estimated market value
$693,100
$658,000 - $728,000
$3,273/mo
Price history
| Date | Event | Price |
|---|---|---|
| 5/28/2026 | Price change | $699,937-1.5%$201/sqft |
Source:  Canopy MLS as distributed by MLS GRID #4344937 Report a problem Canopy MLS as distributed by MLS GRID #4344937 Report a problem | ||
| 5/15/2026 | Price change | $710,900-1%$205/sqft |
Source: Canopy MLS as distributed by MLS GRID #4344937 Report a problem | ||
| 3/29/2026 | Price change | $717,900-1%$207/sqft |
Source: Canopy MLS as distributed by MLS GRID #4344937 Report a problem | ||
| 3/7/2026 | Price change | $725,000-0.9%$209/sqft |
Source: Canopy MLS as distributed by MLS GRID #4344937 Report a problem | ||
| 2/11/2026 | Listed for sale | $731,900-1.1%$211/sqft |
Source: Canopy MLS as distributed by MLS GRID #4344937 Report a problem | ||
| 2/11/2026 | Listing removed | $740,000$213/sqft |
Source: Canopy MLS as distributed by MLS GRID #4292073 Report a problem | ||
| 2/1/2026 | Price change | $740,000-0.7%$213/sqft |
Source: Canopy MLS as distributed by MLS GRID #4292073 Report a problem | ||
| 1/10/2026 | Price change | $745,000-0.7%$214/sqft |
Source: Canopy MLS as distributed by MLS GRID #4292073 Report a problem | ||
| 11/16/2025 | Price change | $750,000-0.7%$216/sqft |
Source: Canopy MLS as distributed by MLS GRID #4292073 Report a problem | ||
| 11/7/2025 | Price change | $755,000-0.7%$217/sqft |
Source: Canopy MLS as distributed by MLS GRID #4292073 Report a problem | ||
| 10/19/2025 | Price change | $760,000-1.9%$219/sqft |
Source: Canopy MLS as distributed by MLS GRID #4292073 Report a problem | ||
| 9/24/2025 | Price change | $775,000-0.9%$223/sqft |
Source: Canopy MLS as distributed by MLS GRID #4292073 Report a problem | ||
| 8/16/2025 | Listed for sale | $782,000+10.1%$225/sqft |
Source: Canopy MLS as distributed by MLS GRID #4292073 Report a problem | ||
| 10/17/2023 | Sold | $710,000$204/sqft |
Source: Public Record Report a problem | ||
Public tax history
| Year | Property taxes | Tax assessment |
|---|---|---|
| 2025 | $6,604 | $669,780 |
| 2024 | $6,604 | $669,780 |
Find assessor info on the county website
Monthly payment
Est. payment$--/mo
Payment breakdown
Explore the cost of this home by adjusting the details. Changes won't be saved.
All calculations are estimates and provided by Zillow, Inc. for informational purposes only. Actual amounts may vary.
HOA fees may include property taxes on listings classified as Co-Ops. Contact the listing agent and/or owner for fee details.
Mortgage interest rates are dependent on a number of factors, including credit score, down payment, and repayment length. Interest rate data provided by Zillow Group Marketplace, Inc. as of 1/1/1970 from various mortgage lenders with which we have lead or other similar arrangements; the Estimated Payment is an average of those rates.
See how much you could borrow to make a competitive offer.
Climate risks
Neighborhood: 28075
Nearby schools
GreatSchools rating
- 10/10Harrisburg ElementaryGrades: PK-5Distance: 0.2 mi
- 10/10Hickory Ridge MiddleGrades: 6-8Distance: 0.5 mi
- 6/10Hickory Ridge HighGrades: 9-12Distance: 0.5 mi
Schools provided by the listing agent
- Elementary: Harrisburg
- Middle: Hickory Ridge
- High: Hickory Ridge
Source: Canopy MLS as distributed by MLS GRID. This data may not be complete. We recommend contacting the local school district to confirm school assignments for this home.

A local agent can set up tours, give advice and negotiate with sellers.



- North Carolina
- Cabarrus County
- Harrisburg
- 28075
- 3826 Dahlia Dr
Nearby cities
Nearby neighborhoods
Nearby zip codes
Other Harrisburg Topics
