End unit! Welcome to this desirable, bright and open 3 bedroom, 2 bath, 2 car garage Ranch Meadow unit finished with natural wood accents and live edge beams. Located in the heart of Estes Park with quick access to Highway 34, Lake Estes, schools and more. High vaulted ceiling in the living room draws your eyes to the large windows facing the gorgeous mountain range, Lake Estes and twinkling of the city lights at night, not to mention the abundance of wildlife that passes right through the association. Open floorplan offers a spacious environment for you, yours and entertaining. Main level convenience with primary bedroom, ensuite bathroom, kitchen, laundry and living space with no stairs. The upper level has 2 more additional bedrooms, full bathroom and loft space. The loft is functional as an office, play room or exercise space. The second bedroom also has a large 7x7 closet for all your extras, or an additional workspace with ultimate privacy. Gas fireplace that flicks on with a switch, no messy wood! Built in humidifier to the forced air system. No special assessments, and a low monthly HOA fee. Welcome to your new home in Ranch Meadow! Schedule your showing today before this great opportunity is gone!
For sale
$525,000
1442 Raven Cir #E, Estes Park, CO 80517
3beds
1,444sqft
Condominium
Built in 1999
-- sqft lot
$-- Zestimate®
$364/sqft
$319/mo HOA
What's special
Natural wood accentsLive edge beams
- 1 day |
- 241 |
- 4 |
Zillow last checked:
Listing updated:
Listed by:
Abbey Pontius 970-360-5093,
Intempus Realty
Source: IRES as distributed by MLS GRID,MLS#: 1067246
Facts & features
Interior
Bedrooms & bathrooms
- Bedrooms: 3
- Bathrooms: 2
- Full bathrooms: 2
- Main level bathrooms: 1
Primary bedroom
- Description: Carpet
- Features: Full Primary Bath
- Level: Main
- Area: 154 Square Feet
- Dimensions: 11 x 14
Bedroom 2
- Description: Carpet
- Level: Upper
- Area: 121 Square Feet
- Dimensions: 11 x 11
Bedroom 3
- Description: Carpet
- Level: Upper
- Area: 121 Square Feet
- Dimensions: 11 x 11
Dining room
- Description: Wood
- Level: Main
- Area: 165 Square Feet
- Dimensions: 15 x 11
Kitchen
- Description: Wood
- Level: Main
- Area: 120 Square Feet
- Dimensions: 12 x 10
Laundry
- Description: Laminate
- Level: Main
- Area: 18 Square Feet
- Dimensions: 3 x 6
Living room
- Description: Carpet
- Level: Main
- Area: 247 Square Feet
- Dimensions: 13 x 19
Heating
- Forced Air
Cooling
- Ceiling Fan(s)
Appliances
- Included: Electric Range, Self Cleaning Oven, Dishwasher, Refrigerator, Washer, Dryer, Microwave, Disposal
- Laundry: Washer/Dryer Hookup
Features
- Eat-in Kitchen, Cathedral Ceiling(s), Natural Woodwork, Walk-In Closet(s), Kitchen Island
- Flooring: Wood
- Windows: Skylight(s), Window Coverings
- Basement: Crawl Space,Radon Test Available
- Number of fireplaces: 1
- Fireplace features: Gas, Living Room, One
Interior area
- Total structure area: 1,444
- Total interior livable area: 1,444 sqft
- Finished area above ground: 1,444
Property
Parking
- Total spaces: 2
- Parking features: Garage Door Opener, Attached
- Attached garage spaces: 2
- Details: Attached
Accessibility
- Accessibility features: Level Lot, Level Drive, Low Carpet, Main Floor Bath, Accessible Bedroom, Main Level Laundry
Features
- Levels: Two
- Stories: 2
- Patio & porch: Deck
- Has view: Yes
- View description: Mountain(s), City
Lot
- Size: 1,307 Square Feet
- Features: Evergreen Trees, Native Plants, Level, City Limits, Paved, Street Light, Fire Hydrant within 500 Feet
Details
- Parcel number: R1591583
- Zoning: RM
- Special conditions: Private Owner
Construction
Type & style
- Home type: Condo
- Architectural style: Legal Conforming
- Property subtype: Condominium
- Attached to another structure: Yes
Materials
- Frame, Painted/Stained, Concrete
- Roof: Composition
Condition
- New construction: No
- Year built: 1999
Details
- Builder name: Rich Wille
Utilities & green energy
- Electric: Town of Estes Park
- Gas: Xcel Energy
- Sewer: Public Sewer
- Water: City
- Utilities for property: Natural Gas Available, Electricity Available, Cable Available, Individual Meter-Electric, Individual Meter-Gas, High Speed Avail
Community & HOA
Community
- Features: None
- Security: Fire Alarm
- Subdivision: Ranch Meadows Condos Ph 18 Bldg 36 Ep
HOA
- Has HOA: Yes
- Services included: Snow Removal, Maintenance Grounds, Management, Utilities, Exterior Maintenance, Water, Insurance, Sewer
- HOA fee: $319 monthly
- HOA name: Ranch Meadow Condominium Assoc
- HOA phone: 970-586-2950
Location
- Region: Estes Park
Financial & listing details
- Price per square foot: $364/sqft
- Annual tax amount: $2,721
- Date on market: 8/26/2026
- Listing terms: Cash,Conventional
- Exclusions: Sellers personal possessions
- Electric utility on property: Yes
- Road surface type: Asphalt
Estimated market value
Not available
Estimated sales range
Not available
Not available
Price history
| Date | Event | Price |
|---|---|---|
| 8/26/2026 | Listed for sale | $525,000+6.1%$364/sqft |
Source:  IRES as distributed by MLS GRID #1067246 Report a problem IRES as distributed by MLS GRID #1067246 Report a problem | ||
| 7/1/2021 | Sold | $495,000+32%$343/sqft |
Source: IRES as distributed by MLS GRID #942253 Report a problem | ||
| 6/10/2020 | Sold | $375,000+14.7%$260/sqft |
Source: IRES as distributed by MLS GRID #914216 Report a problem | ||
| 9/6/2016 | Sold | $327,000$226/sqft |
Source: IRES as distributed by MLS GRID #794205 Report a problem | ||
Public tax history
Tax history is unavailable.
Monthly payment
Est. payment
Payment breakdown
Explore the cost of this home by adjusting the details. Changes won't be saved.Climate risks
Neighborhood: 80517
Nearby schools
GreatSchools rating
- 4/10Estes Park K-5 SchoolGrades: PK-5Distance: 1 mi
- 6/10Estes Park Middle SchoolGrades: 6-8Distance: 1 mi
- 4/10Estes Park High SchoolGrades: 9-12Distance: 0.9 mi
Schools provided by the listing agent
- Elementary: Estes Park
- Middle: Estes Park
- High: Estes Park
Source: IRES as distributed by MLS GRID. This data may not be complete. We recommend contacting the local school district to confirm school assignments for this home.
- $527,5003 bd2 ba1.6k sqft1442 Raven Cir E, Estes Park, CO 80517Off Market

- $540,0003 bd2 ba1.5k sqft1442 Raven Cir UNIT F, Estes Park, CO 80517Sold
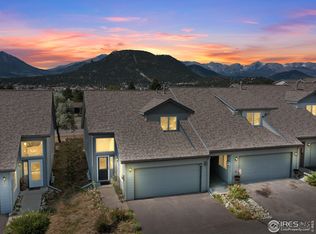
- $511,3003 bd2 ba1.4k sqft1442 Raven Cir UNIT H, Estes Park, CO 80517Off Market
- $592,3003 bd2 ba1.7k sqft1442 Raven Cir UNIT I, Estes Park, CO 80517Off Market
- $513,7003 bd2 ba1.4k sqft1442 Raven Cir UNIT A, Estes Park, CO 80517Off Market
- $520,8003 bd2 ba1.4k sqft1442 Raven Cir UNIT C, Estes Park, CO 80517Off Market
- $563,6003 bd2 ba1.4k sqft1442 Raven Cir UNIT D, Estes Park, CO 80517Off Market
- $540,0003 bd2 ba1.4k sqft1442 Raven Cir UNIT G, Estes Park, CO 80517Sold
A local agent can set up tours, give advice and negotiate with sellers.
Similar homes
- $585,0003 bd2 ba1.7k sqft1555 Raven Cir #C, Estes Park, CO 80517For Sale
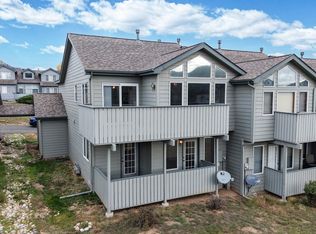
 MLS ID #1063307, Gerald D Mayo, Estes Park Team Realty. IRES as distributed by MLS GRID
 - $530,0003 bd3 ba1.6k sqft880 Crabapple Ln, Estes Park, CO 80517For Sale
 MLS ID #1033806, Kirk Fisher, RE/MAX Mountain Brokers. IRES as distributed by MLS GRID
 - $480,0002 bd2 ba1.4k sqft1861 Raven Ave #B2, Estes Park, CO 80517For Sale
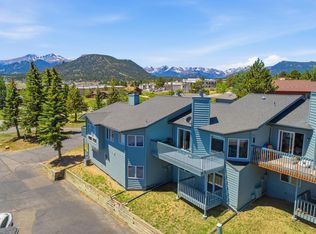 MLS ID #1061718, Sam Basel, eXp Realty - Estes Park. IRES as distributed by MLS GRID
 - $515,9003 bd3 ba1.4k sqft1761 Wildfire Rd, Estes Park, CO 80517For Sale
 MLS ID #1056866, Rob Kittle, Kittle Real Estate. IRES as distributed by MLS GRID
 - $610,0003 bd3 ba1.6k sqft1515 Raven Ct #H, Estes Park, CO 80517For SaleMLS ID #1058985, Eric Hansen, Group Mulberry. IRES as distributed by MLS GRID
- $550,0003 bd3 ba1.6k sqft1550 Raven Circle #E, Estes Park, CO 80517For Sale
 MLS ID #7157158, John Pezzuti, MB Pezzuti & Associates. REcolorado as distributed by MLS GRID
 - $600,0003 bd2 ba1.4k sqft1550 Raven Cir #M, Estes Park, CO 80517For SaleMLS ID #1064795, Richard Burlingame, Mountain State Realty. IRES as distributed by MLS GRID
- $449,9003 bd2 ba1.2k sqft1010 S Saint Vrain Ave #F-5, Estes Park, CO 80517For SaleMLS ID #1058402, Becky Miller, Resident Realty. IRES as distributed by MLS GRID
- $594,0002 bd2 ba1.6k sqft1449 Matthew Cir, Estes Park, CO 80517For SaleMLS ID #1057421, Marie Edwards, Coldwell Banker Estes Village Properties. IRES as distributed by MLS GRID
- $545,0002 bd2 ba1k sqft2120 Fall River Rd #C-2, Estes Park, CO 80517For SaleMLS ID #1052200, Dan Derman, Keller Williams Top of the Rockies Estes Park. IRES as distributed by MLS GRID
- $615,0003 bd3 ba1.8k sqft1861 Raven Ave #F-1, Estes Park, CO 80517For SaleMLS ID #1058722, Janet Caminite, Kentwood Real Estate Boulder Valley. IRES as distributed by MLS GRID
- $611,0002 bd2 ba1.1k sqft1870 Sketch Box Ln #3, Estes Park, CO 80517For SaleMLS ID #1066658, Maria Gomez, RE/MAX Mountain Brokers. IRES as distributed by MLS GRID
- $599,0001 bd1 ba741 sqft823 University Dr, Estes Park, CO 80517For SaleMLS ID #1067223, Carla Spreng-Webb, RE/MAX Mountain Brokers. IRES as distributed by MLS GRID
- $475,0003 bd3 ba1.5k sqft321 Big Horn Dr #C-2, Estes Park, CO 80517For SaleMLS ID #1064319, Tom Thomas, First Colorado Realty. IRES as distributed by MLS GRID
- $382,5002 bd2 ba1.1k sqft514 Grand Estates Dr #B-2, Estes Park, CO 80517For SaleMLS ID #1059677, David Lasota, RE/MAX Mountain Brokers. IRES as distributed by MLS GRID
- $639,0003 bd3 ba1.4k sqft640 Macgregor Ave #8, Estes Park, CO 80517For SaleMLS ID #1062008, Jeff Abel, Keller Williams Top of the Rockies Estes Park. IRES as distributed by MLS GRID
- $550,0003 bd3 ba1.7k sqft1618 Continental Peaks Cir, Estes Park, CO 80517For SaleMLS ID #1062435, Kelly Bartunek, C3 Real Estate Solutions, LLC. IRES as distributed by MLS GRID
- $550,0003 bd3 ba1.7k sqft1724 Continental Peaks Cir, Estes Park, CO 80517For SaleMLS ID #1062439, April Allen, C3 Real Estate Solutions, LLC. IRES as distributed by MLS GRID
- $399,0002 bd2 ba875 sqft506 Grand Estates Dr #E, Estes Park, CO 80517For SaleMLS ID #1065224, Dan Derman, Keller Williams Top of the Rockies Estes Park. IRES as distributed by MLS GRID
- $515,0002 bd2 ba872 sqft2709 Sunrise Ct, Estes Park, CO 80517For SaleMLS ID #1062723, Tom Thomas, First Colorado Realty. IRES as distributed by MLS GRID
