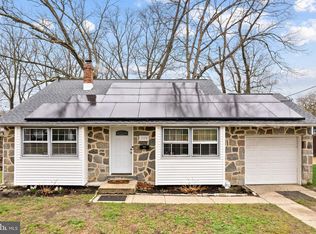
Welcome home to this beautifully updated 3 Bedroom, 2 Full Bath Cape Cod, ideally situated on a desirable corner lot in Clementon. From the moment you arrive, you'll appreciate the inviting front deck, fresh neutral paint, gleaming hardwood floors & luxe vinyl plank flooring, crown molding, and recessed lighting throughout. The light and bright formal Dining Room flows effortlessly to the Living Room creating the perfect space for entertaining guests. Sliding glass doors in the living room will lead you to the rear yard. Updated Eat-In Kitchen, complete with stainless steel appliances, quartz countertops, ceramic tile flooring, ample cabinetry, and a comfortable dinette area. A generously sized first-floor Bedroom with luxurious vinyl plank flooring and a beautifully finished Full Bath with decorative wainscoting and tub/shower complete the main level. Upstairs, you'll find two additional spacious Bedrooms, both featuring luxe vinyl flooring, along with a convenient Jack-and-Jill Full Bath offering a stall shower and ceramic tile flooring. The finished basement provides even more living and entertaining space, featuring luxe vinyl flooring, recessed lighting, and a stylish dry barperfect for movie nights, game days, or relaxing with guests. Step outside to enjoy the large fenced-in yard, offering plenty of room for outdoor activities, entertaining, gardening, or simply enjoying your own private space. A driveway provides convenient off-street parking. Beautifully maintained and thoughtfully updated, this move-in-ready Clementon gem offers comfortable living, versatile spaces, and a wonderful combination of indoor and outdoor amenities. Don't miss the opportunity to make this charming Cape Cod your new home!
For sale
$299,000
2010 S Brighton Ave, Clementon, NJ 08021
3beds
1,047sqft
Single Family Residence
Built in 1951
10,001 Square Feet Lot
$305,300 Zestimate®
$286/sqft
$-- HOA
What's special
Updated eat-in kitchenRecessed lighting throughoutGleaming hardwood floorsGenerously sized first-floor bedroomAmple cabinetryCrown moldingInviting front deck
- 2 days |
- 556 |
- 74 |
Zillow last checked:
Listing updated:
Listed by:
ROBERT DEKANSKI,
RE/MAX 1st ADVANTAGE 732-827-5344,
MARILU MARTINEZ,
RE/MAX 1st ADVANTAGE
Source: All Jersey MLS,MLS#: 2702594R
Facts & features
Interior
Bedrooms & bathrooms
- Bedrooms: 3
- Bathrooms: 2
- Full bathrooms: 2
Primary bedroom
- Area: 169
- Dimensions: 13 x 13
Bedroom 2
- Area: 99
- Dimensions: 11 x 9
Bedroom 3
- Area: 104
- Dimensions: 13 x 8
Bathroom
- Features: Tub Shower, Stall Shower
Dining room
- Features: Formal Dining Room
- Area: 192
- Dimensions: 12 x 16
Kitchen
- Features: Granite/Corian Countertops, Eat-in Kitchen
- Area: 108
- Dimensions: 9 x 12
Living room
- Area: 144
- Dimensions: 12 x 12
Basement
- Area: 0
Heating
- Forced Air
Cooling
- Central Air
Appliances
- Included: Dryer, Gas Range/Oven, Microwave, Refrigerator, Washer, Gas Water Heater
Features
- Dry Bar, Security System, 1 Bedroom, Kitchen, Living Room, Bath Full, Dining Room, 2 Bedrooms, None
- Flooring: Ceramic Tile, Vinyl-Linoleum, Wood
- Basement: Full, Finished, Recreation Room, Storage Space, Interior Entry, Utility Room, Laundry Facilities
- Has fireplace: No
Interior area
- Total structure area: 1,047
- Total interior livable area: 1,047 sqft
Property
Parking
- Parking features: 1 Car Width, Concrete
- Has uncovered spaces: Yes
Accessibility
- Accessibility features: Stall Shower
Features
- Levels: Two
- Stories: 2
- Patio & porch: Deck
- Exterior features: Curbs, Deck, Sidewalk, Fencing/Wall, Yard
- Pool features: None
- Fencing: Fencing/Wall
Lot
- Size: 10,001 Square Feet
- Dimensions: 100.00 x 100.00
- Features: Corner Lot
Details
- Parcel number: 22002990600008
Construction
Type & style
- Home type: SingleFamily
- Architectural style: Cape Cod
- Property subtype: Single Family Residence
Materials
- Roof: Asphalt
Condition
- Year built: 1951
Utilities & green energy
- Gas: Natural Gas
- Sewer: Public Sewer
- Water: Public
- Utilities for property: Electricity Connected, Natural Gas Connected
Community & HOA
Community
- Features: Curbs, Sidewalks
- Security: Security System
Location
- Region: Clementon
Financial & listing details
- Price per square foot: $286/sqft
- Annual tax amount: $5,498
- Date on market: 8/13/2026
- Ownership: Fee Simple
- Electric utility on property: Yes
Estimated market value
$305,300
$290,000 - $321,000
$2,598/mo
Price history
| Date | Event | Price |
|---|---|---|
| 8/13/2026 | Listed for sale | $299,000+9.5%$286/sqft |
Source:  Bright MLS #NJCD2124634 Report a problem Bright MLS #NJCD2124634 Report a problem | ||
| 8/5/2024 | Sold | $273,000+21.4%$261/sqft |
Source: Bright MLS #NJCD2070210 Report a problem | ||
| 7/26/2024 | Pending sale | $224,900$215/sqft |
Source: Bright MLS #NJCD2070210 Report a problem | ||
| 6/29/2024 | Contingent | $224,900$215/sqft |
Source: Bright MLS #NJCD2070210 Report a problem | ||
| 6/21/2024 | Listed for sale | $224,900$215/sqft |
Source: Bright MLS #NJCD2070210 Report a problem | ||
Public tax history
Tax history is unavailable.
Monthly payment
Est. payment
Payment breakdown
Explore the cost of this home by adjusting the details. Changes won't be saved.Climate risks
Neighborhood: 08021
Nearby schools
GreatSchools rating
- 3/10Lindenwold Number 4 Elementary SchoolGrades: K-4Distance: 1.1 mi
- 2/10Lindenwold Middle SchoolGrades: 5-8Distance: 1.2 mi
- 1/10Lindenwold High SchoolGrades: 9-12Distance: 0.9 mi
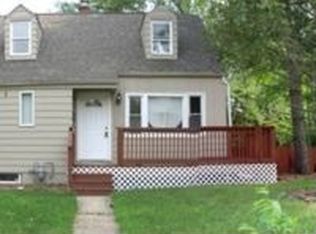
- $273,0003 bd2 ba1k sqft2010 Brighton Ave, Lindenwold, NJ 08021Sold

- $263,9003 bd1 ba1.4k sqft2006 Brighton Ave, Lindenwold, NJ 08021Off Market
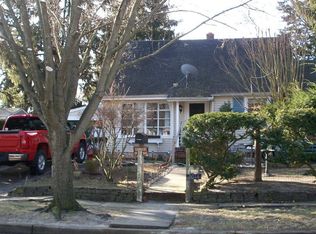
- $237,0003 bd1 ba1.1k sqft2014 Brighton Ave, Lindenwold, NJ 08021Off Market
- $239,2002 bd1 ba879 sqft2001 Brighton Ave, Lindenwold, NJ 08021Off Market
- $238,800-- bd-- ba979 sqft2005 Brighton Ave, Lindenwold, NJ 08021Off Market
- $245,200-- bd-- ba979 sqft2009 Brighton Ave, Lindenwold, NJ 08021Off Market
- $282,000-- bd-- ba1.1k sqft2018 S Brighton Ave, Clementon, NJ 08021Off Market
- $315,0003 bd2 ba1.2k sqft2002 Brighton Ave, Lindenwold, NJ 08021Sold
A local agent can set up tours, give advice and negotiate with sellers.
Similar homes
- $--3 bd2 ba1.3k sqft48 Higgins Ave, Clementon, NJ 08021AuctionXome
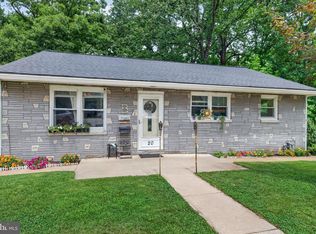
- $329,9003 bd2 ba1k sqft20 Meehan Blvd, Clementon, NJ 08021For Sale
 MLS ID #NJCD2123382, Allie Rabinowitz, EXP Realty, LLC. Bright MLS
 - $290,0004 bd2 ba1.3k sqft208 Sussex Dr, Lindenwold, NJ 08021For Sale
 MLS ID #NJCD2114808, Gavin LaRocca, OCF Realty LLC - Philadelphia. Bright MLS
 - $309,0003 bd1 ba1.1k sqft215 Erial Rd, Pine Hill, NJ 08021For Sale
 MLS ID #NJCD2124274, Eli Weinberg, RE/MAX On the Move Realty. Bright MLS
 - $219,9003 bd1 ba979 sqft210 Countiss Ave, Lindenwold, NJ 08021For SaleMLS ID #NJCD2124078, Jo Gamble, BHHS Fox & Roach-Mt Laurel. Bright MLS
- $--3 bd2 ba1.4k sqft13 N Irving St, Clementon, NJ 08021AuctionXome
- $--3 bd2 ba1.4k sqft214 W Maple Ave, Lindenwold, NJ 08021AuctionXome
- $299,9003 bd1 ba1k sqft26 Elinor Ave, Stratford, NJ 08084For SaleMLS ID #NJCD2124326, Michele Harker, Coldwell Banker Realty. Bright MLS
- $299,0003 bd2 ba1k sqft26 Wilson Rd, Pine Hill, NJ 08021For SaleMLS ID #NJCD2120804, Nicole Daddario, Weichert Realtors-Haddonfield. Bright MLS
- $300,0002 bd2 ba1.1k sqft321 Union Ave, Stratford, NJ 08084For SaleMLS ID #NJCD2124502, christianna mcfadden, Keller Williams Realty - Marlton. Bright MLS
- $284,0002 bd2 ba1.1k sqft19 Rowand Way E, Clementon, NJ 08021For SaleMLS ID #NJCD2120288, Leah Bolden, Realty Mark Advantage. Bright MLS
- $299,9002 bd1 ba1k sqft352 Roosevelt Ave, Lindenwold, NJ 08021For SaleMLS ID #NJCD2116030, Theresa Dayton, HomeSmart First Advantage Realty. Bright MLS
- $--3 bd2 ba1.1k sqft17 W Cloverdale Ave, Pine Hill, NJ 08021AuctionXome
- $275,0003 bd1 ba1k sqft8 Del Sordo Dr, Sicklerville, NJ 08081For SaleMLS ID #NJCD2124658, Nicole Kavalir-MacHenry, Weichert Realtors - Moorestown. Bright MLS
- $349,0004 bd1 ba1k sqft223 Cypress Ave, Lindenwold, NJ 08021For SaleMLS ID #NJCD2119394, Laura Tucker, Weichert Realtors-Turnersville. Bright MLS
- $349,9003 bd2 ba1.3k sqft329 3rd Ave, Lindenwold, NJ 08021For SaleMLS ID #NJCD2123366, Anthony Wilson, Agent06 LLC. Bright MLS
- $224,9002 bd1 ba890 sqft233 White Horse Pike, Clementon, NJ 08021For SaleMLS ID #NJCD2121484, Dan Mauz, Keller Williams Realty - Washington Township. Bright MLS
- $275,0003 bd1 ba912 sqft115 Country Club Rd, Pine Hill, NJ 08021For SaleMLS ID #NJCD2122228, Deb Mara, RE/MAX Homeland Realtors. Bright MLS
- $349,9003 bd1 ba1.1k sqft1209 Cedar Dr, Pine Hill, NJ 08021For SaleMLS ID #NJCD2123630, Jane Hoffman, Jane Hoffman Realty, LLC. Bright MLS
- $224,9003 bd1 ba1k sqft155 Clifton Ave, West Berlin, NJ 08091For SaleMLS ID #NJCD2124602, Johnny Jones, Keller Williams Realty - Marlton. Bright MLS
