Have you ever dreamed of your own quiet sanctuary nestled in a peaceful neighborhood with a perfect, white, picket fence? Well dream no more! This house is just that and then some! Located on a corner lot and backing to the Indian Springs golf course, this exquisite home boasts a wonderful, open layout with a private master suite downstairs; three beds and 1.5 bathrooms up; an upstairs balcony surrounded by mature trees providing your own personal retreat; and VIEWS FROM EVERY ROOM!! Roof is only 3 years old; fresh exterior and interior paint; new hot water tank; new HVAC!! - all in one of Broken Arrow’s most coveted neighborhoods! Don’t miss this one!!
For sale
$454,900
502 Fairway Dr, Broken Arrow, OK 74011
4beds
3,192sqft
Single Family Residence
Built in 1971
0.44 Acres Lot
$441,200 Zestimate®
$143/sqft
$8/mo HOA
What's special
Perfect white picket fenceWonderful open layoutPrivate master suite downstairsViews from every room
- 2 days |
- 243 |
- 6 |
Zillow last checked:
Listing updated:
Listed by:
Sherrie Adams 918-237-1035,
Keller Williams Premier
Source: MLS Technology, Inc.,MLS#: 2629946 Originating MLS: MLS Technology
Originating MLS: MLS TechnologyFacts & features
Interior
Bedrooms & bathrooms
- Bedrooms: 4
- Bathrooms: 4
- Full bathrooms: 2
- 1/2 bathrooms: 2
Bedroom
- Description: Bedroom,Private Bath,Pullman Bath,Walk-in Closet
- Level: First
Bedroom
- Description: Bedroom,Walk-in Closet
- Level: Second
Bedroom
- Description: Bedroom,Walk-in Closet
- Level: Second
Bedroom
- Description: Bedroom,Walk-in Closet
- Level: Second
Primary bathroom
- Description: Primary Bath,Full Bath,Shower Only,Vent
- Level: First
Bathroom
- Description: Hall Bath,Half Bath
- Level: First
Bathroom
- Description: Hall Bath,Full Bath
- Level: Second
Den
- Description: Den/Family Room,Fireplace
- Level: First
Dining room
- Description: Dining Room,Formal
- Level: First
Kitchen
- Description: Kitchen,Country,Eat-In,Island
- Level: First
Office
- Description: Office,Bookcase
- Level: First
Utility room
- Description: Utility Room,Inside,Separate
- Level: First
Heating
- Central, Gas
Cooling
- Central Air
Appliances
- Included: Dryer, Dishwasher, Electric Water Heater, Disposal, Gas Water Heater, Microwave, Oven, Range
- Laundry: Washer Hookup, Electric Dryer Hookup
Features
- Granite Counters, High Speed Internet, Vaulted Ceiling(s), Electric Oven Connection, Electric Range Connection
- Flooring: Carpet, Laminate, Tile
- Windows: Vinyl
- Number of fireplaces: 1
- Fireplace features: Gas Starter, Wood Burning
Interior area
- Total structure area: 3,192
- Total interior livable area: 3,192 sqft
Property
Parking
- Total spaces: 2
- Parking features: Attached, Garage, Shelves, Storage
- Attached garage spaces: 2
Features
- Levels: Two
- Stories: 2
- Patio & porch: Covered, Patio, Porch
- Exterior features: Sprinkler/Irrigation, Rain Gutters
- Pool features: None
- Fencing: Decorative,Full
- Frontage type: Golf Course
Lot
- Size: 0.44 Acres
- Features: Corner Lot, Mature Trees, On Golf Course, Wooded
Details
- Additional structures: None
- Parcel number: 79705741106680
Construction
Type & style
- Home type: SingleFamily
- Property subtype: Single Family Residence
Materials
- Brick, Wood Siding, Wood Frame
- Foundation: Slab
- Roof: Asphalt,Fiberglass
Condition
- Year built: 1971
Utilities & green energy
- Sewer: Public Sewer
- Water: Public
- Utilities for property: Electricity Available, Natural Gas Available, Phone Available, Water Available
Green energy
- Energy efficient items: Other
Community & HOA
Community
- Features: Gutter(s)
- Security: Safe Room Interior, Smoke Detector(s)
- Subdivision: Indian Springs Estates Ii Addn
HOA
- Has HOA: Yes
- Amenities included: Other
- HOA fee: $100 annually
Location
- Region: Broken Arrow
Financial & listing details
- Price per square foot: $143/sqft
- Annual tax amount: $425
- Date on market: 8/12/2026
- Cumulative days on market: 3 days
- Listing terms: Conventional,FHA,VA Loan
Estimated market value
$441,200
$419,000 - $463,000
$3,324/mo
Price history
| Date | Event | Price |
|---|---|---|
| 8/12/2026 | Listed for sale | $454,900+96.2%$143/sqft |
Source:  MLS Technology, Inc. #2629946 Report a problem MLS Technology, Inc. #2629946 Report a problem | ||
| 6/30/2016 | Sold | $231,900$73/sqft |
Source: MLS Technology, Inc. #1609310 Report a problem | ||
Public tax history
Tax history is unavailable.
Monthly payment
Est. payment
Payment breakdown
Explore the cost of this home by adjusting the details. Changes won't be saved.Climate risks
Neighborhood: 74011
Nearby schools
GreatSchools rating
- 7/10Spring Creek Elementary SchoolGrades: PK-5Distance: 1.2 mi
- 5/10Childers Middle SchoolGrades: 6-8Distance: 1.3 mi
- 4/10Broken Arrow Freshman AcademyGrades: 9Distance: 3.2 mi
Schools provided by the listing agent
- Elementary: Spring Creek
- High: Broken Arrow
- District: Broken Arrow - Sch Dist (3)
Source: MLS Technology, Inc.. This data may not be complete. We recommend contacting the local school district to confirm school assignments for this home.
- $400,3004 bd4 ba3k sqft502 E Fairway Dr S, Broken Arrow, OK 74011Off Market
- $---- bd-- ba-- sqft506 Fairway Dr, Broken Arrow, OK 74011Off Market
- $347,6004 bd3 ba2.8k sqft506 E Fairway Dr S, Broken Arrow, OK 74011Off Market
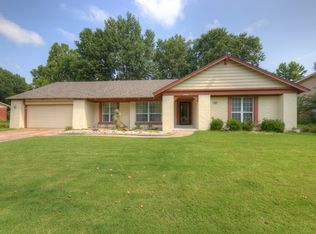
- $441,3724 bd4 ba3.5k sqft503 Fairway Dr, Broken Arrow, OK 74011Sold

- $323,500-- bd2 ba2.2k sqft422 E Fairway Dr S, Broken Arrow, OK 74011Off Market
- $338,0004 bd3 ba2.2k sqft422 Fairway Dr, Broken Arrow, OK 74011Off Market
- $--1 bd1 ba-- sqft503 Fairway Dr #1, Broken Arrow, OK 74011Off Market
- $6504 bd4 ba2k sqft503 Fairway Dr #2, Broken Arrow, OK 74011For Rent
A local agent can set up tours, give advice and negotiate with sellers.
Similar homes
- $465,5004 bd4 ba2.8k sqft8004 S 13th St, Broken Arrow, OK 74011For Sale
 MLS ID #2630151, Will McCloud, RE/MAX Results. MLS Technology, Inc.
 - $449,0004 bd3 ba3.2k sqft826 Lynwood Ln, Broken Arrow, OK 74011For Sale
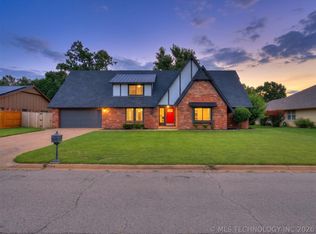 MLS ID #2623484, Jennifer Samuelson, eXp Realty, LLC. MLS Technology, Inc.
 - $399,9004 bd3 ba3.2k sqft12811 E 133rd St S, Broken Arrow, OK 74011For Sale
 MLS ID #2629515, Eric Sherwood, C21/First Choice Realty. MLS Technology, Inc.
 - $449,0004 bd4 ba3.6k sqft504 E Quinton St, Broken Arrow, OK 74011For Sale
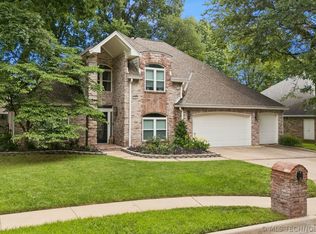 MLS ID #2622041, Todd McCoy, Cochran & Co Realtors. MLS Technology, Inc.
 - $420,0004 bd2 ba2.1k sqft3808 W Winston St, Broken Arrow, OK 74011For SaleMLS ID #2630272, Val Gaudet, Chinowth & Cohen. MLS Technology, Inc.
- $285,0004 bd3 ba2.5k sqft401 E Winston Ct, Broken Arrow, OK 74011For SaleMLS ID #2623769, Meskerem Abebe, McGraw, REALTORS. MLS Technology, Inc.
- $410,9003 bd3 ba2.4k sqft1109 W Sherwood Ln S, Broken Arrow, OK 74011Off Market
- $349,9004 bd2 ba2k sqft2517 W Ocala St, Broken Arrow, OK 74011For SaleMLS ID #2629563, Deborah A. Necessary-Robertson, American Pride Realty, LLC.. MLS Technology, Inc.
- $399,9993 bd3 ba2.9k sqft1109 Sherwood Ln, Broken Arrow, OK 74011For SaleMLS ID #1239101, Jean Pixler, Black Label Realty. MLSOK/OKCMAR as distributed by MLS GRID
- $510,0004 bd4 ba3.6k sqft8210 S 14th Pl, Broken Arrow, OK 74011For SaleMLS ID #2625877, Dustin Moseley, Keller Williams Preferred. MLS Technology, Inc.
- $395,0004 bd2 ba2k sqft6807 S Indianwood Ave W, Broken Arrow, OK 74011For SaleMLS ID #2629883, Angela Cozort, McGraw, REALTORS. MLS Technology, Inc.
- $489,0005 bd4 ba4.1k sqft8401 Millwood Rd, Broken Arrow, OK 74011For SaleMLS ID #2612615, Tara Willitt, Chinowth & Cohen. MLS Technology, Inc.
- $320,0004 bd2 ba1.7k sqft16725 E 127th St, Broken Arrow, OK 74011For SaleMLS ID #2629020, Traven Hilton, C21/First Choice Realty. MLS Technology, Inc.
- $429,9003 bd3 ba2.4k sqft6812 S Elder Ave, Broken Arrow, OK 74011For SaleMLS ID #2628039, Brooke Mathis, Allison & Associates, REALTORS. MLS Technology, Inc.
- $543,0004 bd4 ba3.1k sqft309 E Imperial St, Broken Arrow, OK 74011For SaleMLS ID #2617764, Jaybee Hawkins, Cochran & Co Realtors. MLS Technology, Inc.
- $469,0004 bd3 ba2.5k sqft4007 W Tucson Pl, Broken Arrow, OK 74011For SaleMLS ID #2627625, Pamela Chyba, ListWithFreedom.com. MLS Technology, Inc.
- $430,0005 bd3 ba2.7k sqft2017 W Fredericksburg Ct, Broken Arrow, OK 74011For SaleMLS ID #2615271, Janice Koss, Coldwell Banker Select. MLS Technology, Inc.
- $489,0003 bd3 ba2.4k sqft2244 W Decatur St, Broken Arrow, OK 74011For SaleMLS ID #2625030, Kelly Garcia Kilmer, RE/MAX Results. MLS Technology, Inc.
- $340,0004 bd2 ba2.6k sqft7713 S Glenwood Ct W, Broken Arrow, OK 74011For SaleMLS ID #2627205, Isara Zathang, Henry Hinds Realty, LLC. MLS Technology, Inc.
- $349,9004 bd2 ba2.6k sqft2517 W Kingsport St, Broken Arrow, OK 74011For SaleMLS ID #2627461, Michelle Bradshaw, Coldwell Banker Select. MLS Technology, Inc.
