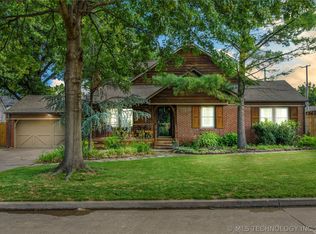
Nestled in the highly desirable Brookside neighborhood, this brick bungalow blends timeless charm with high-end updates throughout. Enjoy the tree-lined charm of Brookside — just minutes from Utica Square, boutique shopping, coffee shops, and some of Tulsa's best restaurants. Curb appeal shines with mature landscaping, classic brick exterior, and a welcoming covered front entry. Inside, a formal living room si centered on a fabulous gas fireplace, flowing effortlessly into a spacious kitchen outfitted with granite countertops, a gas range, double ovens, and stylish cabinetry. A dry bar with wine refrigerator and microwave drawer adds a touch of everyday living, ideal for entertaining friends and family. A second living and dining area impresses with vaulted, beamed ceilings and a custom media built-in and a wall of windows allowing wonderful natural light. The primary suite is a true retreat: generously sized with a spa-like bath featuring a separate shower and soaking tub, double vanity, floor-to-ceiling built-ins, and a huge customized walk-in closet. Two additional main-level bedrooms are equally spacious, each with double closets, sharing a beautifully updated hall bath. Upstairs, a private loft bedroom, an extra 260 sq ft (AP) not included in the square footage, with its own full bath offers flexible space for guests, a home office, or playroom. Outside, an incredible vaulted covered patio delivers year-round enjoyment with a stone fireplace, built-in grill, ceiling fans, screens, and a soothing fountain. A large, mature lot with lush landscaping completes this rare Brookside home, where character-rich bungalow charm meets modern luxury living.
For sale
$749,900
1517 E 38th St, Tulsa, OK 74105
4beds
2,576sqft
Single Family Residence
Built in 1945
0.32 Acres Lot
$-- Zestimate®
$291/sqft
$-- HOA
What's special
Mature landscapingBuilt-in grillStylish cabinetryWelcoming covered front entryBrick bungalowHuge customized walk-in closetGas range
- 2 days |
- 864 |
- 56 |
Zillow last checked:
Listing updated:
Listed by:
Austin Kirkpatrick 918-284-7390,
Chinowth & Cohen
Source: MLS Technology, Inc.,MLS#: 2629844 Originating MLS: MLS Technology
Originating MLS: MLS TechnologyFacts & features
Interior
Bedrooms & bathrooms
- Bedrooms: 4
- Bathrooms: 3
- Full bathrooms: 3
Primary bedroom
- Description: Primary Bedroom,Private Bath,Separate Closets,Walk-in Closet
- Level: First
Bedroom
- Description: Bedroom,
- Level: First
Bedroom
- Description: Bedroom,
- Level: First
Bedroom
- Description: Bedroom,Private Bath
- Level: Second
Primary bathroom
- Description: Primary Bath,Bathtub,Double Sink,Full Bath,Separate Shower,Vent,Whirlpool
- Level: First
Bathroom
- Description: Hall Bath,Bathtub,Full Bath,Vent
- Level: First
Bathroom
- Description: Hall Bath,Full Bath,Shower Only,Vent
- Level: Second
Dining room
- Description: Dining Room,Combo w/ Living
- Level: First
Great room
- Description: Great Room/Combo,
- Level: First
Kitchen
- Description: Kitchen,
- Level: First
Living room
- Description: Living Room,Fireplace,Formal
- Level: First
Utility room
- Description: Utility Room,Inside,Sink
- Level: First
Heating
- Central, Gas, Multiple Heating Units, Zoned
Cooling
- Central Air, 2 Units, Zoned
Appliances
- Included: Built-In Oven, Cooktop, Double Oven, Dishwasher, Electric Water Heater, Disposal, Gas Water Heater, Microwave, Oven, Range, Tankless Water Heater, Water Heater
- Laundry: Washer Hookup, Electric Dryer Hookup, Gas Dryer Hookup
Features
- Attic, Dry Bar, Granite Counters, High Ceilings, High Speed Internet, Vaulted Ceiling(s), Electric Oven Connection, Gas Range Connection
- Flooring: Carpet, Tile, Wood
- Windows: Vinyl
- Basement: None,Crawl Space
- Number of fireplaces: 1
- Fireplace features: Gas Log, Outside
Interior area
- Total structure area: 2,576
- Total interior livable area: 2,576 sqft
Property
Parking
- Total spaces: 2
- Parking features: Attached, Garage
- Attached garage spaces: 2
Features
- Levels: Two
- Stories: 2
- Patio & porch: Covered, Patio, Porch
- Exterior features: Concrete Driveway, Fire Pit, Sprinkler/Irrigation, Landscaping, Lighting, Outdoor Grill, Rain Gutters
- Pool features: None
- Fencing: Privacy
Lot
- Size: 0.32 Acres
- Features: Mature Trees
Details
- Additional structures: None
- Parcel number: 47800931914370
Construction
Type & style
- Home type: SingleFamily
- Architectural style: Bungalow
- Property subtype: Single Family Residence
Materials
- Brick, Masonite, Wood Frame
- Foundation: Crawlspace, Slab
- Roof: Asphalt,Fiberglass
Condition
- Year built: 1945
Utilities & green energy
- Sewer: Public Sewer
- Water: Public
- Utilities for property: Cable Available, Electricity Available, Fiber Optic Available, Natural Gas Available, High Speed Internet Available, Phone Available, Water Available
Community & HOA
Community
- Features: Gutter(s), Sidewalks
- Security: No Safety Shelter, Security System Owned, Smoke Detector(s)
- Subdivision: Woodland Heights
HOA
- Has HOA: No
Location
- Region: Tulsa
Financial & listing details
- Price per square foot: $291/sqft
- Annual tax amount: $7,161
- Date on market: 8/12/2026
- Cumulative days on market: 3 days
- Listing terms: Conventional,FHA,Other,VA Loan
Estimated market value
Not available
Estimated sales range
Not available
Not available
Price history
| Date | Event | Price |
|---|---|---|
| 8/12/2026 | Listed for sale | $749,900+56.2%$291/sqft |
Source:  MLS Technology, Inc. #2629844 Report a problem MLS Technology, Inc. #2629844 Report a problem | ||
| 6/8/2018 | Sold | $480,000+5.5%$186/sqft |
Source: MLS Technology, Inc. #1815265 Report a problem | ||
| 12/2/2016 | Sold | $455,000$177/sqft |
Source: MLS Technology, Inc. #1620676 Report a problem | ||
Public tax history
Tax history is unavailable.
Monthly payment
Est. payment
Payment breakdown
Explore the cost of this home by adjusting the details. Changes won't be saved.Climate risks
Neighborhood: Brookside
Nearby schools
GreatSchools rating
- 9/10Eliot Elementary SchoolGrades: PK-5Distance: 0.2 mi
- 8/10Edison Preparatory Middle SchoolGrades: 6-8Distance: 1.3 mi
- 9/10Thomas Edison Preparatory High SchoolGrades: 9-12Distance: 1.3 mi
Schools provided by the listing agent
- Elementary: Eliot
- High: Edison
- District: Tulsa - Sch Dist (1)
Source: MLS Technology, Inc.. This data may not be complete. We recommend contacting the local school district to confirm school assignments for this home.
- $690,1003 bd3 ba2.4k sqft1517 E 38th St S, Tulsa, OK 74105Off Market

- $806,0004 bd3 ba3.6k sqft1511 E 38th St, Tulsa, OK 74105Sold
- $1,542,5005 bd7 ba5.6k sqft1527 E 38th St S, Tulsa, OK 74105Sold
- $1,542,5005 bd7 ba5.5k sqft1527 E 38th St, Tulsa, OK 74105Sold
- $357,900-- bd1 ba1.8k sqft1535 E 38th St S, Tulsa, OK 74105Off Market
- $537,6003 bd2 ba2.3k sqft1536 E 38th St S, Tulsa, OK 74105Off Market
- $341,200-- bd1 ba1.7k sqft1541 E 38th St S, Tulsa, OK 74105Off Market
- $40,0005 bd6 ba5.5k sqft3804 S Saint Louis Ave, Tulsa, OK 74105For Rent
A local agent can set up tours, give advice and negotiate with sellers.
Similar homes
- $795,0004 bd2 ba2.5k sqft1913 E 37th St, Tulsa, OK 74105For Sale
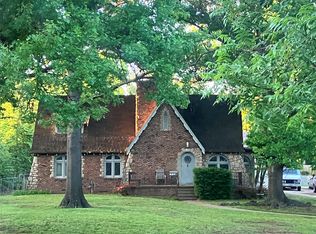 MLS ID #2629779, Franky Neal, Walter & Associates, Inc.. MLS Technology, Inc.
 - $750,0004 bd3 ba2.6k sqft2931 E 46th St, Tulsa, OK 74105For Sale
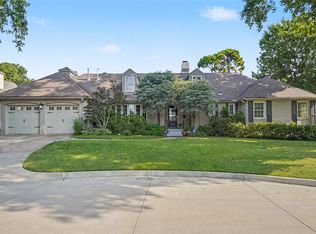 MLS ID #2628451, Carol Berry, Coldwell Banker Select. MLS Technology, Inc.
 - $699,0004 bd2 ba2.7k sqft1603 E 35th St, Tulsa, OK 74105For Sale
 MLS ID #2617873, Bryce Bower, Linked Realty LLC. MLS Technology, Inc.
 - $655,5004 bd3 ba2.9k sqft4334 S Trenton Ave, Tulsa, OK 74105For Sale
 MLS ID #2622197, Hayden Burger, eXp Realty, LLC. MLS Technology, Inc.
 - $829,0003 bd3 ba2.5k sqft4512 S Lewis Pl, Tulsa, OK 74105For SaleMLS ID #2625615, Sally Carter, Walter & Associates, Inc.. MLS Technology, Inc.
- $625,0003 bd3 ba2.6k sqft3111 S Quaker Rd, Tulsa, OK 74105For SaleMLS ID #2628337, Natalie Richardson, Chinowth & Cohen. MLS Technology, Inc.
- $869,0004 bd4 ba3.2k sqft2853 E 35th Pl, Tulsa, OK 74105For SaleMLS ID #2625251, Mickie Bingham, McGraw, REALTORS. MLS Technology, Inc.
- $689,9002 bd2 ba2.1k sqft2850 E 37th St, Tulsa, OK 74105For SaleMLS ID #2619820, Dustin Thames, OwnTulsa. MLS Technology, Inc.
- $850,0003 bd3 ba3.3k sqft1330 E 36th St, Tulsa, OK 74105For SaleMLS ID #2615646, Adrienne Steinocher, Coldwell Banker Select. MLS Technology, Inc.
- $630,0003 bd3 ba2.5k sqft2119 E 48th Pl, Tulsa, OK 74105For SaleMLS ID #2627915, Ann LaGere, McGraw, REALTORS. MLS Technology, Inc.
- $599,0003 bd2 ba2k sqft2507 E 17th Pl, Tulsa, OK 74104For SaleMLS ID #2629629, Katy Houchin, McGraw, REALTORS. MLS Technology, Inc.
- $635,0004 bd4 ba3.7k sqft2830 E 56th Pl, Tulsa, OK 74105For SaleMLS ID #2619199, Max Heckenkemper, Keller Williams Advantage. MLS Technology, Inc.
- $749,0003 bd3 ba3.2k sqft2720 E 22nd St, Tulsa, OK 74114For SaleMLS ID #2625803, Shawn Peters, Sage Sotheby's International. MLS Technology, Inc.
- $899,0003 bd4 ba3.4k sqft3245 S Victor Ave, Tulsa, OK 74105For SaleMLS ID #2618295, Peter M Walter, Walter & Associates, Inc.. MLS Technology, Inc.
- $495,0003 bd2 ba1.7k sqft3308 S Utica Ave, Tulsa, OK 74105For SaleMLS ID #2627602, Tracy Moellers, Moellers Properties, LLC. MLS Technology, Inc.
- $925,0004 bd4 ba3.6k sqft3528 S Wheeling Ave, Tulsa, OK 74105For SaleMLS ID #2615675, Mary Kollmann, McGraw, REALTORS. MLS Technology, Inc.
- $590,0004 bd3 ba3.1k sqft3115 S Delaware Pl, Tulsa, OK 74105For SaleMLS ID #2626778, Philip Shain, The Agency. MLS Technology, Inc.
- $775,0004 bd3 ba3k sqft2773 E 28th St, Tulsa, OK 74114For SaleMLS ID #2615780, Mike Keys, McGraw, REALTORS. MLS Technology, Inc.
- $550,0003 bd3 ba2.5k sqft3127 S Lewis Ave, Tulsa, OK 74105For SaleMLS ID #2622870, Jill Taylor, Chinowth & Cohen. MLS Technology, Inc.
- $630,0003 bd4 ba3.2k sqft4807 S Yorktown Ct E, Tulsa, OK 74105For SaleMLS ID #2629224, Heather Jenkins, McGraw, REALTORS. MLS Technology, Inc.
