Beautiful South Tulsa ranch home on a large 0.42-acre lot in Southmont Estates! 3 beds, 2 baths, with so much to offer. Living room includes vaulted ceiling, wet bar, and gas-log fireplace. Newer vinyl flooring throughout main areas, and newer interior paint. Storage-rich galley kitchen with classic arched brick enclosure for electric range, which connects to formal dining room and laundry room. Hallway to bedrooms includes countertop and cabinets. Private entry to back yard from primary, which opens onto a separate private deck. Backyard also includes a spacious deck and a gazebo - perfect for hosting! 2020 roof. Minutes to Saint Francis, Lafortune Park, nearby shopping, and Highway 169. Move-in ready, schedule your showing today!
For sale
$299,000
5846 E 63rd St, Tulsa, OK 74136
3beds
2,122sqft
Single Family Residence
Built in 1970
0.42 Acres Lot
$284,500 Zestimate®
$141/sqft
$-- HOA
What's special
Newer interior paintFormal dining roomLaundry roomGas-log fireplaceStorage-rich galley kitchenWet bar
- 2 days |
- 421 |
- 37 |
Zillow last checked:
Listing updated:
Listed by:
Greg Robbins 918-282-6537,
Oak & Sage Realty
Source: MLS Technology, Inc.,MLS#: 2629797 Originating MLS: MLS Technology
Originating MLS: MLS TechnologyFacts & features
Interior
Bedrooms & bathrooms
- Bedrooms: 3
- Bathrooms: 2
- Full bathrooms: 2
Primary bedroom
- Description: Primary Bedroom,Private Bath,Walk-in Closet
- Level: First
Bedroom
- Description: Bedroom,Walk-in Closet
- Level: First
Bedroom
- Description: Bedroom,Walk-in Closet
- Level: First
Primary bathroom
- Description: Primary Bath,Full Bath,Shower Only,Vent
- Level: First
Bathroom
- Description: Hall Bath,Bathtub,Full Bath,Vent
- Level: First
Dining room
- Description: Dining Room,Formal
- Level: First
Kitchen
- Description: Kitchen,Breakfast Nook,Eat-In,Pantry
- Level: First
Living room
- Description: Living Room,Fireplace
- Level: First
Utility room
- Description: Utility Room,Inside,Separate
- Level: First
Heating
- Central, Gas
Cooling
- Central Air
Appliances
- Included: Built-In Oven, Cooktop, Dishwasher, Disposal, Gas Water Heater, Oven, Range
- Laundry: Washer Hookup, Electric Dryer Hookup, Gas Dryer Hookup
Features
- Wet Bar, High Speed Internet, Laminate Counters, Other, Vaulted Ceiling(s), Wired for Data, Ceiling Fan(s), Electric Oven Connection, Electric Range Connection, Programmable Thermostat, Solar Tube(s)
- Flooring: Carpet, Tile, Vinyl
- Windows: Vinyl
- Number of fireplaces: 1
- Fireplace features: Gas Log, Gas Starter
Interior area
- Total structure area: 2,122
- Total interior livable area: 2,122 sqft
Property
Parking
- Total spaces: 2
- Parking features: Attached, Garage
- Attached garage spaces: 2
Features
- Levels: One
- Stories: 1
- Patio & porch: Deck, Patio, Porch
- Exterior features: Concrete Driveway, Rain Gutters
- Pool features: None
- Fencing: None
Lot
- Size: 0.42 Acres
- Features: Mature Trees
Details
- Additional structures: Other, Gazebo
- Parcel number: 39975830302040
Construction
Type & style
- Home type: SingleFamily
- Architectural style: Ranch
- Property subtype: Single Family Residence
Materials
- Brick, Wood Siding, Wood Frame
- Foundation: Slab
- Roof: Asphalt,Fiberglass
Condition
- Year built: 1970
Utilities & green energy
- Sewer: Public Sewer
- Water: Public
- Utilities for property: Electricity Available, Natural Gas Available, Water Available
Community & HOA
Community
- Features: Gutter(s)
- Security: No Safety Shelter, Smoke Detector(s)
- Subdivision: Southmont Estates Ext
HOA
- Has HOA: No
Location
- Region: Tulsa
Financial & listing details
- Price per square foot: $141/sqft
- Annual tax amount: $4,194
- Date on market: 8/12/2026
- Cumulative days on market: 2 days
- Listing terms: Conventional,FHA,Other,VA Loan
Estimated market value
$284,500
$253,000 - $316,000
$2,365/mo
Price history
| Date | Event | Price |
|---|---|---|
| 8/12/2026 | Listed for sale | $299,000+24.6%$141/sqft |
Source:  MLS Technology, Inc. #2629797 Report a problem MLS Technology, Inc. #2629797 Report a problem | ||
| 3/26/2024 | Sold | $240,000-4%$113/sqft |
Source: MLS Technology, Inc. #2344241 Report a problem | ||
| 2/4/2024 | Pending sale | $250,000$118/sqft |
Source: MLS Technology, Inc. #2344241 Report a problem | ||
| 1/30/2024 | Listing removed | -- |
Source: MLS Technology, Inc. #2344241 Report a problem | ||
| 1/30/2024 | Price change | $250,000-3.8%$118/sqft |
Source: MLS Technology, Inc. #2344241 Report a problem | ||
| 1/15/2024 | Price change | $260,000-2.6%$123/sqft |
Source: MLS Technology, Inc. #2344241 Report a problem | ||
| 1/7/2024 | Price change | $267,000-1.8%$126/sqft |
Source: MLS Technology, Inc. #2344241 Report a problem | ||
| 12/30/2023 | Listed for sale | $272,000+36.1%$128/sqft |
Source: MLS Technology, Inc. #2344241 Report a problem | ||
| 11/9/2020 | Sold | $199,900$94/sqft |
Source: MLS Technology, Inc. #2031434 Report a problem | ||
Public tax history
Tax history is unavailable.
Monthly payment
Est. payment
Payment breakdown
Explore the cost of this home by adjusting the details. Changes won't be saved.Climate risks
Neighborhood: Hidden Valley
Nearby schools
GreatSchools rating
- 5/10Key Elementary SchoolGrades: PK-5Distance: 0.7 mi
- 3/10Memorial Middle SchoolGrades: 6-8Distance: 1.1 mi
- 3/10Memorial High SchoolGrades: 9-12Distance: 0.7 mi
Schools provided by the listing agent
- Elementary: Carnegie
- High: Memorial
- District: Tulsa - Sch Dist (1)
Source: MLS Technology, Inc.. This data may not be complete. We recommend contacting the local school district to confirm school assignments for this home.
- $278,0004 bd2 ba2.2k sqft5850 E 63rd St, Tulsa, OK 74136Sold

- $296,2004 bd2 ba2.2k sqft5850 E 63rd St S, Tulsa, OK 74136Off Market
- $240,0003 bd2 ba2.1k sqft5846 E 63rd St S, Tulsa, OK 74136Sold
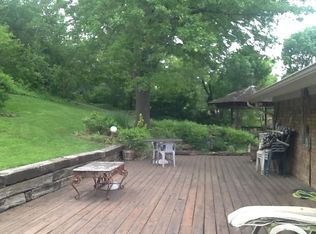
- $285,6003 bd2 ba2k sqft5842 E 63rd St, Tulsa, OK 74136Off Market
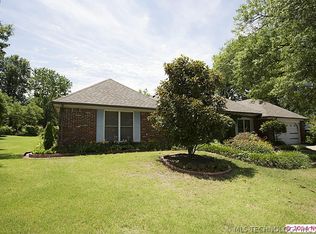
- $304,1003 bd3 ba2k sqft5842 E 63rd St S, Tulsa, OK 74136Off Market
- $322,900-- bd2 ba2.9k sqft5839 E 63rd St S, Tulsa, OK 74136Off Market
- $300,4004 bd3 ba2.3k sqft5853 E 62nd Pl, Tulsa, OK 74136Off Market
- $255,9003 bd2 ba2.1k sqft5834 E 63rd St S, Tulsa, OK 74136Off Market
A local agent can set up tours, give advice and negotiate with sellers.
Similar homes
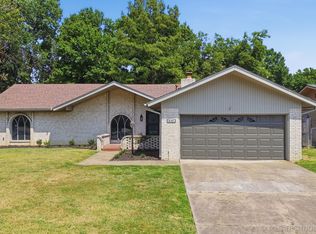
- $299,0003 bd2 ba1.9k sqft6105 S Irvington Ave, Tulsa, OK 74136For Sale
 MLS ID #2626760, Stephen Hester, Coldwell Banker Select. MLS Technology, Inc.
 - $314,8004 bd2 ba2.2k sqft3818 E 67th St S, Tulsa, OK 74136For Sale
 MLS ID #2629599, John Spillyards, Keller Williams Advantage. MLS Technology, Inc.
 - $299,9004 bd3 ba2.5k sqft4670 S Oxford Ave, Tulsa, OK 74135For Sale
 MLS ID #2629870, Josh Gerig, Gerig Group Real Estate. MLS Technology, Inc.
 - $345,0003 bd2 ba1.9k sqft5737 E 58th St, Tulsa, OK 74135For Sale
 MLS ID #2629723, Kellie Wells, RE/MAX Results. MLS Technology, Inc.
 - $349,5004 bd3 ba1.9k sqft5366 S Hudson Pl, Tulsa, OK 74135For SaleMLS ID #2628912, Stephanie Robesky, Oklahomey. MLS Technology, Inc.
- $349,9003 bd3 ba2.8k sqft7617 E 66th St, Tulsa, OK 74133For SaleMLS ID #2630173, Janelle Nicolay, Coldwell Banker Select. MLS Technology, Inc.
- $275,0003 bd2 ba1.2k sqft4672 S Urbana Ave, Tulsa, OK 74135For SaleMLS ID #2629401, Carmen Ortega Plunk, Chinowth & Cohen. MLS Technology, Inc.
- $300,0004 bd3 ba2.7k sqft6021 S Joplin Ave, Tulsa, OK 74135For SaleMLS ID #2623165, Daniel Ashinhurst, Vylla Home. MLS Technology, Inc.
- $340,0003 bd3 ba2k sqft7686 S Fulton Ave, Tulsa, OK 74136For SaleMLS ID #2627279, Kristen Simon, Chinowth & Cohen. MLS Technology, Inc.
- $329,9003 bd2 ba2.4k sqft5935 E 79th St, Tulsa, OK 74136For SaleMLS ID #2622805, David L. Brock, HomeSmart Stellar Realty. MLS Technology, Inc.
- $255,0003 bd2 ba1.7k sqft4851 S 85th East Ave, Tulsa, OK 74145For SaleMLS ID #2629770, Drew M. Peters, Sage Sotheby's International. MLS Technology, Inc.
- $250,0003 bd4 ba2.4k sqft6209 E 75th St, Tulsa, OK 74136For SaleMLS ID #2627670, Helen Brison, Keller Williams Preferred. MLS Technology, Inc.
- $299,9004 bd2 ba2.2k sqft7321 S 73rd East Ave, Tulsa, OK 74133For SaleMLS ID #2626027, Dan Martin, Walter & Associates, Inc.. MLS Technology, Inc.
- $299,0004 bd2 ba2.2k sqft7341 S 70th East Ave, Tulsa, OK 74133For SaleMLS ID #2622191, Dorie Simmons, McGraw, REALTORS. MLS Technology, Inc.
- $295,9003 bd2 ba1.8k sqft7337 S Darlington Ave, Tulsa, OK 74136For SaleMLS ID #2605769, Jeb Perry, Coldwell Banker Select. MLS Technology, Inc.
- $299,0003 bd2 ba1.8k sqft4050 E 49th St, Tulsa, OK 74135For SaleMLS ID #2625976, Tomas Barrientos, HomeSmart Stellar Realty. MLS Technology, Inc.
- $289,0003 bd2 ba2.1k sqft(Undisclosed Address), Tulsa, OK 74145For SaleMLS ID #2607841, Alejandro Amaya, HomeSmart Stellar Realty. MLS Technology, Inc.
- $309,9903 bd2 ba1.5k sqft4435 E 60th St, Tulsa, OK 74135For SaleMLS ID #2628876, Kasia Olek, Keller Williams Advantage. MLS Technology, Inc.
- $310,0003 bd2 ba2k sqft7143 S 75th East Ave, Tulsa, OK 74133For SaleMLS ID #2625166, Tia Hollon, McGraw, REALTORS. MLS Technology, Inc.
- $298,0004 bd2 ba2.1k sqft3803 E 60th St S, Tulsa, OK 74135For SaleMLS ID #2610122, Erin Catron, Erin Catron & Company, LLC. MLS Technology, Inc.
