Welcome to this beautifully updated home in Fairway Park, where every detail has been thoughtfully upgraded for
modern living. So many updates and upgrades to include: NEW roof, carpet, hot water tank, blinds, flooring, paint,
lighting, ceiling fans and so much more! HVAC (1st floor 1 year old & upstairs 3 years old), The best layout for
entertaining with open concept layout, Formal Dining, a stunning Kitchen with new stove and microwave, large
island, new quartz counter tops and backsplash. Split bedroom layout with 3 bedrooms down and the Amazing
upstairs boasts of a spacious gameroom, bedroom and full bath and extra storage area and attic. Must see roomy
Primary bedroom with vaulted ceiling and sitting area. The backyard is Perfect! Featuring a fully fenced yard and
the pergolas and extended patio space make an ideal relaxing space. Located in a desirable neighborhood in Broken
Arrow and easy access to shopping, dining, and schools, this home offers the perfect blend of comfort, quality, and
elevated outdoor living.
For sale
$420,000
1608 E Fargo St, Broken Arrow, OK 74012
4beds
2,846sqft
Single Family Residence
Built in 2007
0.29 Acres Lot
$-- Zestimate®
$148/sqft
$20/mo HOA
What's special
Fully fenced yardSplit bedroom layoutOpen concept layoutStunning kitchenSpacious gameroomNew stove and microwaveNew roof
- 3 days
- 387
- 67
Zillow last checked:
Listing updated:
Listed by:
Missy Hagin-Pittman 918-955-8626,
Chinowth & Cohen
Source: MLS Technology, Inc.,MLS#: 2634497 Originating MLS: MLS Technology
Originating MLS: MLS TechnologyFacts & features
Interior
Bedrooms & bathrooms
- Bedrooms: 4
- Bathrooms: 3
- Full bathrooms: 3
Primary bedroom
- Description: Primary Bedroom,Private Bath,Walk-in Closet
- Level: First
Bedroom
- Description: Bedroom,
- Level: First
Bedroom
- Description: Bedroom,Private Bath
- Level: Second
Primary bathroom
- Description: Primary Bath,Double Sink,Full Bath,Separate Shower,Whirlpool
- Level: First
Bathroom
- Description: Hall Bath,Bathtub,Full Bath
- Level: First
Bathroom
- Description: Hall Bath,Bathtub,Full Bath
- Level: Second
Other
- Description: ,
- Level: First
Dining room
- Description: Dining Room,Formal
- Level: First
Game room
- Description: Game/Rec Room,
- Level: Second
Kitchen
- Description: Kitchen,Breakfast Nook,Island,Pantry
- Level: First
Living room
- Description: Living Room,Fireplace,Great Room
- Level: First
Utility room
- Description: Utility Room,Inside,Separate
- Level: First
Heating
- Central, Gas, Multiple Heating Units, Zoned
Cooling
- Central Air, 2 Units, Zoned
Appliances
- Included: Dishwasher, Disposal, Gas Water Heater, Microwave, Oven, Range, Stove
- Laundry: Washer Hookup, Gas Dryer Hookup
Features
- Attic, High Ceilings, Quartz Counters, Stone Counters, Cable TV, Vaulted Ceiling(s), Ceiling Fan(s), Gas Range Connection, Gas Oven Connection, Programmable Thermostat
- Flooring: Carpet, Tile, Vinyl
- Windows: Vinyl, Insulated Windows
- Basement: None
- Number of fireplaces: 1
- Fireplace features: Glass Doors, Gas Log, Gas Starter
Interior area
- Total structure area: 2,846
- Total interior livable area: 2,846 sqft
Property
Parking
- Total spaces: 3
- Parking features: Attached, Garage, Asphalt
- Attached garage spaces: 3
Features
- Levels: Two
- Stories: 2
- Patio & porch: Covered, Patio, Porch
- Exterior features: Landscaping, Lighting, Rain Gutters
- Pool features: None
- Fencing: Full,Split Rail
Lot
- Size: 0.29 Acres
- Features: Mature Trees
Details
- Additional structures: None, Pergola
- Parcel number: 79183943658160
Construction
Type & style
- Home type: SingleFamily
- Architectural style: Other
- Property subtype: Single Family Residence
Materials
- Brick, Wood Frame
- Foundation: Slab
- Roof: Asphalt,Fiberglass
Condition
- Year built: 2007
Utilities & green energy
- Sewer: Public Sewer
- Water: Public
- Utilities for property: Cable Available, Electricity Available, Natural Gas Available, Water Available
Green energy
- Energy efficient items: Windows
Community & HOA
Community
- Features: Gutter(s), Sidewalks
- Security: No Safety Shelter, Security System Owned, Smoke Detector(s)
- Subdivision: Fairway Park
HOA
- Has HOA: Yes
- Amenities included: None
- HOA fee: $240 annually
Location
- Region: Broken Arrow
Financial & listing details
- Price per square foot: $148/sqft
- Annual tax amount: $4,092
- Date on market: 9/21/2026
- Cumulative days on market: 4 days
- Listing terms: Conventional,FHA,VA Loan
- Exclusions: Living Room Speakers, 3 arches in backyard
Estimated market value
Not available
Estimated sales range
Not available
Not available
Price history
| Date | Event | Price |
|---|---|---|
| 9/21/2026 | Listed for sale | $420,000+58.5%$148/sqft |
Source:  MLS Technology, Inc. #2634497 Report a problem MLS Technology, Inc. #2634497 Report a problem | ||
| 8/15/2018 | Sold | $265,000$93/sqft |
Source: MLS Technology, Inc. #1812236 Report a problem | ||
Public tax history
Tax history is unavailable.
Monthly payment
Est. payment
Payment breakdown
Explore the cost of this home by adjusting the details. Changes won't be saved.Climate risks
Neighborhood: 74012
Nearby schools
Schools provided by the listing agent
- Elementary: Creekwood
- Middle: Centennial
- High: Broken Arrow
- District: Broken Arrow - Sch Dist (3)
Source: MLS Technology, Inc.. This data may not be complete. We recommend contacting the local school district to confirm school assignments for this home.


Similar homes
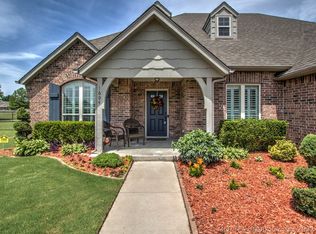
- $425,0004 bd3 ba2.8k sqft5018 S 164th East Ave, Tulsa, OK 74134For Sale
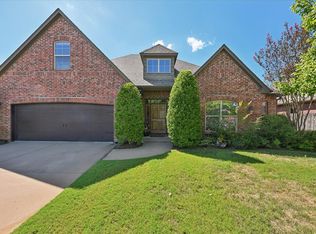 MLS ID #2634413, Tonya Ellison, Chinowth & Cohen. MLS Technology, Inc.
 - $355,0004 bd2 ba2k sqft1708 E Fargo St, Broken Arrow, OK 74012For Sale
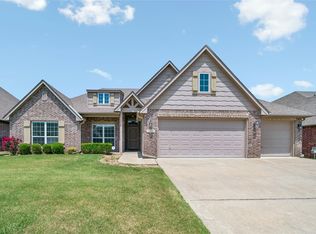 MLS ID #2628521, Andrea Grimm, Keller Williams Preferred. MLS Technology, Inc.
 - $314,9993 bd2 ba2k sqft817 W Granger St, Broken Arrow, OK 74012For Sale
 MLS ID #2631315, Ricky Underhill, Keller Williams Advantage. MLS Technology, Inc.
 - $427,5004 bd3 ba2.9k sqft16438 E 49th St S, Tulsa, OK 74134For Sale
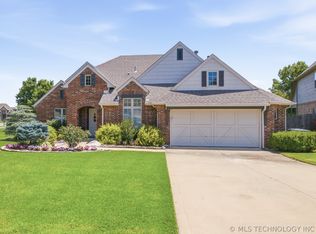 MLS ID #2609753, Natalie Richardson, Chinowth & Cohen. MLS Technology, Inc.
