Welcome to this charming Glenpool bungalow featuring 3 bedrooms, 2 full baths, and comfortable living space with fireplace. This inviting home offers a vaulted living room with a wood-burning fireplace and gas starter, creating a warm focal point that flows seamlessly into the kitchen and breakfast area. The updated kitchen features appliances, cabinetry, and Silestone countertops, while wood-look laminate and tile flooring run throughout the home.
The spacious primary suite includes a private bath and walk-in closet. Recent improvements include a new roof, gutters, and interior paint in 2025, along exterior paint in August 2026. The home also offers an attached 2-car garage with side entry, shelving and storage, a full privacy fence, mature trees, and a patio for outdoor enjoyment. Conveniently located in Glenpool with access to local schools, shopping, dining, and major roadways. A great opportunity for buyers looking for an updated, comfortable home in a desirable community.
For sale
$257,500
1270 E 140th Pl, Glenpool, OK 74033
3beds
1,284sqft
Single Family Residence
Built in 1983
7,187 Square Feet Lot
$-- Zestimate®
$201/sqft
$-- HOA
What's special
- 1 day |
- 145 |
- 6 |
Zillow last checked:
Listing updated:
Listed by:
James Sumter II 918-805-9315,
Keller Williams Realty Central
Source: MLS Technology, Inc.,MLS#: 2630050 Originating MLS: MLS Technology
Originating MLS: MLS TechnologyFacts & features
Interior
Bedrooms & bathrooms
- Bedrooms: 3
- Bathrooms: 2
- Full bathrooms: 2
Primary bedroom
- Description: Primary Bedroom,
- Level: First
Bedroom
- Description: Bedroom,
- Level: First
Bedroom
- Description: Bedroom,
- Level: First
Primary bathroom
- Description: Primary Bath,
- Level: First
Bathroom
- Description: Hall Bath,
- Level: First
Dining room
- Description: Dining Room,
- Level: First
Kitchen
- Description: Kitchen,
- Level: First
Living room
- Description: Living Room,
- Level: First
Utility room
- Description: Utility Room,
- Level: First
Heating
- Central, Gas
Cooling
- Central Air
Appliances
- Included: Dishwasher, Disposal, Gas Water Heater, Oven, Range, Stove, Plumbed For Ice Maker
- Laundry: Washer Hookup, Electric Dryer Hookup, Gas Dryer Hookup
Features
- Granite Counters, Cable TV, Vaulted Ceiling(s), Ceiling Fan(s), Electric Oven Connection, Gas Range Connection, Programmable Thermostat
- Flooring: Wood
- Doors: Storm Door(s)
- Windows: Vinyl, Insulated Windows
- Number of fireplaces: 1
- Fireplace features: Gas Starter, Wood Burning
Interior area
- Total structure area: 1,284
- Total interior livable area: 1,284 sqft
Property
Parking
- Total spaces: 2
- Parking features: Attached, Garage
- Attached garage spaces: 2
Features
- Levels: One
- Stories: 1
- Patio & porch: Covered, Patio, Porch
- Exterior features: Concrete Driveway, Rain Gutters
- Pool features: None
- Fencing: Full,Privacy
Lot
- Size: 7,187 Square Feet
- Features: None
Details
- Additional structures: None
- Parcel number: 85175721257760
Construction
Type & style
- Home type: SingleFamily
- Architectural style: Ranch
- Property subtype: Single Family Residence
Materials
- Stone, Wood Siding, Wood Frame
- Foundation: Slab
- Roof: Asphalt,Fiberglass
Condition
- Year built: 1983
Utilities & green energy
- Sewer: Public Sewer
- Water: Public
- Utilities for property: Cable Available, Electricity Available, Natural Gas Available, Phone Available, Sewer Available, Water Available
Green energy
- Energy efficient items: Windows
Community & HOA
Community
- Features: Gutter(s), Sidewalks
- Security: No Safety Shelter
- Subdivision: Kendalwood Iii Amd
HOA
- Has HOA: No
Location
- Region: Glenpool
Financial & listing details
- Price per square foot: $201/sqft
- Annual tax amount: $1,780
- Date on market: 8/13/2026
- Cumulative days on market: 2 days
- Listing terms: Conventional,FHA,Other,State Bond,VA Loan
Estimated market value
Not available
Estimated sales range
Not available
Not available
Price history
| Date | Event | Price |
|---|---|---|
| 8/13/2026 | Listed for sale | $257,500+101.2%$201/sqft |
Source:  MLS Technology, Inc. #2630050 Report a problem MLS Technology, Inc. #2630050 Report a problem | ||
| 12/3/2019 | Sold | $128,000$100/sqft |
Source: MLS Technology, Inc. #1936829 Report a problem | ||
Public tax history
Tax history is unavailable.
Monthly payment
Est. payment
Payment breakdown
Explore the cost of this home by adjusting the details. Changes won't be saved.Climate risks
Neighborhood: 74033
Nearby schools
GreatSchools rating
- 6/10Glenpool Intermediate SchoolGrades: 5-6Distance: 1.2 mi
- 5/10Glenpool Middle SchoolGrades: 7-8Distance: 1.2 mi
- 7/10Glenpool High SchoolGrades: 9-12Distance: 1.2 mi
Schools provided by the listing agent
- Elementary: Glenpool
- Middle: Glenpool
- High: Glenpool
- District: Glenpool - Sch Dist (13)
Source: MLS Technology, Inc.. This data may not be complete. We recommend contacting the local school district to confirm school assignments for this home.
- $207,3003 bd2 ba1.2k sqft1270 E 140th Pl S, Glenpool, OK 74033Off Market
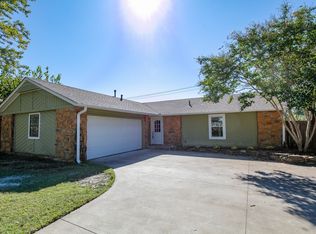
- $219,0003 bd2 ba1.3k sqft1286 E 140th Pl S, Glenpool, OK 74033Sold
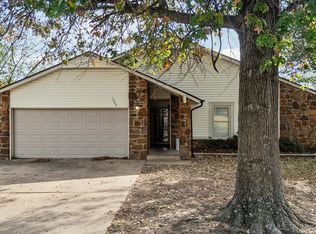
- $220,8003 bd2 ba1.3k sqft1262 E 140th Pl S, Glenpool, OK 74033Off Market

- $214,9003 bd2 ba1.3k sqft1262 E 140th Pl, Glenpool, OK 74033Off Market
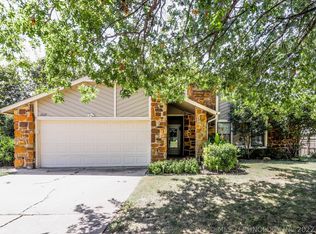
- $210,0003 bd2 ba1.3k sqft1302 E 140th Pl, Glenpool, OK 74033Sold
- $215,2003 bd2 ba1.3k sqft1302 E 140th Pl S, Glenpool, OK 74033Off Market
- $235,4003 bd2 ba1.6k sqft1244 E 140th Pl, Glenpool, OK 74033Off Market
- $228,1003 bd2 ba1.6k sqft1244 E 140th Pl S, Glenpool, OK 74033Off Market
A local agent can set up tours, give advice and negotiate with sellers.
A local lender can help you make sure your offer is ready when you are.
Similar homes
- $259,5003 bd2 ba1.5k sqft14608 S Kendalwood Blvd E, Glenpool, OK 74033For Sale
 MLS ID #2620292, Krissy Jones, C21/First Choice Realty. MLS Technology, Inc.
 - $250,0003 bd2 ba1.4k sqft1110 E 146th Ct S, Glenpool, OK 74033For Sale
 MLS ID #2624890, Jason Burroughs, Keller Williams Advantage. MLS Technology, Inc.
 - $290,0003 bd2 ba1.3k sqft1664 E 138th St S, Glenpool, OK 74033For Sale
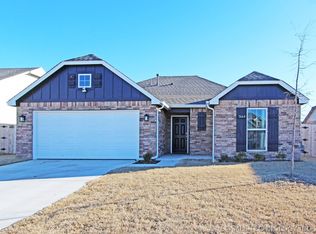 MLS ID #2629088, David Luna, All American Realtors. MLS Technology, Inc.
 - $294,4993 bd2 ba1.5k sqft13916 S Quincy St, Glenpool, OK 74033For Sale
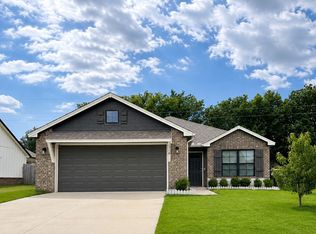 MLS ID #2615198, Stacey Springer, Solid Rock, REALTORS. MLS Technology, Inc.
 - $269,9004 bd2 ba1.6k sqft14930 S Pin Oak St, Glenpool, OK 74033For SaleMLS ID #2625994, Melanie Coon, Coldwell Banker Select. MLS Technology, Inc.
- $259,9003 bd2 ba1.3k sqft14203 S New Haven Ave, Bixby, OK 74008For Sale By Owner
- $299,9003 bd2 ba1.6k sqft11711 S Primrose St, Jenks, OK 74037For SaleMLS ID #2629862, William Russell, PPMG of Texas, LLC.. MLS Technology, Inc.
- $280,0003 bd2 ba1.7k sqft13310 S 21st St, Bixby, OK 74008For SaleMLS ID #2629976, Sarah Ramsey, Coldwell Banker Select. MLS Technology, Inc.
- $155,0002 bd1 ba864 sqft236 E 148th St S, Glenpool, OK 74033For SaleMLS ID #2629553, Todd Clifton, RE/MAX Results. MLS Technology, Inc.
- $235,0003 bd2 ba1.1k sqft14820 S Toledo Ave, Bixby, OK 74008For SaleMLS ID #2629649, Adam Johnson, Mogul Realty Inc. MLS Technology, Inc.
- $315,0003 bd2 ba1.6k sqft13504 S Nyssa St, Glenpool, OK 74033For SaleMLS ID #2626189, Carmen Ortega Plunk, Chinowth & Cohen. MLS Technology, Inc.
- $300,0004 bd2 ba1.7k sqft13405 S Poplar St, Glenpool, OK 74033For SaleMLS ID #2625780, AJ Nowak, Chinowth & Cohen. MLS Technology, Inc.
- $193,7003 bd2 ba1.1k sqft13826 S Elm St, Glenpool, OK 74033For SaleMLS ID #2618982, Roger McClure, Coldwell Banker Select. MLS Technology, Inc.
- $209,9993 bd2 ba1.1k sqft514 W 148th St S, Glenpool, OK 74033For SaleMLS ID #2619187, Alisha Bauchmoyer, Bison Legacy Real Estate. MLS Technology, Inc.
- $210,0003 bd2 ba1.6k sqft41 E 148th St S, Glenpool, OK 74033For SaleMLS ID #2621309, Vicky Olson, Keller Williams Advantage. MLS Technology, Inc.
- $305,0003 bd2 ba1.5k sqft14964 S Poplar Pl, Glenpool, OK 74033For SaleMLS ID #2620743, Krysten Russell, Concept Realty. MLS Technology, Inc.
- $304,9954 bd2 ba1.6k sqft1407 E 150th St S, Glenpool, OK 74033For SaleMLS ID #2626442, Yasmin Salama, McGraw, REALTORS. MLS Technology, Inc.
- $325,0003 bd2 ba1.6k sqft9052 W 151st St S, Sapulpa, OK 74066For SaleMLS ID #11933357, Hunter Bellis, Arrowhead Land Company. My State MLS
- $199,0003 bd2 ba1.2k sqft311 N Birch Ct, Jenks, OK 74037For SaleMLS ID #2623979, Lisa Nation, Solid Rock, REALTORS. MLS Technology, Inc.
- $255,0003 bd2 ba1.3k sqft11207 S 1st St, Jenks, OK 74037For SaleMLS ID #2615557, Betsy Lewallen, HomeSmart Stellar Realty. MLS Technology, Inc.
