Welcome to this charming 3-bedroom, 2-bath home in the highly desirable LaFortune Park area! This well-maintained home offers a wonderful combination of comfortable living spaces and exceptional outdoor amenities. The kitchen features granite countertops, stone backsplash, under-cabinet lighting, tile flooring, and stainless-steel appliances. Crown molding throughout the home adds timeless character, while spacious bedrooms offer walk-in closets for excellent storage.
The oversized laundry room is a standout feature with abundant cabinetry and storage space. Step outside to enjoy the approximately 18' x 30' screened-in back patio—perfect for relaxing or entertaining year-round. The private backyard features a sparkling inground gunite pool, privacy fencing, spacious front and back yards, and a flower-bed sprinkler system. Guttering adds to the home's practical features.
Located just a short distance from beautiful LaFortune Park, this home offers convenient access to walking trails, recreation, golf, and outdoor activities. A wonderful opportunity to enjoy a comfortable home in a sought-after Tulsa location!Granite kitchen, under cabinet lights, stone backsplashes, tile flooring & stainless appliances, approx. 18' x 30' screened back patio, inground gunite pool, spacious front & back yards, crown moldings throughout home, walk-in closets, fresh interior & exterior paint, guttering, yard sprinkler system, professionally landscaped, protected front porch, oversized laundry room with abundant storage cabinetry, privacy fenced yard, and walking distance to LaFortune Park!
For sale
$345,000
5737 E 58th St, Tulsa, OK 74135
3beds
1,948sqft
Single Family Residence
Built in 1962
0.27 Acres Lot
$330,100 Zestimate®
$177/sqft
$-- HOA
What's special
Professionally landscapedSparkling inground gunite poolFlower-bed sprinkler systemProtected front porchPrivate backyardPrivacy fencingSpacious bedrooms
- 3 days |
- 468 |
- 19 |
Zillow last checked:
Listing updated:
Listed by:
Kellie Wells 918-695-2235,
RE/MAX Results
Source: MLS Technology, Inc.,MLS#: 2629723 Originating MLS: MLS Technology
Originating MLS: MLS TechnologyFacts & features
Interior
Bedrooms & bathrooms
- Bedrooms: 3
- Bathrooms: 2
- Full bathrooms: 2
Primary bedroom
- Description: Primary Bedroom,Private Bath,Walk-in Closet
- Level: First
Bedroom
- Description: Bedroom,Walk-in Closet
- Level: First
Bedroom
- Description: Bedroom,Walk-in Closet
- Level: First
Primary bathroom
- Description: Primary Bath,Full Bath,Shower Only
- Level: First
Bathroom
- Description: Hall Bath,Bathtub,Double Sink,Full Bath
- Level: First
Dining room
- Description: Dining Room,Combo w/ Family
- Level: First
Kitchen
- Description: Kitchen,
- Level: First
Living room
- Description: Living Room,Fireplace
- Level: First
Utility room
- Description: Utility Room,Inside
- Level: First
Heating
- Central, Electric, Gas
Cooling
- Central Air
Appliances
- Included: Dishwasher, Electric Water Heater, Disposal, Microwave, Oven, Range, Refrigerator
- Laundry: Washer Hookup, Electric Dryer Hookup
Features
- Granite Counters, High Ceilings, High Speed Internet, Cable TV, Wired for Data, Ceiling Fan(s), Electric Oven Connection, Electric Range Connection
- Flooring: Carpet, Wood Veneer
- Doors: Storm Door(s)
- Windows: Aluminum Frames
- Basement: None
- Number of fireplaces: 1
- Fireplace features: Gas Log
Interior area
- Total structure area: 1,948
- Total interior livable area: 1,948 sqft
Property
Parking
- Total spaces: 2
- Parking features: Attached, Garage, Workshop in Garage
- Attached garage spaces: 2
Features
- Levels: One
- Stories: 1
- Patio & porch: Enclosed, Patio
- Exterior features: Rain Gutters
- Pool features: Gunite, In Ground
- Fencing: Full,Privacy
Lot
- Size: 0.27 Acres
- Features: Mature Trees
Details
- Additional structures: Shed(s)
- Parcel number: 31350933403710
Construction
Type & style
- Home type: SingleFamily
- Architectural style: Ranch
- Property subtype: Single Family Residence
Materials
- Stone, Wood Siding, Wood Frame
- Foundation: Slab
- Roof: Asphalt,Fiberglass
Condition
- Year built: 1962
Utilities & green energy
- Sewer: Public Sewer
- Water: Public
- Utilities for property: Cable Available, Electricity Available, Natural Gas Available
Community & HOA
Community
- Features: Gutter(s)
- Security: No Safety Shelter, Smoke Detector(s)
- Subdivision: Park Plaza
HOA
- Has HOA: No
Location
- Region: Tulsa
Financial & listing details
- Price per square foot: $177/sqft
- Annual tax amount: $2,614
- Date on market: 8/12/2026
- Cumulative days on market: 4 days
- Listing terms: Conventional,FHA,VA Loan
Estimated market value
$330,100
$314,000 - $347,000
$1,883/mo
Price history
| Date | Event | Price |
|---|---|---|
| 8/12/2026 | Listed for sale | $345,000+20.2%$177/sqft |
Source:  MLS Technology, Inc. #2629723 Report a problem MLS Technology, Inc. #2629723 Report a problem | ||
| 8/17/2022 | Sold | $287,000+4.4%$147/sqft |
Source: MLS Technology, Inc. #2221645 Report a problem | ||
| 7/9/2022 | Pending sale | $275,000$141/sqft |
Source: MLS Technology, Inc. #2221645 Report a problem | ||
| 6/30/2022 | Listed for sale | $275,000+45.5%$141/sqft |
Source: MLS Technology, Inc. #2221645 Report a problem | ||
| 10/31/2019 | Sold | $189,000$97/sqft |
Source: MLS Technology, Inc. #1926033 Report a problem | ||
Public tax history
Tax history is unavailable.
Monthly payment
Est. payment
Payment breakdown
Explore the cost of this home by adjusting the details. Changes won't be saved.Climate risks
Neighborhood: Lafortune Park Plaza - Key
Nearby schools
GreatSchools rating
- 5/10Key Elementary SchoolGrades: PK-5Distance: 0.1 mi
- 3/10Memorial Middle SchoolGrades: 6-8Distance: 1.1 mi
- 3/10Memorial High SchoolGrades: 9-12Distance: 0.2 mi
Schools provided by the listing agent
- Elementary: Key
- Middle: Memorial
- High: Memorial
- District: Tulsa - Sch Dist (1)
Source: MLS Technology, Inc.. This data may not be complete. We recommend contacting the local school district to confirm school assignments for this home.
- $262,9004 bd2 ba2.3k sqft5747 E 58th St S, Tulsa, OK 74135Off Market

- $269,2003 bd2 ba1.5k sqft5747 E 58th St, Tulsa, OK 74135Off Market
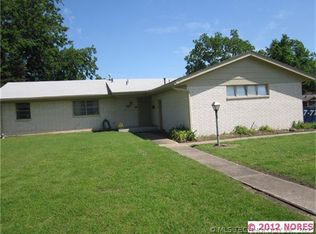
- $325,0003 bd2 ba2.7k sqft5738 E 58th St, Tulsa, OK 74135Sold
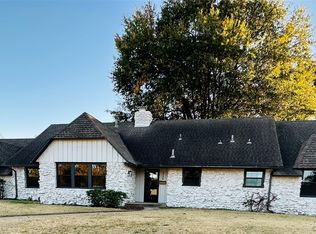
- $310,0004 bd3 ba2k sqft5728 E 58th St, Tulsa, OK 74135Sold

- $354,1003 bd2 ba2.7k sqft5738 E 58th St S, Tulsa, OK 74135Off Market
- $313,2003 bd2 ba1.9k sqft5737 E 58th St S, Tulsa, OK 74135Off Market
- $310,0004 bd3 ba2k sqft5728 E 58th St S, Tulsa, OK 74135Sold
- $245,400-- bd1 ba1.7k sqft5731 E 58th St S, Tulsa, OK 74135Off Market
A local agent can set up tours, give advice and negotiate with sellers.
Similar homes
- $299,0003 bd2 ba2.1k sqft5846 E 63rd St, Tulsa, OK 74136For Sale
 MLS ID #2629797, Greg Robbins, Oak & Sage Realty. MLS Technology, Inc.
 - $329,0003 bd2 ba2.1k sqft4236 E 84th St, Tulsa, OK 74137For Sale
 MLS ID #2629880, Lisa Tarrant, Chinowth & Cohen. MLS Technology, Inc.
 - $309,9903 bd2 ba1.5k sqft4435 E 60th St, Tulsa, OK 74135For Sale
 MLS ID #2628876, Kasia Olek, Keller Williams Advantage. MLS Technology, Inc.
 - $340,0003 bd3 ba2k sqft7686 S Fulton Ave, Tulsa, OK 74136For Sale
 MLS ID #2627279, Kristen Simon, Chinowth & Cohen. MLS Technology, Inc.
 - $345,0004 bd3 ba2.4k sqft5333 S 76th Ave E, Tulsa, OK 74145For SaleMLS ID #2628568, Joy Moss, Keller Williams Premier. MLS Technology, Inc.
- $319,9003 bd2 ba1.9k sqft812 N Willow Ave N, Broken Arrow, OK 74012For SaleMLS ID #2629772, Savannah Armstrong, McGraw, REALTORS. MLS Technology, Inc.
- $255,0003 bd2 ba1.7k sqft4851 S 85th East Ave, Tulsa, OK 74145For SaleMLS ID #2629770, Drew M. Peters, Sage Sotheby's International. MLS Technology, Inc.
- $365,0003 bd3 ba2.2k sqft7703 S Granite Ave, Tulsa, OK 74136For SaleMLS ID #2628109, Melissa K Mansfield, Chinowth & Cohen. MLS Technology, Inc.
- $250,0003 bd2 ba1.5k sqft4677 S Winston Ave, Tulsa, OK 74135For SaleMLS ID #2626844, Marie McManus, RE/MAX Results. MLS Technology, Inc.
- $280,0005 bd2 ba1.9k sqft8710 S 88th East Ave, Tulsa, OK 74133For SaleMLS ID #2629574, Emily Barajas Samano, CG Realty Group LLC. MLS Technology, Inc.
- $319,9995 bd4 ba2.7k sqft11033 E 66th St, Tulsa, OK 74133For SaleMLS ID #2628749, Kimberly Murphy, Private Label Real Estate. MLS Technology, Inc.
- $272,5003 bd3 ba2k sqft8221 E 35th St, Tulsa, OK 74145For SaleMLS ID #2628993, Charris Edwards, Realty One Group Dreamers. MLS Technology, Inc.
- $330,0003 bd2 ba2.1k sqft1109 W Granger St, Broken Arrow, OK 74012For SaleMLS ID #2629146, Ron Sumner, Coldwell Banker Select. MLS Technology, Inc.
- $318,0002 bd2 ba1.1k sqft4314 S Norfolk Ave, Tulsa, OK 74105For SaleMLS ID #2628610, Jennie Wolek, Keller Williams Advantage. MLS Technology, Inc.
- $269,0003 bd2 ba1.8k sqft6253 S Victor Ave, Tulsa, OK 74136For SaleMLS ID #2627067, Krysten Russell, Concept Realty. MLS Technology, Inc.
- $299,0003 bd2 ba1.4k sqft2651 E 20th St, Tulsa, OK 74104For SaleMLS ID #2618824, Lori Evans, McGraw, REALTORS. MLS Technology, Inc.
- $289,0003 bd2 ba2.1k sqft11110 S 108th East Ave, Bixby, OK 74008For SaleMLS ID #2629206, Kath L. Williams, RE/MAX Results. MLS Technology, Inc.
- $275,0003 bd2 ba1.7k sqft9256 S 85th East Ave, Tulsa, OK 74133For SaleMLS ID #2629142, Angela Y Alred, Coldwell Banker Select. MLS Technology, Inc.
- $311,9954 bd2 ba2.5k sqft8920 S Braden Ave, Tulsa, OK 74137For SaleMLS ID #2622219, Kris Thorn, Elevate Realty. MLS Technology, Inc.
- $295,0003 bd2 ba2k sqft9319 S Highland Dr, Broken Arrow, OK 74014For SaleMLS ID #2629516, Kelly Garrison, The Garrison Group LLC.. MLS Technology, Inc.
