
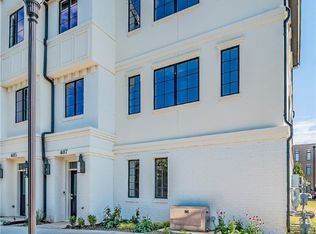
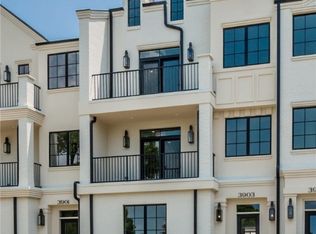
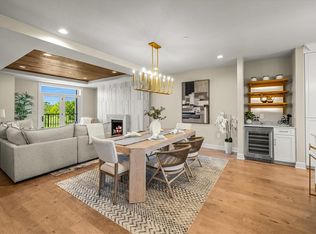
Located on prestigious Champions Drive, this beautifully designed brownstone offers modern urban living in the heart of Pinnacle. One of only three end units that features two private balconies—including a spacious wrap-around terrace—with a total of 260 sq ft of outdoor space. The 2,737 sq ft layout includes three bedrooms and three-and-a-half baths with open-concept living areas filled with natural light. The chef’s kitchen boasts a statement island, premium finishes, and a custom Frigidaire Professional Series column refrigerator and freezer set, built into custom cabinetry with a wine rack. The light-filled primary suite includes a private balcony, generous walk-in closet, and spa-like bath with a wet room and freestanding tub. Thoughtful upgrades throughout include painted interior doors, a tufted wool gray antelope-patterned stair runner, custom linen window treatments, and a Sierra Pacific triple-lock aluminum-clad front door. Located just steps from Pinnacle Heights’ shops, dining, and entertainment.
For sale
$1,100,000
4101 S Champions Dr, Rogers, AR 72758
3beds
2,737sqft
Est.: Get pre-qualified
Townhouse
Built in 2023
2,178 Square Feet Lot
$-- Zestimate®
$402/sqft
$1,000/mo HOA
What's special
Private balconiesStatement islandPrimary suitePremium finishesWet roomGenerous walk-in closetSpacious wrap-around terrace
- 414 days |
- 204 |
- 4 |
Zillow last checked:
Listing updated:
Listed by:
Chip Sizemore 479-531-8320,
eXp Realty NWA Branch 866-720-5056
Source: ArkansasOne MLS,MLS#: 1303878 Originating MLS: Northwest Arkansas Board of REALTORS MLS
Originating MLS: Northwest Arkansas Board of REALTORS MLSTour with a local agent
Facts & features
Interior
Bedrooms & bathrooms
- Bedrooms: 3
- Bathrooms: 4
- Full bathrooms: 3
- 1/2 bathrooms: 1
Primary bedroom
- Level: Third
Bedroom
- Level: Main
Bedroom
- Level: Third
Primary bathroom
- Level: Third
Bathroom
- Level: Main
Bathroom
- Level: Third
Eat in kitchen
- Level: Second
Garage
- Level: Main
Half bath
- Level: Main
Living room
- Level: Second
Utility room
- Level: Third
Heating
- Electric
Cooling
- Central Air
Appliances
- Included: Dryer, Dishwasher, Electric Oven, Disposal, Gas Range, Ice Maker, Microwave, Refrigerator, Range Hood, Tankless Water Heater, Washer, ENERGY STAR Qualified Appliances, PlumbedForIce Maker
- Laundry: Washer Hookup, Dryer Hookup
Features
- Wet Bar, Built-in Features, Ceiling Fan(s), Pantry, Quartz Counters, Walk-In Closet(s), Wired for Sound, Window Treatments
- Flooring: Carpet, Tile, Wood
- Windows: Double Pane Windows, ENERGY STAR Qualified Windows, Blinds
- Has basement: No
- Number of fireplaces: 1
- Fireplace features: Gas Log, Living Room
Interior area
- Total structure area: 2,737
- Total interior livable area: 2,737 sqft
Video & virtual tour
Property
Parking
- Total spaces: 2
- Parking features: Attached, Garage
- Has attached garage: Yes
- Covered spaces: 2
Features
- Levels: Three Or More
- Stories: 3
- Patio & porch: Balcony, Covered
- Exterior features: Concrete Driveway
- Pool features: None
- Fencing: None
- Waterfront features: None
Lot
- Size: 2,178 Square Feet
- Features: Central Business District, Cleared, City Lot, Level, Zero Lot Line
Details
- Additional structures: None
- Parcel number: 0222636018
- Special conditions: None
Construction
Type & style
- Home type: Townhouse
- Property subtype: Townhouse
Materials
- Brick, Synthetic Stucco
- Foundation: Slab
- Roof: Architectural,Shingle
Condition
- New construction: No
- Year built: 2023
Utilities & green energy
- Sewer: Public Sewer
- Water: Public
- Utilities for property: Cable Available, Electricity Available, Natural Gas Available, Sewer Available, Water Available
Green energy
- Energy efficient items: Appliances
Community & HOA
Community
- Features: Biking, Golf, Near Fire Station, Near Hospital, Shopping, Sidewalks, Trails/Paths
- Security: Security System, Fire Alarm, Fire Sprinkler System, Smoke Detector(s)
- Subdivision: Pinnacle Heights Rogers
HOA
- Services included: Common Areas, Maintenance Grounds
- Second HOA fee: $1,000 monthly
Location
- Region: Rogers
Financial & listing details
- Price per square foot: $402/sqft
- Tax assessed value: $983,910
- Annual tax amount: $10,414
- Date on market: 4/11/2025
- Cumulative days on market: 412 days
- Road surface type: Paved
Estimated market value
Not available
Estimated sales range
Not available
Not available
Price history
| Date | Event | Price |
|---|---|---|
| 8/14/2025 | Price change | $1,100,000-7.9%$402/sqft |
Source:  ArkansasOne MLS #1303878 Report a problem ArkansasOne MLS #1303878 Report a problem | ||
| 4/11/2025 | Listed for sale | $1,195,000$437/sqft |
Source: ArkansasOne MLS #1303878 Report a problem | ||
Public tax history
| Year | Property taxes | Tax assessment |
|---|---|---|
| 2025 | $10,144 -0.2% | $196,782 |
| 2024 | $10,170 +4554.2% | $196,782 +2146.4% |
| 2023 | $219 +9% | $8,760 |
| 2022 | $200 +10% | $8,760 |
| 2021 | $182 -85.9% | $8,760 -62.8% |
| 2020 | $1,292 | $23,530 |
| 2019 | $1,292 | $23,530 |
Find assessor info on the county website
Monthly payment
Est. payment$--/mo
Payment breakdown
Explore the cost of this home by adjusting the details. Changes won't be saved.
All calculations are estimates and provided by Zillow, Inc. for informational purposes only. Actual amounts may vary.
HOA fees may include property taxes on listings classified as Co-Ops. Contact the listing agent and/or owner for fee details.
Mortgage interest rates are dependent on a number of factors, including credit score, down payment, and repayment length. Interest rate data provided by Zillow Group Marketplace, Inc. as of 1/1/1970 from various mortgage lenders with which we have lead or other similar arrangements; the Estimated Payment is an average of those rates.
See how much you could borrow to make a competitive offer.
Climate risks
Neighborhood: 72758
Nearby schools
GreatSchools rating
- 10/10Bellview Elementary SchoolGrades: PK-5Distance: 1.3 mi
- 8/10Birch Kirksey Middle SchoolGrades: 6-8Distance: 3.9 mi
- 7/10Rogers High SchoolGrades: 9-12Distance: 2.4 mi
Schools provided by the listing agent
- District: Rogers
Source: ArkansasOne MLS. This data may not be complete. We recommend contacting the local school district to confirm school assignments for this home.

A local agent can set up tours, give advice and negotiate with sellers.

- Arkansas
- Benton County
- Rogers
- 72758
- 4101 S Champions Dr
Nearby cities
Nearby neighborhoods
Nearby zip codes
Other Rogers Topics
