A beautifully crafted 2-story home offering 2,121 sq.ft. of modern living in the vibrant Vacek Pointe community. With 4 spacious bedrooms and 2.5 bathrooms, this residence is designed for both comfort and convenience, with all bedrooms thoughtfully placed upstairs to create a private retreat. The open-concept main floor seamlessly blends a welcoming living room with a sleek, modern kitchen the perfect setting for family gatherings and entertaining friends. The kitchen comes fully equipped with brand new stainless-steel appliances, including a refrigerator, washer, and dryer, making move-in day effortless. Upstairs, the unique Jack and Jill bathroom adds functionality for family or guests, while the primary suite offers a luxurious en suite bath and a generous walk-in closet that feels like your own personal sanctuary. With its thoughtful design, premium finishes, and unbeatable location, this home is more than just a place to live it’s the lifestyle upgrade you’ve been waiting for.
For sale
$371,000
8638 Vacek Crossing Way, Richmond, TX 77469
4beds
2,121sqft
Single Family Residence
Built in 2025
-- sqft lot
$357,800 Zestimate®
$175/sqft
$75/mo HOA
What's special
Sleek modern kitchenBrand new stainless-steel appliancesOpen-concept main floor
- 16 hours
- 12
- 1
Zillow last checked:
Listing updated:
Listed by:
Ashley Lindsay TREC #0842394 678-431-4266,
SKW Realty
Source: HAR,MLS#: 67394504
Facts & features
Interior
Bedrooms & bathrooms
- Bedrooms: 4
- Bathrooms: 3
- Full bathrooms: 2
- 1/2 bathrooms: 1
Rooms
- Room types: Family Room, Utility Room
Primary bedroom
- Level: Second
- Area: 224
- Dimensions: 16 x 14
Bedroom
- Level: Second
- Area: 130
- Dimensions: 13 x 10
Bedroom
- Level: Second
- Area: 143
- Dimensions: 13 x 11
Bedroom
- Level: Second
- Area: 143
- Dimensions: 13 x 11
Heating
- Electric
Cooling
- Electric
Appliances
- Included: Disposal, Dryer, Refrigerator, Washer, Electric Oven, Microwave, Electric Range, Dishwasher
- Laundry: Electric Dryer Hookup, Washer Hookup
Features
- High Ceilings, All Bedrooms Up, En-Suite Bath, Primary Bed - 2nd Floor, Walk-In Closet(s)
- Flooring: Carpet, Vinyl
- Windows: Insulated/Low-E windows
Interior area
- Total structure area: 2,121
- Total interior livable area: 2,121 sqft
Property
Parking
- Total spaces: 2
- Parking features: Attached
- Attached garage spaces: 2
Features
- Stories: 2
- Patio & porch: Covered, Patio/Deck
Lot
- Features: Subdivided, 0 Up To 1/4 Acre
Details
- Parcel number: 8455000030190906
Construction
Type & style
- Home type: SingleFamily
- Architectural style: Traditional
- Property subtype: Single Family Residence
Materials
- Blown-In Insulation, Cement Siding
- Foundation: Slab
- Roof: Composition
Condition
- New construction: No
- Year built: 2025
Utilities & green energy
- Water: Water District
Green energy
- Energy efficient items: Attic Vents, Thermostat, HVAC
Community & HOA
Community
- Subdivision: Vacek Pointe
HOA
- Has HOA: Yes
- HOA fee: $900 annually
Location
- Region: Richmond
Financial & listing details
- Price per square foot: $175/sqft
- Tax assessed value: $45,000
- Annual tax amount: $875
- Date on market: 9/1/2026
- Ownership: Full Ownership
Estimated market value
$357,800
$340,000 - $376,000
$2,204/mo
Price history
| Date | Event | Price |
|---|---|---|
| 9/1/2026 | Price change | $371,000+19.6%$175/sqft |
Source:  HAR #67394504 Report a problem HAR #67394504 Report a problem | ||
| 5/14/2025 | Pending sale | $310,240$146/sqft |
Source: HAR #29994226 Report a problem | ||
| 5/14/2025 | Price change | $310,240+14.9%$146/sqft |
Source: HAR #29994226 Report a problem | ||
| 5/9/2025 | Price change | $269,990-12.9%$127/sqft |
Source: HAR #29994226 Report a problem | ||
| 4/28/2025 | Price change | $309,990+0.3%$146/sqft |
Source: HAR #29994226 Report a problem | ||
| 4/14/2025 | Price change | $308,990+0.3%$146/sqft |
Source: HAR #29994226 Report a problem | ||
| 4/11/2025 | Listed for sale | $307,990$145/sqft |
Source: HAR #29994226 Report a problem | ||
Public tax history
| Year | Property taxes | Tax assessment |
|---|---|---|
| 2025 | $875 +0.2% | $45,000 |
| 2024 | $874 | $45,000 |
Find assessor info on the county website
Monthly payment
Est. payment
Payment breakdown
Explore the cost of this home by adjusting the details. Changes won't be saved.Climate risks
Neighborhood: 77469
Nearby schools
Schools provided by the listing agent
- Elementary: Needville Elementary School
- Middle: Needville Junior High School
- High: Needville High School
Source: HAR. This data may not be complete. We recommend contacting the local school district to confirm school assignments for this home.
- $45,000-- bd-- ba-- sqft8702 Vacek Crossing Way, Richmond, TX 77469Off Market
- $45,000-- bd-- ba-- sqft8630 Vacek Crossing Way, Richmond, TX 77469Off Market
- $255,1004 bd2 ba2.1k sqft8703 Vacek Crossing Way, Richmond, TX 77469Off Market
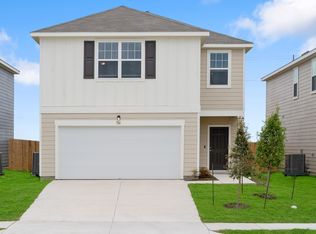
- $288,400-- bd-- ba-- sqft8303 Vacek Crossing Way, Richmond, TX 77469Off Market
Similar homes
- from $338,0405 bd3 ba2.6k sqftApollo Plan, Vacek Pointe, Richmond, TX 77469New Construction
 Starlight Homes
 - from $328,2904 bd3 ba2.2k sqftMagellan Plan, Vacek Pointe, Richmond, TX 77469New Construction
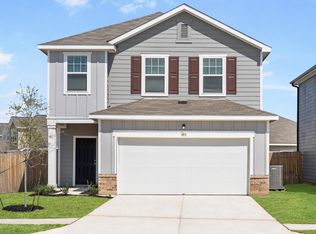 Starlight Homes
 - from $318,0404 bd2 ba2.1k sqftDiscovery Plan, Vacek Pointe, Richmond, TX 77469New Construction
 Starlight Homes
 - from $282,7903 bd2 ba1.4k sqftOdyssey Plan, Vacek Pointe, Richmond, TX 77469New Construction
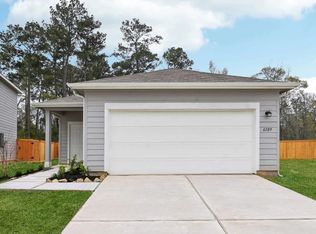 Starlight Homes
