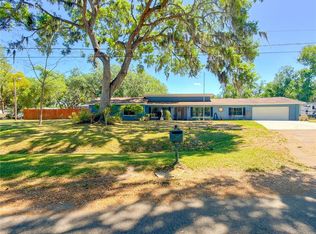
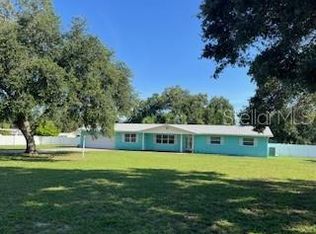
Virtually Staged. Fish from your own backyard — this private waterfront retreat offers 209 ft of direct lake frontage, nearly an acre of land, and no HOA. The main home features 3 bedrooms, 3 bathrooms, and approximately 2,201 sq ft of finished living space with an open floor plan, wood-look flooring throughout, and a spacious kitchen with a large center island and stainless steel appliances. The primary suite offers a garden tub and separate walk-in shower. Step outside to a screened lanai and sparkling pool overlooking the lake — the ultimate spot to unwind. Beyond the main home, two detached 1-bedroom, 1-bath living units with kitchens and central A/C offer flexible space for guests, extended family, or a home office. Additional storage and workshop structures round out this nearly one-acre property. A rare opportunity to own a private lakefront compound with space and flexibility that is hard to find in Riverview.
For sale
$539,000
6510 SUNRIDGE DRIVE, RIVERVIEW, FL 33578
3beds
2,201sqft
:
Get pre-qualified$3,623/mo
Single Family Residence
Built in 1967
0.91 Acres Lot
$-- Zestimate®
$245/sqft
$-- HOA
What's special
- 3 days |
- 117 |
- 7 |
Likely to sell faster than
Zillow last checked:
Listing updated:
Listed by:
Leeroy Thompson 813-546-5491,
DENNIS REALTY & INV. CORP. 813-949-7444
Source: Stellar MLS,MLS#: TB8535657 Originating MLS: Suncoast Tampa
Originating MLS: Suncoast Tampa
Facts & features
Interior
Bedrooms & bathrooms
- Bedrooms: 3
- Bathrooms: 3
- Full bathrooms: 3
Rooms
- Room types: Bonus Room, Great Room
Primary bedroom
- Features: Ceiling Fan(s), En Suite Bathroom, Walk-In Closet(s)
- Level: First
- Area: 228 Square Feet
- Dimensions: 12x19
Bedroom 2
- Features: Ceiling Fan(s), Built-in Closet
- Level: First
- Area: 100 Square Feet
- Dimensions: 10x10
Primary bathroom
- Features: Bath With Whirlpool, Sink - Pedestal, Tub with Separate Shower Stall
- Level: First
- Area: 100 Square Feet
- Dimensions: 10x10
Bathroom 2
- Features: Sink - Pedestal, Tub With Shower
- Level: First
- Area: 50 Square Feet
- Dimensions: 5x10
Bathroom 3
- Features: Shower No Tub, Sink - Pedestal
- Level: First
- Area: 60 Square Feet
- Dimensions: 6x10
Bonus room
- Features: Ceiling Fan(s), Built-in Closet
- Level: First
- Area: 420 Square Feet
- Dimensions: 20x21
Bonus room
- Features: Single Vanity, No Closet
- Level: First
- Area: 220 Square Feet
- Dimensions: 22x10
Kitchen
- Features: Kitchen Island
- Level: First
- Area: 136 Square Feet
- Dimensions: 8x17
Laundry
- Features: Sink - Pedestal
- Level: First
- Area: 72 Square Feet
- Dimensions: 8x9
Living room
- Features: Ceiling Fan(s)
- Level: First
- Area: 345 Square Feet
- Dimensions: 15x23
Heating
- Electric
Cooling
- Central Air
Appliances
- Included: Dishwasher, Disposal, Dryer, Electric Water Heater, Microwave, Range, Refrigerator, Water Filtration System, Water Purifier, Water Softener
- Laundry: Electric Dryer Hookup, Inside, Laundry Room, Washer Hookup
Features
- Ceiling Fan(s), Eating Space In Kitchen, Thermostat, Walk-In Closet(s)
- Flooring: Tile, Vinyl
- Has fireplace: No
Interior area
- Total structure area: 3,501
- Total interior livable area: 2,201 sqft
Video & virtual tour
Property
Parking
- Total spaces: 2
- Parking features: Carport
- Carport spaces: 2
Features
- Levels: One
- Stories: 1
- Patio & porch: Enclosed, Front Porch, Patio, Screened
- Exterior features: Lighting, Private Mailbox, Storage
- Has private pool: Yes
- Pool features: Gunite, In Ground, Screen Enclosure, Solar Heat
- Fencing: Wood
- Has view: Yes
- View description: Pool, Trees/Woods, Water, Lake
- Has water view: Yes
- Water view: Water,Lake
- Waterfront features: Lake Front, Lake Privileges
Lot
- Size: 0.91 Acres
- Features: Level, Oversized Lot
- Residential vegetation: Trees/Landscaped
Details
- Additional structures: Guest House, Shed(s), Storage, Workshop
- Parcel number: U073020ZZZ00000282270.0
- Zoning: RSC-2
- Special conditions: None
Construction
Type & style
- Home type: SingleFamily
- Property subtype: Single Family Residence
Materials
- Block, Stucco
- Foundation: Slab
- Roof: Shingle
Condition
- New construction: No
- Year built: 1967
Utilities & green energy
- Sewer: Septic Tank
- Water: Well
- Utilities for property: BB/HS Internet Available, Cable Connected, Private
Community & HOA
Community
- Pet fee: $0 monthly
- Subdivision: UNPLATTED
HOA
- Has HOA: No
Location
- Region: Riverview
Financial & listing details
- Price per square foot: $245/sqft
- Tax assessed value: $449,770
- Annual tax amount: $8,852
- Date on market: 8/13/2026
- Cumulative days on market: 2 days
- Listing terms: Cash,Conventional,FHA,VA Loan
- Ownership: Fee Simple
- Total actual rent: 10800
- Road surface type: Paved
Estimated market value
Not available
Estimated sales range
Not available
Not available
Price history
| Date | Event | Price |
|---|---|---|
| 8/13/2026 | Listed for sale | $539,000+156.7%$245/sqft |
Source:  Stellar MLS #TB8535657 Report a problem Stellar MLS #TB8535657 Report a problem | ||
| 9/12/2024 | Listing removed | $2,750$1/sqft |
Source: Zillow Rentals Report a problem | ||
| 9/2/2024 | Price change | $2,750-8.2%$1/sqft |
Source: Zillow Rentals Report a problem | ||
| 7/9/2024 | Listed for rent | $2,995$1/sqft |
Source: Stellar MLS #T3540355 Report a problem | ||
| 11/8/2023 | Listing removed | -- |
Source: Stellar MLS #T3465485 Report a problem | ||
| 11/4/2023 | Listed for rent | $2,995$1/sqft |
Source: Stellar MLS #T3465485 Report a problem | ||
| 11/4/2023 | Listing removed | -- |
Source: Zillow Rentals Report a problem | ||
| 10/18/2023 | Price change | $2,995+11.1%$1/sqft |
Source: Zillow Rentals Report a problem | ||
| 9/22/2023 | Price change | $2,695-3.6%$1/sqft |
Source: Zillow Rentals Report a problem | ||
| 9/5/2023 | Price change | $2,795-3.6%$1/sqft |
Source: Zillow Rentals Report a problem | ||
| 8/23/2023 | Price change | $2,900-3.3%$1/sqft |
Source: Zillow Rentals Report a problem | ||
| 8/10/2023 | Listed for rent | $3,000$1/sqft |
Source: Zillow Rentals Report a problem | ||
| 5/27/2010 | Sold | $210,000-2.3%$95/sqft |
Source: Stellar MLS #T2409083 Report a problem | ||
| 3/10/2010 | Listed for sale | $215,000+71.3%$98/sqft |
Source: RE/MAX South Shore Realty #T2409083 Report a problem | ||
| 8/23/1999 | Sold | $125,500$57/sqft |
Source: Public Record Report a problem | ||
Public tax history
| Year | Property taxes | Tax assessment |
|---|---|---|
| 2025 | $8,852 +8.8% | $449,770 +5.8% |
| 2024 | $8,134 +11.6% | $425,046 +10% |
| 2023 | $7,290 -1.4% | $386,405 -2.2% |
| 2022 | $7,396 +95% | $395,244 +73.8% |
| 2021 | $3,793 +2.5% | $227,433 +1.4% |
| 2020 | $3,700 +3.1% | $224,293 +2.3% |
| 2019 | $3,589 | $219,250 +1.9% |
| 2018 | $3,589 +2.8% | $215,162 -7.5% |
| 2017 | $3,492 +1.4% | $232,604 +12.7% |
| 2016 | $3,443 +0.9% | $206,403 +0.7% |
| 2015 | $3,412 -0.3% | $204,968 +0.8% |
| 2014 | $3,423 | $203,341 +1.5% |
| 2013 | $3,423 +0.4% | $200,336 +1.7% |
| 2012 | $3,411 -6.7% | $196,987 -5.6% |
| 2011 | $3,655 +31.5% | $208,675 +24.8% |
| 2010 | $2,779 +3% | $167,200 +2.7% |
| 2009 | $2,697 +0.2% | $162,804 +0.1% |
| 2008 | $2,693 -6.2% | $162,641 +3% |
| 2007 | $2,871 -5% | $157,904 +2.5% |
| 2006 | $3,023 +27.6% | $154,053 +27.2% |
| 2005 | $2,370 | $121,099 +3% |
| 2004 | -- | $117,572 +9.7% |
| 2003 | -- | $107,190 +2.4% |
| 2002 | -- | $104,678 +1.6% |
| 2001 | -- | $103,030 +10.2% |
| 2000 | $2,421 | $93,483 |
Find assessor info on the county website
Monthly payment
Est. payment
Payment breakdown
Explore the cost of this home by adjusting the details. Changes won't be saved.Climate risks
Neighborhood: 33578
Nearby schools
GreatSchools rating
- 2/10Ippolito Elementary SchoolGrades: PK-5Distance: 1.4 mi
- 2/10Giunta Middle SchoolGrades: 6-8Distance: 2.1 mi
- 3/10Spoto High SchoolGrades: 9-12Distance: 1.1 mi
Schools provided by the listing agent
- Elementary: Ippolito-HB
- Middle: Giunta Middle-HB
- High: Spoto High-HB
Source: Stellar MLS. This data may not be complete. We recommend contacting the local school district to confirm school assignments for this home.
- $478,1003 bd3 ba2.2k sqft6512 Sunridge Dr, Riverview, FL 33578Off Market

- $366,2002 bd1 ba1.4k sqft6413 Brandon Cir, Riverview, FL 33578Off Market
- $343,5002 bd1 ba1.6k sqft6411 Brandon Cir, Riverview, FL 33578Off Market
- $583,2004 bd3 ba2.4k sqft6516 Sunridge Dr, Riverview, FL 33578Off Market

- $170,8922 bd1 ba786 sqft6507 Sunridge Dr, Riverview, FL 33578Off Market
- $345,0002 bd2 ba1.2k sqft6509 Sunridge Dr, Riverview, FL 33578Sold
- $93,0002 bd2 ba-- sqft5904 S Harvey St, Riverview, FL 33578For Sale
- $306,0003 bd2 ba1.1k sqft6202 Calamari Pl, Riverview, FL 33578Off Market
A local agent can set up tours, give advice and negotiate with sellers.
A local lender can help you make sure your offer is ready when you are.
Similar homes
- $545,0003 bd3 ba2.5k sqft8818 MATHOG ROAD, RIVERVIEW, FL 33578For Sale
 MLS ID #TB8494385, Matthew Dell, AMERICAN DREAM REAL ESTATE GRP. Stellar MLS
 - $475,0003 bd2 ba1.7k sqft5604 WATSON ROAD, RIVERVIEW, FL 33578For Sale
 MLS ID #TB8523074, Teresa Koeck, KELLER WILLIAMS SOUTH SHORE. Stellar MLS
 - $535,0003 bd2 ba2.3k sqft608 KNOWLES ROAD, BRANDON, FL 33511For Sale
 MLS ID #TB8485980, Kelly Everhart, KELLER WILLIAMS RLTY NEW TAMPA. Stellar MLS
 - $648,0004 bd3 ba3k sqft905 JOHN HUNTER COURT, BRANDON, FL 33511For Sale
 MLS ID #TB8537186, James Carlisle, REALTY HUB. Stellar MLS
 - $299,9993 bd1 ba1.1k sqft11102 MAHIN LANE, RIVERVIEW, FL 33578For SaleMLS ID #O6369868, Steven Koleno, BEYCOME OF FLORIDA LLC. Stellar MLS
- $515,0003 bd2 ba2.3k sqft1601 STEPHENS ROAD, RUSKIN, FL 33570For SaleMLS ID #TB8529281, Rebecca Fields, FUTURE HOME REALTY INC. Stellar MLS
- $498,9005 bd4 ba2.2k sqft1514 BURNING TREE LANE, BRANDON, FL 33510For SaleMLS ID #TB8520564, Yudiseth Ruiz, INVESTOR CORNER REALTY LLC. Stellar MLS
- $395,0003 bd2 ba1.8k sqft9708 WHITE BARN WAY, RIVERVIEW, FL 33569For SaleMLS ID #TB8535640, John Herrera, SIGNATURE REALTY ASSOCIATES. Stellar MLS
- $--4 bd2 ba1.4k sqft4014 McLane Dr, Tampa, FL 33610AuctionAuction.com 2
- $475,0004 bd2 ba1.7k sqft6214 15TH AVENUE S, TAMPA, FL 33619For SaleMLS ID #TB8528253, Ian Brauchli, KELLER WILLIAMS SOUTH TAMPA. Stellar MLS
- $494,0003 bd2 ba2k sqft3614 COLD CREEK DRIVE, VALRICO, FL 33596For SaleMLS ID #L4955994, Stephanie Morales Adriazola, DALTON WADE INC. Stellar MLS
- $500,0002 bd2 ba1.7k sqft15324 BALM WIMAUMA ROAD, WIMAUMA, FL 33598For SaleMLS ID #TB8529501, Lorraine Greenwood, COLDWELL BANKER REALTY. Stellar MLS
- $385,0003 bd2 ba1.9k sqft12919 PRESTWICK DRIVE, RIVERVIEW, FL 33579For SaleMLS ID #O6427807, Karen Albright, OPENDOOR BROKERAGE LLC. Stellar MLS
- $408,0004 bd1 ba2.2k sqft3903 POWERLINE ROAD, LITHIA, FL 33547For SaleMLS ID #TB8534733, Victor Pistone, SIGNATURE REALTY ASSOCIATES. Stellar MLS
- $490,0003 bd2 ba2.3k sqft5602 CHARLES DRIVE, TAMPA, FL 33619For SaleMLS ID #TB8471631, Daitee Gomez, FRIENDS REALTY LLC. Stellar MLS
- $309,9003 bd2 ba1.3k sqft4730 W WALLACE AVENUE, TAMPA, FL 33611For SaleMLS ID #A4702435, Moe Mossa, SAVVY AVENUE, LLC. Stellar MLS
- $--4 bd2 ba1.1k sqft712 W Country Club Dr, Tampa, FL 33612AuctionAuction.com 2
- $500,0003 bd2 ba1.6k sqft3902 W PAXTON AVENUE, TAMPA, FL 33611For SaleMLS ID #TB8528134, Maryalicia Yoakum, CHARLES RUTENBERG REALTY INC. Stellar MLS
- $499,0003 bd2 ba2.5k sqft1924 NEW BEDFORD DRIVE, SUN CITY CENTER, FL 33573For SaleMLS ID #TB8452460, David Wing, WATER'S EDGE REALTY INC. Stellar MLS
- $445,0003 bd2 ba1.6k sqft1420 WINDJAMMER PLACE, VALRICO, FL 33594For SaleMLS ID #TB8537000, Angelica Vazquez, EZ CHOICE REALTY. Stellar MLS
