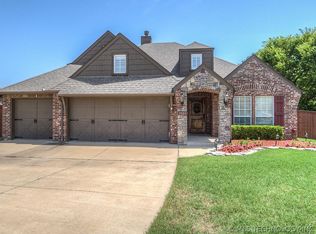
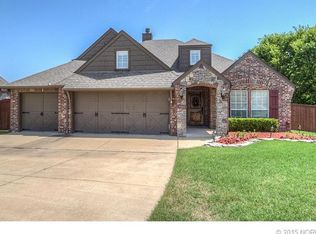
Beautiful Home in desirable Seven Oaks Subdivision located in Broken Arrow. Many upgrades, well maintained and lovingly enjoyed by family and friends. Great location, peaceful country feeling, easy access to Creek Turnpike and many other popular locations in Broken Arrow. The Neighborhood Pool is just a short walk away! 3 Bedrooms, 2 Baths, plus Bonus Room perfect for Office or Hobby. Split Floor Plan. Large, spacious living area with open concept kitchen and dining areas. Kitchen has 2 pantries, 2 ovens, gas stove, granite countertops, beautiful cabinetry and fixtures throughout. Master Bedroom has vaulted ceiling. Large Master Bath has whirlpool tub, separate shower, 2 sinks and vanity areas, 2 walk-in closets, and linen closet. Built in tilt out laundry cabinet drops into utility closet. Hall/Guest Bath has linen closet. Utility Room has storage closet. Storm Shelter – Safe Room in garage with easy access and plenty of room for vehicles Nicely landscaped with mature trees and sprinkler system. Separate fenced area perfect for pets.
For sale
$350,000
3505 S 18th St, Broken Arrow, OK 74012
3beds
2,155sqft
Single Family Residence
Built in 2013
8,624 Square Feet Lot
$-- Zestimate®
$162/sqft
$-- HOA
What's special
Linen closetSplit floor planSeparate showerGas stoveGranite countertops
- 1 day |
- 270 |
- 12 |
Zillow last checked:
Listing updated:
Listed by:
Joyce E Sanders 918-260-7772,
Keller Williams Preferred
Source: MLS Technology, Inc.,MLS#: 2630096 Originating MLS: MLS Technology
Originating MLS: MLS TechnologyFacts & features
Interior
Bedrooms & bathrooms
- Bedrooms: 3
- Bathrooms: 2
- Full bathrooms: 2
Primary bedroom
- Description: Primary Bedroom,Private Bath,Separate Closets,Walk-in Closet
- Level: First
Bedroom
- Description: Bedroom,No Bath
- Level: First
Bedroom
- Description: Bedroom,No Bath
- Level: First
Primary bathroom
- Description: Primary Bath,Bathtub,Double Sink,Full Bath,Separate Shower
- Level: First
Bathroom
- Description: Hall Bath,Bathtub,Full Bath
- Level: First
Dining room
- Description: Dining Room,Combo w/ Living
- Level: First
Kitchen
- Description: Kitchen,Breakfast Nook,Pantry
- Level: First
Living room
- Description: Living Room,Combo,Fireplace
- Level: First
Office
- Description: Office,Closet
- Level: First
Utility room
- Description: Utility Room,Inside
- Level: First
Heating
- Central, Gas
Cooling
- Central Air
Appliances
- Included: Built-In Oven, Dishwasher, Disposal, Microwave, Oven, Range, Stove, Tankless Water Heater, Plumbed For Ice Maker
- Laundry: Washer Hookup, Electric Dryer Hookup, Gas Dryer Hookup
Features
- Granite Counters, High Ceilings, Ceiling Fan(s), Electric Oven Connection, Electric Range Connection, Gas Range Connection, Gas Oven Connection
- Flooring: Carpet, Hardwood, Tile
- Doors: Storm Door(s)
- Windows: Vinyl
- Basement: None
- Number of fireplaces: 1
- Fireplace features: Gas Log, Gas Starter
Interior area
- Total structure area: 2,155
- Total interior livable area: 2,155 sqft
Property
Parking
- Total spaces: 2
- Parking features: Attached, Garage
- Attached garage spaces: 2
Features
- Levels: One
- Stories: 1
- Patio & porch: Covered, Patio, Porch
- Exterior features: Sprinkler/Irrigation, Landscaping, Rain Gutters
- Pool features: None
- Fencing: Decorative,Privacy
Lot
- Size: 8,624 Square Feet
- Features: Mature Trees
Details
- Additional structures: None
- Parcel number: 81006842473620
Construction
Type & style
- Home type: SingleFamily
- Property subtype: Single Family Residence
Materials
- Brick, Wood Frame
- Foundation: Slab
- Roof: Asphalt,Fiberglass
Condition
- Year built: 2013
Utilities & green energy
- Sewer: Public Sewer
- Water: Public
- Utilities for property: Cable Available, Electricity Available, Natural Gas Available, High Speed Internet Available, Phone Available, Satellite Internet Available, Water Available
Community & HOA
Community
- Features: Gutter(s), Sidewalks
- Security: Safe Room Interior
- Subdivision: Seven Oaks
HOA
- Has HOA: Yes
- Amenities included: Pool
Location
- Region: Broken Arrow
Financial & listing details
- Price per square foot: $162/sqft
- Annual tax amount: $3,247
- Date on market: 8/13/2026
- Cumulative days on market: 2 days
- Listing terms: Conventional,FHA
Estimated market value
Not available
Estimated sales range
Not available
Not available
Price history
| Date | Event | Price |
|---|---|---|
| 8/13/2026 | Listed for sale | $350,000+47%$162/sqft |
Source:  MLS Technology, Inc. #2630096 Report a problem MLS Technology, Inc. #2630096 Report a problem | ||
| 9/20/2013 | Sold | $238,040$110/sqft |
Source: MLS Technology, Inc. #1330249 Report a problem | ||
Public tax history
Tax history is unavailable.
Monthly payment
Est. payment
Payment breakdown
Explore the cost of this home by adjusting the details. Changes won't be saved.Climate risks
Neighborhood: 74012
Nearby schools
GreatSchools rating
- 8/10Rosewood Elementary SchoolGrades: PK-5Distance: 1.7 mi
- 4/10Broken Arrow Freshman AcademyGrades: 9Distance: 1.3 mi
- 5/10Childers Middle SchoolGrades: 6-8Distance: 2.4 mi
Schools provided by the listing agent
- Elementary: Oak Crest
- High: Broken Arrow
- District: Broken Arrow - Sch Dist (3)
Source: MLS Technology, Inc.. This data may not be complete. We recommend contacting the local school district to confirm school assignments for this home.
- $354,6004 bd2 ba2.9k sqft3509 S 18th St, Broken Arrow, OK 74012Off Market

- $375,1004 bd3 ba2.8k sqft3501 S 18th St, Broken Arrow, OK 74012Off Market
- $446,4004 bd3 ba2.8k sqft3501 S 18th St E, Broken Arrow, OK 74012Off Market
- $348,400-- bd2 ba2k sqft3505 S 18th St E, Broken Arrow, OK 74012Off Market
- $395,2004 bd3 ba2.9k sqft3509 S 18th St E, Broken Arrow, OK 74012Off Market
- $306,3003 bd2 ba1.8k sqft3515 S 18th St E, Broken Arrow, OK 74012Off Market
- $382,0003 bd2 ba2.6k sqft1904 E Laredo St, Broken Arrow, OK 74012Sold
- $337,400-- bd3 ba2.3k sqft1829 E Laredo St S, Broken Arrow, OK 74012Off Market
A local agent can set up tours, give advice and negotiate with sellers.
A local lender can help you make sure your offer is ready when you are.
Similar homes
- $329,9993 bd2 ba1.8k sqft1825 E Laredo St, Broken Arrow, OK 74012For Sale
 MLS ID #2626584, Ronda Bender, Chinowth & Cohen. MLS Technology, Inc.
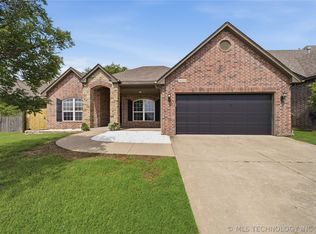
 - $350,0004 bd2 ba2.1k sqft3608 S 16th St, Broken Arrow, OK 74012For Sale
 MLS ID #2620386, S C Clifford, Chinowth & Cohen. MLS Technology, Inc.
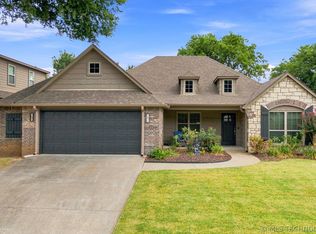
 - $340,0003 bd2 ba2.2k sqft1808 E Jacksonville St, Broken Arrow, OK 74012For Sale
 MLS ID #2609846, Tiffany Martin, Coldwell Banker Select. MLS Technology, Inc.
 - $282,4503 bd3 ba2k sqft2911 S Ash Pl W, Broken Arrow, OK 74012For Sale
 MLS ID #2628946, Joanna Ford, Realty One Group Dreamers. MLS Technology, Inc.
 - $315,9904 bd2 ba1.7k sqft2010 E Toledo St, Broken Arrow, OK 74012For SaleMLS ID #2630109, Amber Tackett, D.R. Horton Realty of TX, LLC. MLS Technology, Inc.
- $380,0004 bd3 ba2.3k sqft1225 E Canton St, Broken Arrow, OK 74012For SaleMLS ID #2628717, Kay VanLandingham, Coldwell Banker Select. MLS Technology, Inc.
- $310,0003 bd2 ba1.9k sqft2404 S 10th St, Broken Arrow, OK 74012For SaleMLS ID #2628428, Jaimie Nussbaum, MORE Agency. MLS Technology, Inc.
- $285,0003 bd2 ba2.1k sqft21236 E 102nd St S, Broken Arrow, OK 74014For SaleMLS ID #2629111, Stan Bergmann, Coldwell Banker Select. MLS Technology, Inc.
- $279,0004 bd2 ba1.6k sqft1612 E Ithaca St, Broken Arrow, OK 74012New ConstructionMLS Technology, Inc.
- $336,5003 bd2 ba1.8k sqft3618 S 12th Pl S, Broken Arrow, OK 74011For SaleMLS ID #2627898, Jon Robertson, Epique Realty. MLS Technology, Inc.
- $339,5004 bd2 ba1.9k sqft1916 E Tucson Pl S, Broken Arrow, OK 74011For SaleMLS ID #2629480, Sophia Sivira, Platinum Realty, LLC.. MLS Technology, Inc.
- $263,0003 bd2 ba1.4k sqft1616 E Ithaca St, Broken Arrow, OK 74012New ConstructionMLS Technology, Inc.
- $284,0004 bd2 ba1.6k sqft1603 E Honolulu Pl, Broken Arrow, OK 74012New ConstructionLennar Homes
- $375,0003 bd2 ba1.6k sqft9710 S 193rd East Ave, Broken Arrow, OK 74014For SaleMLS ID #2609700, Bobbie Yardy, Private Label Real Estate. MLS Technology, Inc.
- $400,0004 bd3 ba2.2k sqft808 E Edgewater Pl S, Broken Arrow, OK 74012For Sale By Owner
- $--3 bd3 ba2.3k sqft1221 S 28th St, Broken Arrow, OK 74014AuctionServiceLink Auction
- $279,0004 bd2 ba1.6k sqft1216 E Richmond St, Broken Arrow, OK 74012For SaleMLS ID #2628945, Missy Hagin-Pittman, Chinowth & Cohen. MLS Technology, Inc.
- $329,9504 bd2 ba2k sqft1403 E New Orleans Pl, Broken Arrow, OK 74011For SaleMLS ID #2616403, Angel Wisnoskie, Platinum Realty, LLC.. MLS Technology, Inc.
- $273,0004 bd2 ba1.6k sqft1607 E Honolulu Pl, Broken Arrow, OK 74012New ConstructionLennar Homes
- $319,0004 bd2 ba1.8k sqft6700 S 20th Pl, Broken Arrow, OK 74011For SaleMLS ID #2628565, Kaelee McMahon, McGraw, REALTORS. MLS Technology, Inc.
