
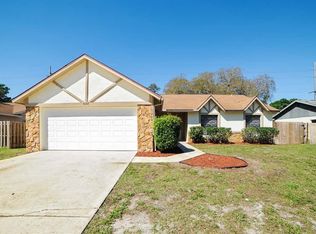
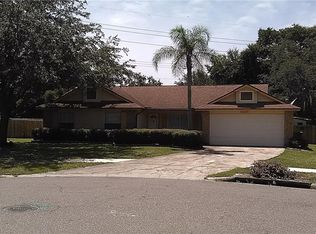
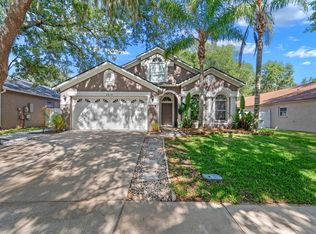
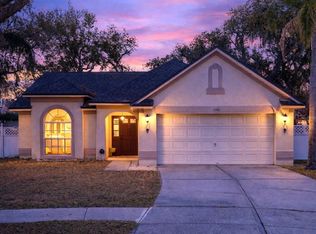
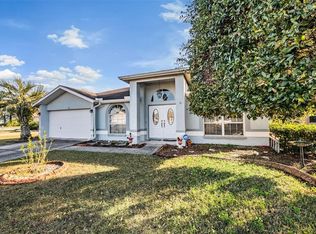
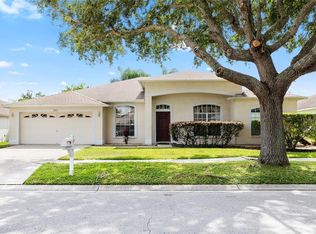
HUGE PRICE IMPROVEMENT on this spacious Bloomingdale home offering over 2,300 sq ft with 5 bedrooms, 2 bathrooms and a 2 car garage! This home features a flexible layout with plenty of space for guests, a home office, playroom, or multi-generational living. The kitchen offers abundant cabinet storage, an island, and opens to the main living areas, complete with a cozy gas fireplace. The primary suite is tucked away for added privacy and offers plenty of room to unwind. Enjoy your morning coffee or evening relaxation from the screened front porch, adding extra charm and functionality to the home. The backyard offers a low-maintenance outdoor space perfect for relaxing or entertaining. Major updates include a 2019 roof, 2020 AC, and 2020 hot water heater for added peace of mind. Located in an established neighborhood with voluntary HOA no CDD and convenient access to shopping, dining, parks, and major commuter routes. Select furnishing may be available for purchase. Recent price improvement makes this home an incredible opportunity in today’s market. Schedule your private showing today!
For sale
Price cut: $14.9K (5/22)
$415,000
4105 Spring Way Cir, Valrico, FL 33596
5beds
2,329sqft
Est.: Get pre-qualified
Single Family Residence
Built in 1985
8,640 Square Feet Lot
$-- Zestimate®
$178/sqft
$-- HOA
What's special
Cozy gas fireplace
- 35 days |
- 669 |
- 31 |
Zillow last checked:
Listing updated:
Listing Provided by:
Amanda Perdue 813-210-4759,
Y REALTY FLORIDA 813-245-9524
Source: Stellar MLS,MLS#: TB8500960 Originating MLS: Suncoast Tampa
Originating MLS: Suncoast Tampa
Tour with a local agent
Facts & features
Interior
Bedrooms & bathrooms
- Bedrooms: 5
- Bathrooms: 2
- Full bathrooms: 2
Rooms
- Room types: Attic, Great Room
Primary bedroom
- Features: Ceiling Fan(s), En Suite Bathroom, Tub With Shower, Walk-In Closet(s)
- Level: First
- Area: 253 Square Feet
- Dimensions: 23x11
Bedroom 2
- Features: Ceiling Fan(s), Built-in Closet
- Level: First
Bedroom 3
- Features: Ceiling Fan(s), Built-in Closet
- Level: First
Bedroom 4
- Features: Ceiling Fan(s), Built-in Closet
- Level: First
Bedroom 5
- Features: Ceiling Fan(s), Built-in Closet
- Level: First
Great room
- Features: Ceiling Fan(s)
- Level: First
- Area: 729 Square Feet
- Dimensions: 27x27
Kitchen
- Features: Ceiling Fan(s), Kitchen Island, Pantry
- Level: First
- Area: 264 Square Feet
- Dimensions: 11x24
Laundry
- Features: No Closet
- Level: First
Heating
- Central, Electric
Cooling
- Central Air
Appliances
- Included: Oven, Cooktop, Dishwasher, Dryer, Electric Water Heater, Refrigerator, Washer
- Laundry: Inside, Laundry Room
Features
- Ceiling Fan(s), Eating Space In Kitchen, Primary Bedroom Main Floor, Solid Surface Counters, Split Bedroom, Thermostat, Vaulted Ceiling(s), Walk-In Closet(s)
- Flooring: Ceramic Tile, Tile
- Doors: Sliding Doors
- Windows: Blinds, Window Treatments
- Has fireplace: Yes
- Fireplace features: Gas
Interior area
- Total structure area: 2,886
- Total interior livable area: 2,329 sqft
Video & virtual tour
Property
Parking
- Total spaces: 2
- Parking features: Driveway, Garage Door Opener
- Attached garage spaces: 2
- Has uncovered spaces: Yes
Features
- Levels: One
- Stories: 1
- Patio & porch: Enclosed, Front Porch, Patio, Porch, Screened
- Exterior features: Lighting, Private Mailbox, Private Yard, Rain Gutters, Sidewalk
- Fencing: Fenced,Wood
Lot
- Size: 8,640 Square Feet
- Dimensions: 72 x 120
- Features: Cul-De-Sac, Landscaped, Sidewalk
- Residential vegetation: Oak Trees, Trees/Landscaped
Details
- Parcel number: U1330202PX00000100019.0
- Zoning: PD
- Special conditions: None
Construction
Type & style
- Home type: SingleFamily
- Property subtype: Single Family Residence
Materials
- Stucco
- Foundation: Slab
- Roof: Shingle
Condition
- New construction: No
- Year built: 1985
Utilities & green energy
- Sewer: Public Sewer
- Water: Public
- Utilities for property: BB/HS Internet Available, Cable Available, Electricity Connected, Fire Hydrant, Public, Sewer Connected, Water Connected
Community & HOA
Community
- Features: Playground, Racquetball, Tennis Court(s)
- Security: Security System, Smoke Detector(s)
- Pet fee: $0 monthly
- Subdivision: BLOOMINGDALE SEC F F
HOA
- Has HOA: No
Location
- Region: Valrico
Financial & listing details
- Price per square foot: $178/sqft
- Tax assessed value: $317,548
- Annual tax amount: $5,916
- Date on market: 4/25/2026
- Cumulative days on market: 35 days
- Listing terms: Cash,Conventional,FHA,VA Loan
- Ownership: Fee Simple
- Total actual rent: 0
- Electric utility on property: Yes
- Road surface type: Paved, Asphalt
Estimated market value
Not available
Estimated sales range
Not available
Not available
Price history
| Date | Event | Price |
|---|---|---|
| 5/22/2026 | Price change | $415,000-3.5%$178/sqft |
Source:  Stellar MLS #TB8500960 Report a problem Stellar MLS #TB8500960 Report a problem | ||
| 5/6/2026 | Price change | $429,900-1.2%$185/sqft |
Source: Stellar MLS #TB8500960 Report a problem | ||
| 4/25/2026 | Listed for sale | $435,000+12.4%$187/sqft |
Source: Stellar MLS #TB8500960 Report a problem | ||
| 2/29/2024 | Sold | $387,000$166/sqft |
Source: Stellar MLS #O6139853 Report a problem | ||
| 1/30/2024 | Pending sale | $387,000$166/sqft |
Source: Stellar MLS #O6139853 Report a problem | ||
| 1/18/2024 | Price change | $387,000-1%$166/sqft |
Source: Stellar MLS #O6139853 Report a problem | ||
| 10/26/2023 | Price change | $391,000-2.5%$168/sqft |
Source: Stellar MLS #O6139853 Report a problem | ||
| 10/12/2023 | Price change | $401,000-1.5%$172/sqft |
Source: Stellar MLS #O6139853 Report a problem | ||
| 10/2/2023 | Listed for sale | $407,000$175/sqft |
Source: Stellar MLS #O6139853 Report a problem | ||
| 9/18/2023 | Pending sale | $407,000$175/sqft |
Source: Stellar MLS #O6139853 Report a problem | ||
| 9/6/2023 | Listed for sale | $407,000+18.8%$175/sqft |
Source: Stellar MLS #O6139853 Report a problem | ||
| 8/15/2023 | Sold | $342,700-7.4%$147/sqft |
Source: Public Record Report a problem | ||
| 7/22/2021 | Sold | $370,000+58.8%$159/sqft |
Source: Public Record Report a problem | ||
| 10/22/2019 | Sold | $233,000+2%$100/sqft |
Source: Public Record Report a problem | ||
| 10/3/2019 | Pending sale | $228,500$98/sqft |
Source: PYTHA REALTY GROUP #T3175476 Report a problem | ||
| 10/3/2019 | Listed for sale | $228,500$98/sqft |
Source: PYTHA REALTY GROUP #T3175476 Report a problem | ||
| 8/8/2019 | Listing removed | $228,500$98/sqft |
Source: PYTHA REALTY GROUP #T3175476 Report a problem | ||
| 5/18/2019 | Listed for sale | $228,500+8.8%$98/sqft |
Source: PYTHA REALTY GROUP #T3175476 Report a problem | ||
| 6/26/2018 | Sold | $210,000$90/sqft |
Source: Public Record Report a problem | ||
| 5/17/2018 | Pending sale | $210,000$90/sqft |
Source: Keller Williams Realty Brandon #T2929662 Report a problem | ||
| 5/14/2018 | Price change | $210,000-6.7%$90/sqft |
Source: Keller Williams Realty Brandon #T2929662 Report a problem | ||
| 4/6/2018 | Price change | $225,000-2.2%$97/sqft |
Source: Keller Williams Realty Brandon #T2929662 Report a problem | ||
| 2/17/2018 | Listed for sale | $230,000+75.6%$99/sqft |
Source: KELLER WILLIAMS REALTY #T2929662 Report a problem | ||
| 10/18/2010 | Sold | $131,000-6.4%$56/sqft |
Source: Public Record Report a problem | ||
| 8/27/2010 | Price change | $139,999-6.6%$60/sqft |
Source: ANITA CREASY & ASSOCIATES #T2425983 Report a problem | ||
| 8/19/2010 | Listed for sale | $149,900$64/sqft |
Source: ANITA CREASY & ASSOCIATES #T2425983 Report a problem | ||
| 7/15/2010 | Listing removed | $149,900$64/sqft |
Source: ANITA CREASY & ASSOCIATES #T2425983 Report a problem | ||
| 7/5/2010 | Listed for sale | $149,900+87.6%$64/sqft |
Source: ANITA CREASY & ASSOCIATES #T2425983 Report a problem | ||
| 6/1/2010 | Sold | $79,900-11.1%$34/sqft |
Source: Public Record Report a problem | ||
| 7/18/2000 | Sold | $89,900$39/sqft |
Source: Public Record Report a problem | ||
Public tax history
| Year | Property taxes | Tax assessment |
|---|---|---|
| 2024 | $6,322 +76.1% | $317,548 +55.6% |
| 2023 | $3,590 -24.2% | $204,023 +3% |
| 2022 | $4,739 +1.1% | $198,081 +3% |
| 2021 | $4,687 +1.9% | $192,312 +1.4% |
| 2020 | $4,598 +43% | $189,657 +0.6% |
| 2019 | $3,215 | $188,480 +5.7% |
| 2018 | $3,215 -14.6% | $178,370 +9.9% |
| 2017 | $3,764 +7.8% | $162,244 +10.1% |
| 2016 | $3,493 +7.6% | $147,341 +7.5% |
| 2015 | $3,246 +9.9% | $137,032 +5.7% |
| 2014 | $2,954 | $129,608 +5.6% |
| 2013 | $2,954 +10.4% | $122,685 +10% |
| 2012 | $2,677 -8.2% | $111,532 -9.4% |
| 2011 | $2,917 +29.8% | $123,137 -6.2% |
| 2010 | $2,247 -2% | $131,300 -1.6% |
| 2009 | $2,293 -0.6% | $133,446 -0.6% |
| 2008 | $2,307 -7.7% | $134,302 +3% |
| 2007 | $2,499 -3.2% | $130,390 +2.5% |
| 2006 | $2,582 +1.5% | $127,210 +4.1% |
| 2005 | $2,544 | $122,153 +3% |
| 2004 | -- | $118,595 +51.1% |
| 2003 | -- | $78,463 +0.4% |
| 2002 | -- | $78,162 +1.6% |
| 2001 | -- | $76,931 +2.4% |
| 2000 | $1,376 | $75,127 |
Find assessor info on the county website
Monthly payment
Est. payment$--/mo
Payment breakdown
Explore the cost of this home by adjusting the details. Changes won't be saved.
All calculations are estimates and provided by Zillow, Inc. for informational purposes only. Actual amounts may vary.
HOA fees may include property taxes on listings classified as Co-Ops. Contact the listing agent and/or owner for fee details.
Mortgage interest rates are dependent on a number of factors, including credit score, down payment, and repayment length. Interest rate data provided by Zillow Group Marketplace, Inc. as of 1/1/1970 from various mortgage lenders with which we have lead or other similar arrangements; the Estimated Payment is an average of those rates.
See how much you could borrow to make a competitive offer.
Climate risks
Neighborhood: 33596
Nearby schools
GreatSchools rating
- 9/10Alafia Elementary SchoolGrades: PK-5Distance: 1.4 mi
- 5/10Burns Middle SchoolGrades: 6-8Distance: 2 mi
- 8/10Bloomingdale High SchoolGrades: 9-12Distance: 1.5 mi
Schools provided by the listing agent
- Elementary: Alafia-HB
- Middle: Burns-HB
- High: Bloomingdale-HB
Source: Stellar MLS. This data may not be complete. We recommend contacting the local school district to confirm school assignments for this home.
A local agent can set up tours, give advice and negotiate with sellers.
A local lender can help you make sure your offer is ready when you are.

- Florida
- Hillsborough County
- Valrico
- 33596
- 4105 Spring Way Cir
Nearby cities
Nearby zip codes
Other Valrico Topics
