This is the Sango home you’ve been waiting for! Located in the sought-after Veridian neighborhood, this stunning all-brick 3-bedroom, 2-bath home blends style, comfort, and thoughtful upgrades in all the right places. The open-concept design immediately impresses with beautiful trim work, upgraded lighting, and NO CARPET throughout, while the dramatic floor-to-ceiling fireplace creates an incredible focal point in the living room. The spacious kitchen is built for both entertaining and everyday living with a gas range, oversized island, and walk-in pantry. The primary suite is a true retreat, featuring a massive walk-in closet with custom built-ins, double vanities, makeup vanity, and a large tiled walk-in shower. Step outside to the screened-in back porch and enjoy the privacy-fenced backyard with NO REAR NEIGHBORS! Add in a large laundry room with built-in cabinetry and an encapsulated crawl space, and this home checks the boxes buyers are looking for—beautifully upgraded, move-in ready, and in one of Sango’s most desirable areas. Come see why this one is the perfect place to call home!
Coming soon / hold
$488,000
1049 Veridian Dr #A, Clarksville, TN 37043
3beds
2,062sqft
Horizontal Property Regime - Attached, Residential
Built in 2023
-- sqft lot
$-- Zestimate®
$237/sqft
$350/mo HOA
What's special
- 19 hours |
- 36 |
- 0 |
Zillow last checked:
Listing updated:
Listed by:
Ryne Harper 931-237-6848,
Byers & Harvey Inc. 931-647-3501
Source: RealTracs MLS as distributed by MLS GRID,MLS#: 3525875
Facts & features
Interior
Bedrooms & bathrooms
- Bedrooms: 3
- Bathrooms: 2
- Full bathrooms: 2
- Main level bedrooms: 3
Bedroom 1
- Features: Full Bath
- Level: Full Bath
- Area: 252 Square Feet
- Dimensions: 14x18
Bedroom 2
- Area: 144 Square Feet
- Dimensions: 12x12
Bedroom 3
- Area: 168 Square Feet
- Dimensions: 12x14
Primary bathroom
- Features: Double Vanity
- Level: Double Vanity
Kitchen
- Features: Eat-in Kitchen
- Level: Eat-in Kitchen
- Area: 253 Square Feet
- Dimensions: 23x11
Living room
- Area: 300 Square Feet
- Dimensions: 15x20
Heating
- Central, Electric
Cooling
- Central Air, Electric
Appliances
- Included: Gas Oven, Gas Range, Dishwasher, Disposal, Microwave
Features
- Air Filter, Ceiling Fan(s), Entrance Foyer, Extra Closets, High Ceilings, Pantry, Walk-In Closet(s)
- Flooring: Wood, Tile
- Basement: None
- Number of fireplaces: 1
Interior area
- Total structure area: 2,062
- Total interior livable area: 2,062 sqft
- Finished area above ground: 2,062
Property
Parking
- Total spaces: 2
- Parking features: Garage Faces Front
- Attached garage spaces: 2
Features
- Levels: One
- Stories: 1
- Patio & porch: Patio, Covered, Porch
- Fencing: Back Yard
Lot
- Features: Level
- Topography: Level
Details
- Parcel number: 063082J E 01401 00011082
- Special conditions: Standard
- Other equipment: Air Purifier
Construction
Type & style
- Home type: SingleFamily
- Architectural style: Ranch
- Property subtype: Horizontal Property Regime - Attached, Residential
- Attached to another structure: Yes
Materials
- Brick
Condition
- New construction: No
- Year built: 2023
Utilities & green energy
- Sewer: Public Sewer
- Water: Public
- Utilities for property: Electricity Available, Water Available, Underground Utilities
Community & HOA
Community
- Security: Fire Alarm
- Subdivision: Veridian
HOA
- Has HOA: Yes
- Amenities included: Sidewalks, Underground Utilities
- Services included: Maintenance Structure, Maintenance Grounds, Trash
- HOA fee: $350 monthly
- Second HOA fee: $300 one time
Location
- Region: Clarksville
Financial & listing details
- Price per square foot: $237/sqft
- Annual tax amount: $2,411
- Date on market: 8/25/2026
- Electric utility on property: Yes
Estimated market value
Not available
Estimated sales range
Not available
Not available
Price history
| Date | Event | Price |
|---|---|---|
| 8/14/2026 | Listing removed | $489,500$237/sqft |
Source: RealTracs MLS as distributed by MLS GRID #3499541 Report a problem | ||
| 8/7/2026 | Listed for sale | $489,500$237/sqft |
Source:  RealTracs MLS as distributed by MLS GRID #3499541 Report a problem RealTracs MLS as distributed by MLS GRID #3499541 Report a problem | ||
| 8/7/2026 | Listing removed | $489,500$237/sqft |
Source: RealTracs MLS as distributed by MLS GRID #3184958 Report a problem | ||
| 7/23/2026 | Price change | $489,500-1.1%$237/sqft |
Source: RealTracs MLS as distributed by MLS GRID #3184958 Report a problem | ||
| 5/28/2026 | Price change | $495,000-1%$240/sqft |
Source: RealTracs MLS as distributed by MLS GRID #3184958 Report a problem | ||
| 4/30/2026 | Listed for sale | $500,000+2%$242/sqft |
Source: RealTracs MLS as distributed by MLS GRID #3184958 Report a problem | ||
| 8/29/2025 | Listing removed | $490,000$238/sqft |
Source: RealTracs MLS as distributed by MLS GRID #2818037 Report a problem | ||
| 6/6/2025 | Price change | $490,000+1%$238/sqft |
Source: RealTracs MLS as distributed by MLS GRID #2818037 Report a problem | ||
| 6/1/2025 | Listed for sale | $485,000$235/sqft |
Source: RealTracs MLS as distributed by MLS GRID #2818037 Report a problem | ||
| 5/22/2025 | Contingent | $485,000$235/sqft |
Source: RealTracs MLS as distributed by MLS GRID #2818037 Report a problem | ||
| 4/15/2025 | Listed for sale | $485,000$235/sqft |
Source: RealTracs MLS as distributed by MLS GRID #2818037 Report a problem | ||
Public tax history
Tax history is unavailable.
Monthly payment
Est. payment
Payment breakdown
Explore the cost of this home by adjusting the details. Changes won't be saved.Climate risks
Neighborhood: 37043
Nearby schools
GreatSchools rating
- 10/10Sango Elementary SchoolGrades: K-5Distance: 0.6 mi
- 7/10Rossview Middle SchoolGrades: 6-8Distance: 4.6 mi
- 8/10Rossview High SchoolGrades: 9-12Distance: 4.4 mi
Schools provided by the listing agent
- Elementary: Sango Elementary
- Middle: Rossview Middle
- High: Rossview High
Source: RealTracs MLS as distributed by MLS GRID. This data may not be complete. We recommend contacting the local school district to confirm school assignments for this home.
- $465,0003 bd2 ba2k sqft1049 Veridian Dr LOT 14B, Clarksville, TN 37043Sold
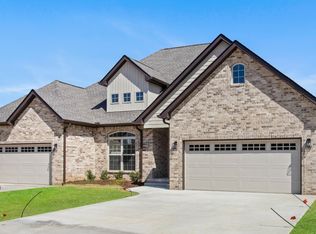
- $494,800-- bd-- ba-- sqft1049 Veridian Dr UNIT 14-A, Clarksville, TN 37043Off Market
- $477,5003 bd2 ba2k sqft1049 Veridian Dr, Clarksville, TN 37043Sold

- $480,0003 bd2 ba2k sqft1049B Veridian Dr, Clarksville, TN 37043Sold
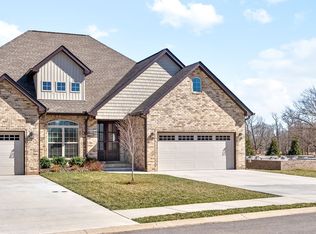
- $509,900-- bd-- ba-- sqft1045 Veridian Dr, Clarksville, TN 37043Off Market
- $509,900-- bd-- ba-- sqft1045 Veridian Dr, Clarksville, TN 37043Off Market
- $465,0003 bd2 ba2k sqft1053 Veridian Dr LOT 13B, Clarksville, TN 37043Sold
- $465,0003 bd2 ba2k sqft1053 Veridian Dr UNIT 13A, Clarksville, TN 37043Sold
A local agent can set up tours, give advice and negotiate with sellers.
Similar homes
- $505,0004 bd3 ba2.4k sqft1115 Chagford Dr, Clarksville, TN 37043For Sale

 MLS ID #3520298, Vicki Mayfield. RealTracs MLS as distributed by MLS GRID
 - $480,0004 bd3 ba2.1k sqft1582 Hereford Blvd, Clarksville, TN 37043For Sale
 MLS ID #3269954, Alicia Vermiglio. RealTracs MLS as distributed by MLS GRID
 - $487,5004 bd3 ba2.6k sqft129 Chisum Ct, Clarksville, TN 37043For Sale
 MLS ID #3245513, Dean Nelson. RealTracs MLS as distributed by MLS GRID
 - $490,0004 bd4 ba2.8k sqft100 Hayward Fields Dr, Clarksville, TN 37043For Sale
 MLS ID #3175760, Mary McCooley. RealTracs MLS as distributed by MLS GRID
 - $480,0003 bd4 ba2.2k sqft113 Aspen Pine Dr, Clarksville, TN 37043For SaleMLS ID #3515291, Rosio Wilcox. RealTracs MLS as distributed by MLS GRID
- $479,9005 bd3 ba2.4k sqft335 Bluebriar Trce, Clarksville, TN 37043For SaleMLS ID #3185309, Kyrstin Frate. RealTracs MLS as distributed by MLS GRID
- $480,0005 bd3 ba2.7k sqft524 Cresthaven Ln, Clarksville, TN 37043For SaleMLS ID #3244597, Jeremy Sullivan. RealTracs MLS as distributed by MLS GRID
- $436,9004 bd3 ba2.4k sqft1025 Brightwood Ct, Clarksville, TN 37043For SaleMLS ID #3155997, Linda Singletary. RealTracs MLS as distributed by MLS GRID
- $500,0004 bd3 ba2.4k sqft365 Frontier Dr, Clarksville, TN 37043For SaleMLS ID #3260818, Jaime Wallace. RealTracs MLS as distributed by MLS GRID
- $399,9003 bd2 ba1.6k sqft824 Brown Swiss Ct, Clarksville, TN 37043For SaleMLS ID #3260386, Jennifer Alston. RealTracs MLS as distributed by MLS GRID
- $595,0005 bd3 ba2.9k sqft1280 Easthaven Dr, Clarksville, TN 37043For SaleMLS ID #3509965, Angie Morales-Link. RealTracs MLS as distributed by MLS GRID
- $415,0004 bd3 ba2.1k sqft153 Chisum Ct, Clarksville, TN 37043For SaleMLS ID #3304687, Krystal McNallie. RealTracs MLS as distributed by MLS GRID
- $724,5005 bd3 ba3k sqft409 Sheas Way, Clarksville, TN 37043For SaleMLS ID #3239698, Candi Borck. RealTracs MLS as distributed by MLS GRID
- $435,0003 bd2 ba1.8k sqft814 Willowicke Dr, Clarksville, TN 37043For SaleMLS ID #3309399, Joey H. G. Long. RealTracs MLS as distributed by MLS GRID
- $419,9004 bd3 ba2.2k sqft769 Limestone Way, Clarksville, TN 37043For SaleMLS ID #3513857, Monica Restrepo. RealTracs MLS as distributed by MLS GRID
- $499,9005 bd3 ba3k sqft1135 Mourning Cloak Dr Lot 125, Clarksville, TN 37043New ConstructionMLS ID #3506186, Linda Singletary. RealTracs MLS as distributed by MLS GRID
- $559,0004 bd3 ba2.8k sqft1850 Shield Dr, Clarksville, TN 37043For SaleMLS ID #3247579, Steve Nash. RealTracs MLS as distributed by MLS GRID
- $600,0004 bd3 ba2.8k sqft580 Bowden Dr, Clarksville, TN 37043For SaleMLS ID #3272112, Chris Hodges. RealTracs MLS as distributed by MLS GRID
- $519,9994 bd4 ba2.8k sqft222 Bluebell Dr, Clarksville, TN 37043For SaleMLS ID #3304312, Bradley K. Jackson. RealTracs MLS as distributed by MLS GRID
- $483,5004 bd3 ba2.4k sqft31 Miller Farm Lot 31, Clarksville, TN 37043New ConstructionMLS ID #3225693, Marcia Campbell. RealTracs MLS as distributed by MLS GRID
