Beautifully upgraded 3 bed 2 bath move-in ready home in Kennesaw Creek Community
Home Features open & split bedroom plan, modern finishes, thoughtful upgrades & comfortable living spaces design for every day living & entertaining.
The kitchen showcases cream shaker style cabinets,Champagne-gold hardware, fantasy brown L2 granite, a granite sink, upgraded backsplash,under cabinet lighting, spacious island, walk-in pantry.
Luxury VP flooring flows throughout the home.
The spacious primary suite features a beautifully appointed bath with double vanity, garden tub, separate shower and walk-in closet.
Additional upgrades include comfort height toilets, framed mirrors, blinds, recessed lighting, LED lighting, added electrical outlets throughout,insulated garage, Energy Star-rated appliances & LowE tilt windows
Enjoy evenings on covered back porch with ceiling fan for added comfort.
Every detail has been carefully selected to create a beautiful home. Check it out today. Realtor related.
For sale
$288,000
16629 Ted Childs Dr, Athens, AL 35613
3beds
1,517sqft
Single Family Residence
Built in 2024
7,405 Square Feet Lot
$286,400 Zestimate®
$190/sqft
$25/mo HOA
What's special
Spacious islandInsulated garageComfort height toiletsThoughtful upgradesChampagne-gold hardwareFramed mirrorsGarden tub
- 3 days |
- 135 |
- 7 |
Zillow last checked:
Listing updated:
Listed by:
Heather Harvey 256-740-7000,
WOW Real Estate
Source: Strategic MLS Alliance,MLS#: 530604
Facts & features
Interior
Bedrooms & bathrooms
- Bedrooms: 3
- Bathrooms: 2
- Full bathrooms: 2
- Main level bedrooms: 3
Basement
- Area: 0
Heating
- Central, Pellet Stove
Cooling
- Central Air, Electric
Appliances
- Included: Dishwasher, Disposal, Electric Range, Microwave, Stainless Steel Appliance(s)
- Laundry: Inside
Features
- Ceiling - Speciality, Ceiling Fan(s), Granite Counters, Double Vanity, Recessed Lighting, Walk-In Closet(s)
- Has basement: No
- Has fireplace: No
Interior area
- Total structure area: 1,517
- Total interior livable area: 1,517 sqft
- Finished area above ground: 1,517
- Finished area below ground: 0
Property
Parking
- Total spaces: 2
- Parking features: Concrete, Attached, Garage Door Opener, Garage Faces Front
- Garage spaces: 2
Features
- Patio & porch: Patio
Lot
- Size: 7,405 Square Feet
- Dimensions: 50 x 149
- Features: Back Yard, Level
Details
- Parcel number: 0902090004106.000
Construction
Type & style
- Home type: SingleFamily
- Property subtype: Single Family Residence
Materials
- Brick, Fiber Cement
- Foundation: Slab
- Roof: Shingle
Condition
- Year built: 2024
Utilities & green energy
- Sewer: Public Sewer
- Water: Public
- Utilities for property: Underground Utilities
Community & HOA
HOA
- Has HOA: Yes
- Amenities included: None
- HOA fee: $300 annually
- HOA name: Hughes Properties
Location
- Region: Athens
Financial & listing details
- Price per square foot: $190/sqft
- Annual tax amount: $824
- Price range: $288K - $288K
- Date on market: 8/12/2026
Estimated market value
$286,400
$272,000 - $301,000
$1,590/mo
Price history
| Date | Event | Price |
|---|---|---|
| 8/12/2026 | Listed for sale | $288,000+8.1%$190/sqft |
Source: Strategic MLS Alliance #530604 Report a problem | ||
| 8/8/2025 | Sold | $266,430$176/sqft |
Source:  ValleyMLS #21886249 Report a problem ValleyMLS #21886249 Report a problem | ||
| 4/15/2025 | Pending sale | $266,430$176/sqft |
Source: ValleyMLS #21886249 Report a problem | ||
Public tax history
Tax history is unavailable.
Monthly payment
Est. payment
Payment breakdown
Explore the cost of this home by adjusting the details. Changes won't be saved.Climate risks
Neighborhood: 35613
Nearby schools
GreatSchools rating
- 10/10Creekside Primary SchoolGrades: PK-2Distance: 3.4 mi
- 6/10East Limestone High SchoolGrades: 6-12Distance: 1.6 mi
- 10/10Creekside Elementary SchoolGrades: 3-5Distance: 3.5 mi
Schools provided by the listing agent
- Middle: East Limestone
- High: East Limestone
Source: Strategic MLS Alliance. This data may not be complete. We recommend contacting the local school district to confirm school assignments for this home.
- $277,990-- bd-- ba-- sqft16599 Ted Childs Dr, Athens, AL 35613Sold
- $290,245-- bd-- ba-- sqft16611 Ted Childs Dr, Athens, AL 35613Sold
- $270,0123 bd2 ba1.6k sqft16617 Ted Childs Dr, Athens, AL 35613Sold
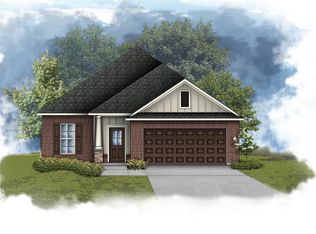
- $290,2003 bd2 ba1.8k sqft16637 Ted Childs Dr, Athens, AL 35613Sold

- $270,012-- bd-- ba-- sqft16617 Ted Childs Dr, Athens, AL 35613Sold
- $290,200-- bd-- ba-- sqft16637 Ted Childs Dr, Athens, AL 35613Sold
- $290,2453 bd2 ba1.8k sqft16611 Ted Childs Dr, Athens, AL 35613Sold
- $313,0104 bd3 ba2k sqft16645 Ted Childs Dr, Athens, AL 35613Sold
A local agent can set up tours, give advice and negotiate with sellers.
A local lender can help you make sure your offer is ready when you are.
Similar homes
- $278,7503 bd2 ba1.5k sqft16762 Ted Childs Dr, Athens, AL 35613New Construction
 ValleyMLS
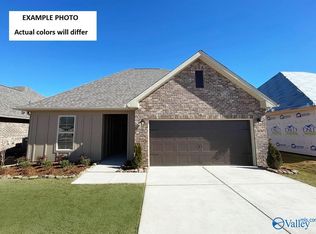
 - $291,2393 bd2 ba1.7k sqft16742 Ted Childs Dr, Athens, AL 35613New Construction
 ValleyMLS
 - $295,9643 bd2 ba1.8k sqft16741 Ted Childs Dr, Athens, AL 35613New Construction
 ValleyMLS
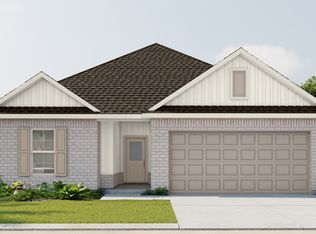
 - from $267,9903 bd2 ba1.5k sqftCornel IV J Plan, Kennesaw Creek, Athens, AL 35613New Construction
 DSLD Homes
 - $300,8753 bd2 ba1.8k sqft16754 Ted Childs Dr, Athens, AL 35613New ConstructionValleyMLS
- from $307,9904 bd3 ba2k sqftFalkner III G Plan, Kennesaw Creek, Athens, AL 35613New ConstructionDSLD Homes
- $308,2804 bd3 ba1.8k sqft17636 Cabernet St, Athens, AL 35613New ConstructionValleyMLS
- $313,0804 bd3 ba2k sqft16759 Ted Childs Dr, Athens, AL 35613New ConstructionValleyMLS
- from $299,9904 bd3 ba1.8k sqftYucca III G Plan, Sonoma Valley, Athens, AL 35613New ConstructionDSLD Homes
- from $289,9903 bd2 ba1.8k sqftTrillium J Plan, Kennesaw Creek, Athens, AL 35613New ConstructionDSLD Homes
- from $280,9903 bd2 ba1.7k sqftNolana IV G Plan, Kennesaw Creek, Athens, AL 35613New ConstructionDSLD Homes
- from $275,9904 bd2 ba1.5k sqftWillamette II H Plan, Sonoma Valley, Athens, AL 35613New ConstructionDSLD Homes
- from $289,9903 bd2 ba1.8k sqftTrillium IV H Plan, Kennesaw Creek, Athens, AL 35613New ConstructionDSLD Homes
- $294,9004 bd3 ba2.1k sqft20089 Hillsborough St, Athens, AL 35613New ConstructionValleyMLS
- from $289,9903 bd2 ba1.8k sqftTrillium IV I Plan, Kennesaw Creek, Athens, AL 35613New ConstructionDSLD Homes
- from $262,9903 bd2 ba1.5k sqftDerose IV G Plan, Kennesaw Creek, Athens, AL 35613New ConstructionDSLD Homes
- from $293,9904 bd3 ba1.7k sqftQuintessa III H Plan, Sonoma Valley, Athens, AL 35613New ConstructionDSLD Homes
- from $319,9903 bd2 ba1.9k sqftRoses V K Plan, Sonoma Valley, Athens, AL 35613New ConstructionDSLD Homes
- from $279,9903 bd2 ba1.6k sqftDogwood IV J Plan, Sonoma Valley, Athens, AL 35613New ConstructionDSLD Homes
- from $300,9903 bd2 ba1.8k sqftTrillium IV J Plan, Sonoma Valley, Athens, AL 35613New ConstructionDSLD Homes
