
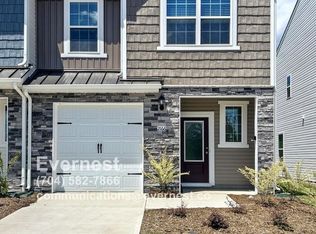
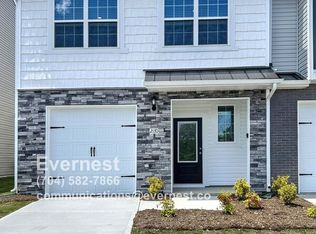
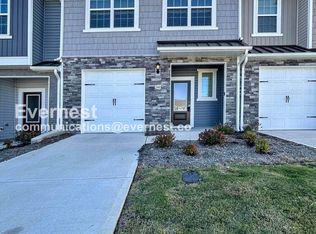
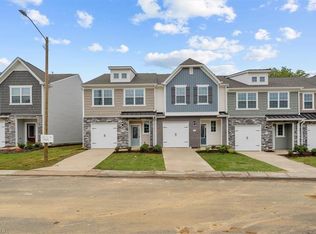
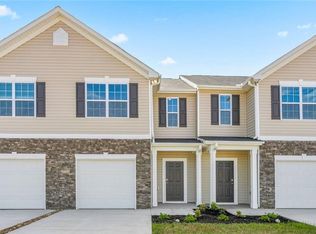
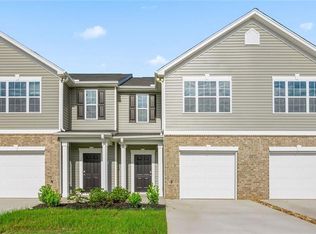
These brand townhomes are perfect for those seeking a low-maintenance lifestyle, 1st time buyers ready to build equity or investors looking for a turnkey rental or 1031 exchange opportunity. Step inside to a bright, open floor plan featuring 3BR,2.5 Baths, durable LVP flooring, recessed lighting & a spacious living area that flows effortlessly into the dining space & modern kitchen. The kitchen shines with granite countertops, a large island, stainless steel Whirlpool appliances (including fridge), & convenient pantry. Upstairs a spacious primary suite with a walk-in closet & full bath with granite-topped vanities. 2 additional bedrooms, full bath, & a laundry rm complete the 2nd floor. 1 car garage, energy-efficient Carrier HVAC system, Low-E windows, and an electric water heater add everyday comfort & peace of mind. Minutes from I-40/85, downtown shops & restaurants & parks. Southern School District & Eligible for 100% financing & lender-paid closing costs. Rates as low as 4.25%.
New construction
$259,900
2126 Willow Glen Dr, Graham, NC 27253
3beds
1,705sqft
Est.: Get pre-qualified
Stick/Site Built, Residential, Townhouse
Built in 2025
0.04 Acres Lot
$258,800 Zestimate®
$--/sqft
$150/mo HOA
What's special
Recessed lightingBright open floor planLarge islandGranite countertopsLow-e windowsConvenient pantryDurable lvp flooring
- 40 days |
- 105 |
- 9 |
Zillow last checked:
Listing updated:
Listed by:
Tanya N. Wilson 336-314-4397,
eXp Realty
Source: Triad MLS,MLS#: 1216827 Originating MLS: Greensboro
Originating MLS: GreensboroTour with a local agent
Facts & features
Interior
Bedrooms & bathrooms
- Bedrooms: 3
- Bathrooms: 3
- Full bathrooms: 2
- 1/2 bathrooms: 1
- Main level bathrooms: 1
Primary bedroom
- Level: Second
Bedroom 2
- Level: Second
Bedroom 3
- Level: Second
Dining room
- Level: Main
Kitchen
- Level: Main
Laundry
- Level: Second
Living room
- Level: Main
Heating
- Heat Pump, Electric
Cooling
- Central Air
Appliances
- Included: Microwave, Dishwasher, Free-Standing Range, Electric Water Heater
- Laundry: Dryer Connection, Laundry Room, Washer Hookup
Features
- Ceiling Fan(s), Kitchen Island, Pantry
- Flooring: Laminate
- Basement: Crawl Space
- Has fireplace: No
Interior area
- Total structure area: 1,705
- Total interior livable area: 1,705 sqft
- Finished area above ground: 1,705
Video & virtual tour
Property
Parking
- Total spaces: 1
- Parking features: Garage, Attached
- Attached garage spaces: 1
Features
- Levels: Two
- Stories: 2
- Pool features: None
- Fencing: None
Lot
- Size: 0.04 Acres
- Features: City Lot, Cleared
Details
- Parcel number: 180984
- Zoning: RES
- Special conditions: Owner Sale
Construction
Type & style
- Home type: Townhouse
- Architectural style: Traditional
- Property subtype: Stick/Site Built, Residential, Townhouse
Materials
- Stone, Vinyl Siding
Condition
- New Construction
- New construction: Yes
- Year built: 2025
Utilities & green energy
- Sewer: Public Sewer
- Water: Public
Community & HOA
Community
- Subdivision: Middlefield
HOA
- Has HOA: Yes
- HOA fee: $150 monthly
Location
- Region: Graham
Financial & listing details
- Tax assessed value: $274,917
- Annual tax amount: $2,210
- Date on market: 4/20/2026
- Cumulative days on market: 40 days
- Listing agreement: Exclusive Right To Sell
- Listing terms: Cash,Conventional,FHA,NC Housing,VA Loan
Estimated market value
$258,800
$246,000 - $272,000
$1,895/mo
Price history
| Date | Event | Price |
|---|---|---|
| 4/20/2026 | Listed for sale | $259,900-16.4%$152/sqft |
Source:  Doorify MLS #10161345 Report a problem Doorify MLS #10161345 Report a problem | ||
| 7/31/2025 | Listing removed | $310,900$182/sqft |
Source: Doorify MLS #10089555 Report a problem | ||
| 7/3/2025 | Price change | $310,900+1%$182/sqft |
Source: Doorify MLS #10089555 Report a problem | ||
| 4/15/2025 | Listed for sale | $307,900$181/sqft |
Source: Doorify MLS #10089555 Report a problem | ||
Public tax history
Tax history is unavailable.
Monthly payment
Est. payment$--/mo
Payment breakdown
Explore the cost of this home by adjusting the details. Changes won't be saved.
All calculations are estimates and provided by Zillow, Inc. for informational purposes only. Actual amounts may vary.
HOA fees may include property taxes on listings classified as Co-Ops. Contact the listing agent and/or owner for fee details.
Mortgage interest rates are dependent on a number of factors, including credit score, down payment, and repayment length. Interest rate data provided by Zillow Group Marketplace, Inc. as of 1/1/1970 from various mortgage lenders with which we have lead or other similar arrangements; the Estimated Payment is an average of those rates.
See how much you could borrow to make a competitive offer.
Climate risks
Neighborhood: 27253
Nearby schools
GreatSchools rating
- 8/10Alexander Wilson ElementaryGrades: PK-5Distance: 2.6 mi
- 2/10Southern MiddleGrades: 6-8Distance: 1.8 mi
- 6/10Southern HighGrades: 9-12Distance: 1.9 mi
Schools provided by the listing agent
- Elementary: Alexander Wilson
- Middle: Southern
- High: Southern Alamance
Source: Triad MLS. This data may not be complete. We recommend contacting the local school district to confirm school assignments for this home.

A local agent can set up tours, give advice and negotiate with sellers.
A local lender can help you make sure your offer is ready when you are.



- North Carolina
- Alamance County
- Graham
- 27253
- 2126 Willow Glen Dr
Nearby cities
Nearby zip codes
Other Graham Topics
